
 Twitter
 Facebook
 Email
Email








|

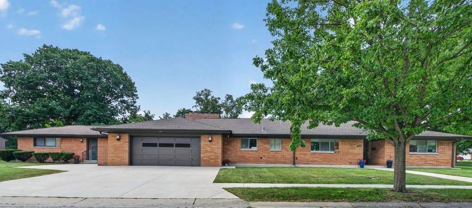
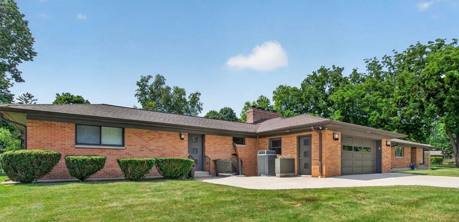
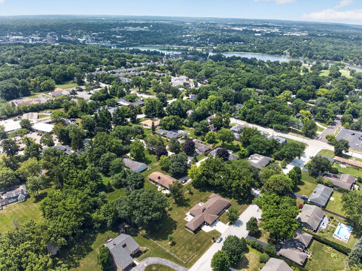
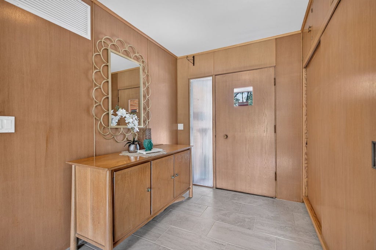
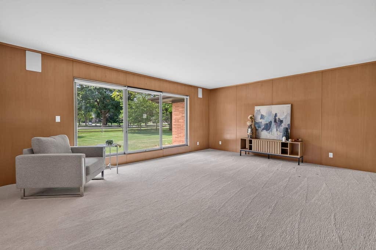
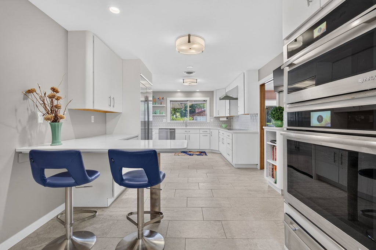
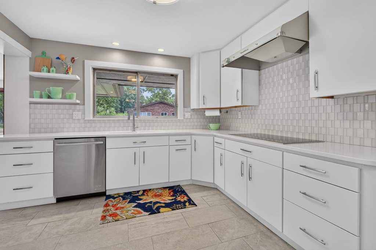
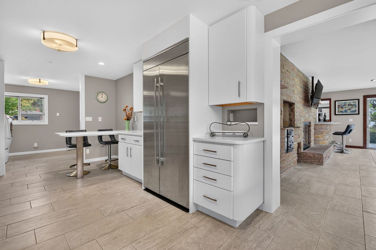
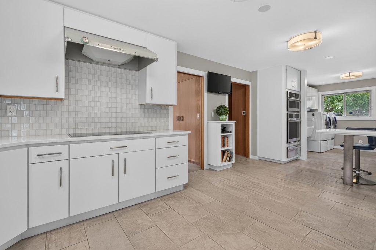
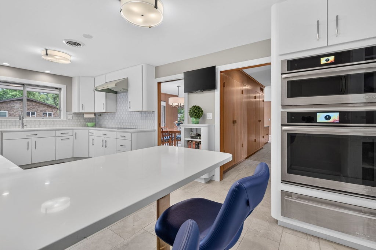
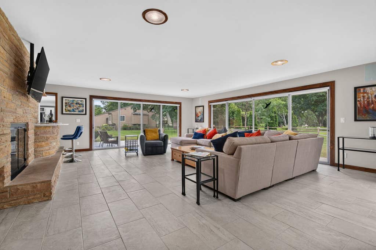
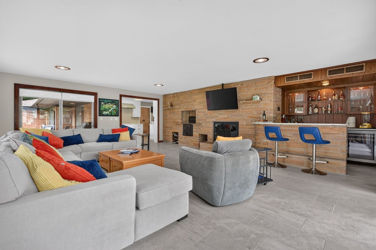
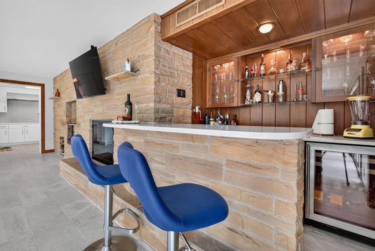
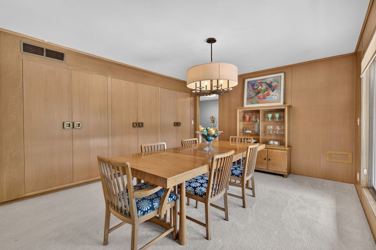
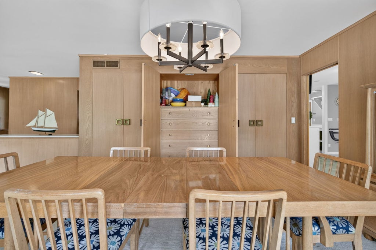
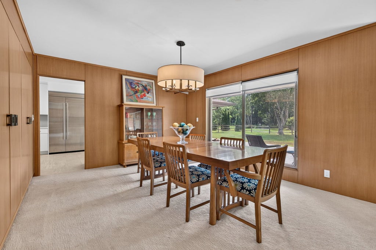
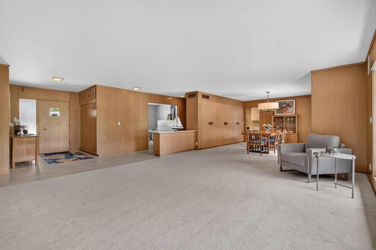
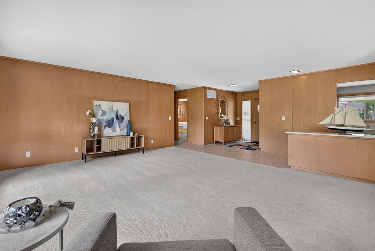
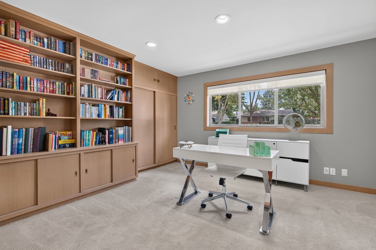
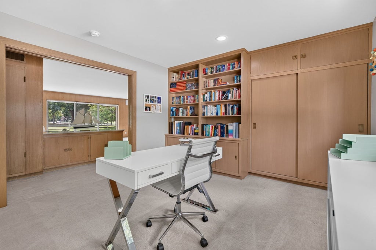
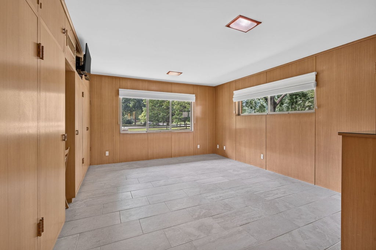
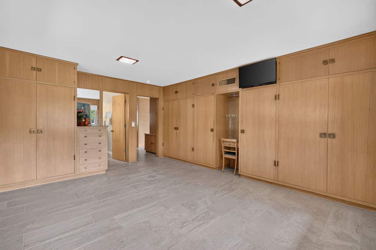
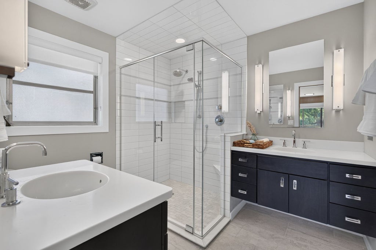
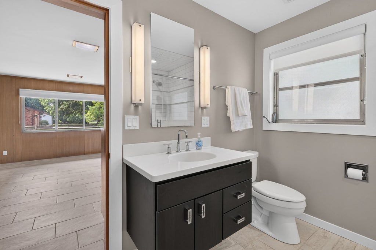
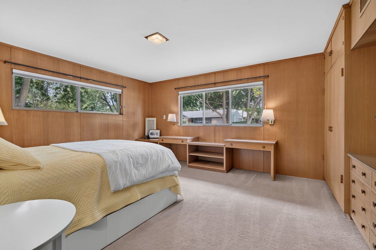
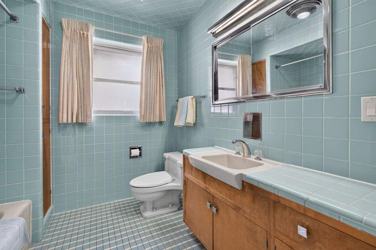
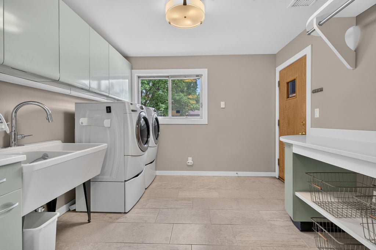
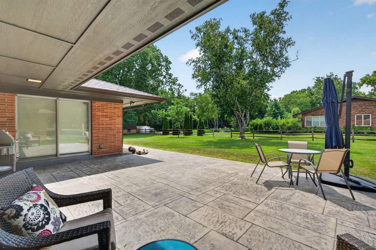
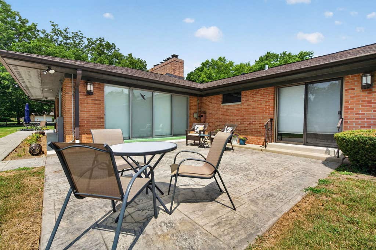
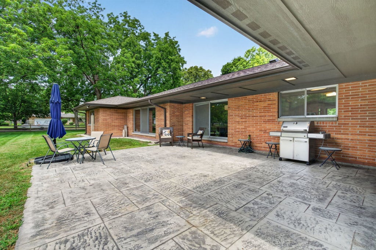
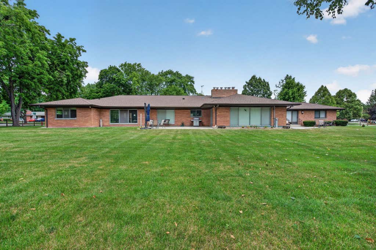
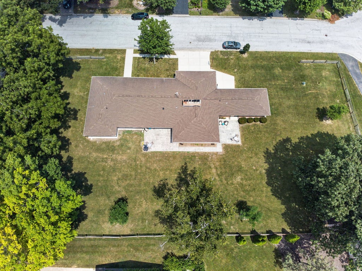
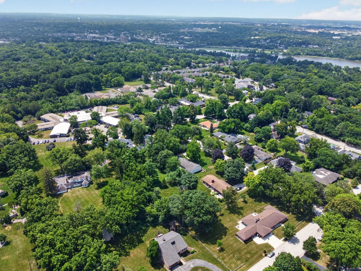
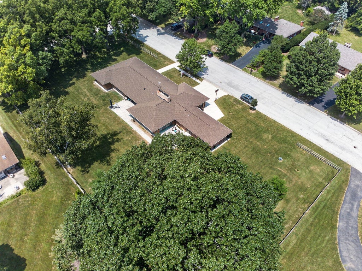
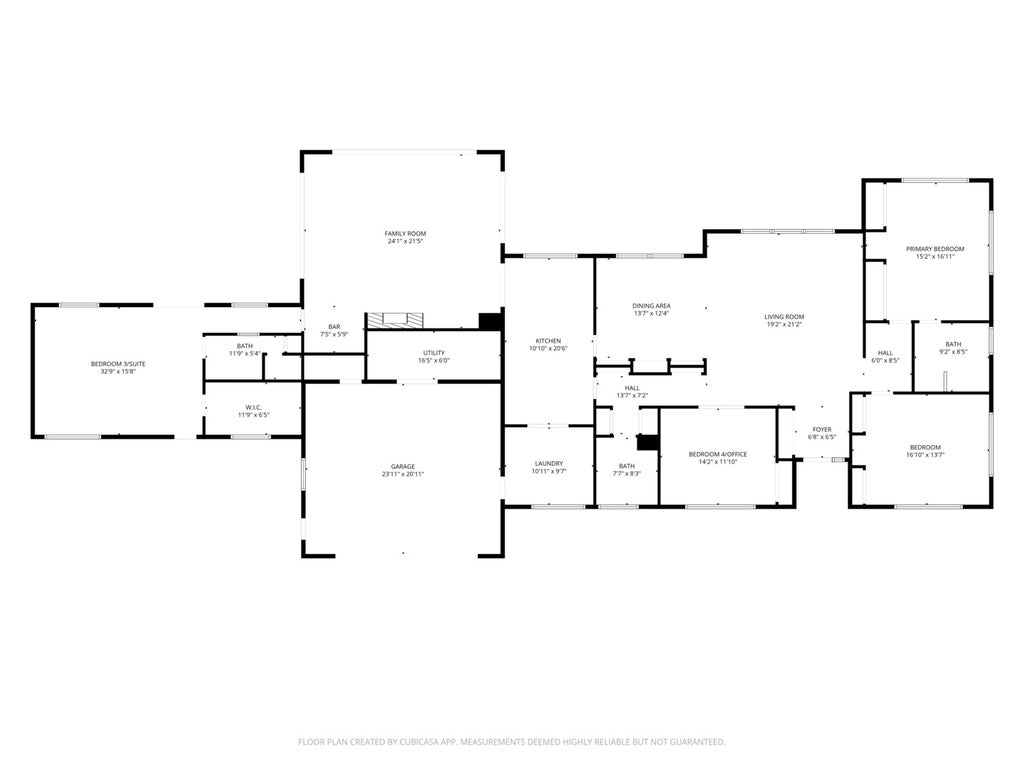
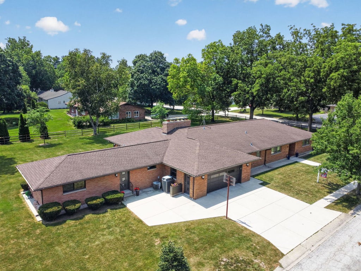
Iconic Mid-Century Modern Ranch **3,500+ SQ FT | Nearly 0.75-Acre Cul-de-Sac Lot | Dual Suite Potential** Welcome to **601 Marion**, an extraordinary all-brick Mid-Century Modern ranch that effortlessly pairs iconic 1950s architectural character with high-end, ultra-modern conveniences. Tucked away on a quiet, tree-lined cul-de-sac surrounded by mature trees and visiting deer, this almost 3/4-acre oasis offers serene privacy while remaining within walking distance of parks and vibrant downtown St. Charles. ### **Key Highlights & Architectural Details** * **Luxurious Primary Suite:** Thoughtfully remodeled to perfection, featuring continuous tile flooring, **heated floors, heated ceilings**, and a breathtaking primary bath. * **Flexible Layout / In-Law Suite:** Includes 4 bedrooms and a dedicated 4th bedroom/office with classic pocket doors. The spacious 3rd bedroom serves as a secondary suite or private apartment-complete with its own exterior entrance, impeccably preserved original tile full bath, and a private stamped concrete patio. * **Renovated Kitchen & Laundry:** The main kitchen has been thoughtfully updated, while the charm of the original custom kitchen cabinets lives on, repurposed in the dedicated laundry room. * **Sun-Drenched Family / Sunroom:** Features floor-to-ceiling sliding glass doors on three sides, filling the space with natural light and opening directly onto **two stamped concrete patios** for seamless indoor-outdoor living. * **Entertainer's Dream:** Showcases original wood-lined walls, custom built-ins throughout, an original stone fireplace with a **built-in indoor grill**, and a wet bar featuring a **hidden door to a secret storage room**. * **Abundant Storage:** Unmatched custom built-ins guarantee you'll never run out of space. **Major Mechanical & Exterior Updates** * **Boiler:** 2018 * **HVAC (East Side):** 2018 * **Roof:** 2017 * **Exterior:** All-brick construction on an expansive, picturesque in-town lot.
| DAYS ON MARKET | 10 | LAST UPDATED | 7/21/2026 |
|---|---|---|---|
| TRACT | Delnor Park | YEAR BUILT | 1950 |
| COMMUNITY | Campton Hills / St. Charles | GARAGE SPACES | 2.0 |
| COUNTY | Kane | STATUS | Active |
| PROPERTY TYPE(S) | Single Family |
| ADDITIONAL DETAILS | |
| AIR | Central Air |
|---|---|
| AIR CONDITIONING | Yes |
| APPLIANCES | Dryer, Indoor Grill, Microwave, Range, Refrigerator, Washer |
| AREA | Campton Hills / St. Charles |
| BASEMENT | None |
| CONSTRUCTION | Brick |
| FIREPLACE | Yes |
| GARAGE | Attached Garage, Yes |
| HEAT | Forced Air, Natural Gas, Radiant, Radiant Floor, Zoned |
| INTERIOR | Built-in Features, Entrance Foyer, In-Law Floorplan, Wet Bar |
| LOT | 0.7233 acre(s) |
| LOT DESCRIPTION | Corner Lot, Cul-de-sac, Wooded |
| LOT DIMENSIONS | 131X242X131X242 |
| PARKING | Asphalt, Heated Garage, Attached, Driveway, Garage |
| SEWER | Public Sewer |
| STYLE | Ranch |
| SUBDIVISION | Delnor Park |
| TAXES | 11567 |
| WATER | Public |
MORTGAGE CALCULATOR
TOTAL MONTHLY PAYMENT
0
P
I
*Estimate only
| SATELLITE VIEW |
| / | |
We respect your online privacy and will never spam you. By submitting this form with your telephone number
you are consenting for Humderto
Garcia to contact you even if your name is on a Federal or State
"Do not call List".
Listed with Keller Williams Inspire
The data relating to real estate for sale on this web site comes in part from the Broker ReciprocitySM Program of MRED. All real estate listings are marked with the Broker ReciprocitySM logo or the MRED Broker ReciprocitySM thumbnail logo (a little black house) and detailed information about them includes the name of the listing brokers.
The broker providing these data believes them to be correct, but advises interested parties to confirm them before relying on them in a purchase decision.
Copyright 2026 MRED. All rights reserved.

The broker providing these data believes them to be correct, but advises interested parties to confirm them before relying on them in a purchase decision.
Copyright 2026 MRED. All rights reserved.
This IDX solution is (c) Diverse Solutions 2026.