
 Twitter
 Facebook
 Email
Email






|

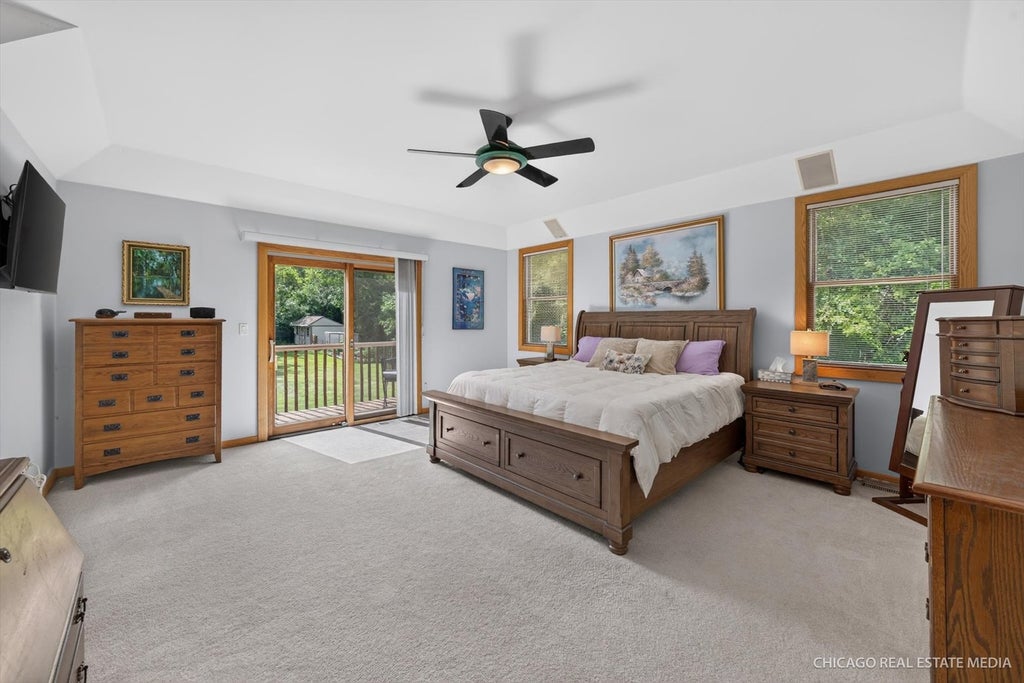
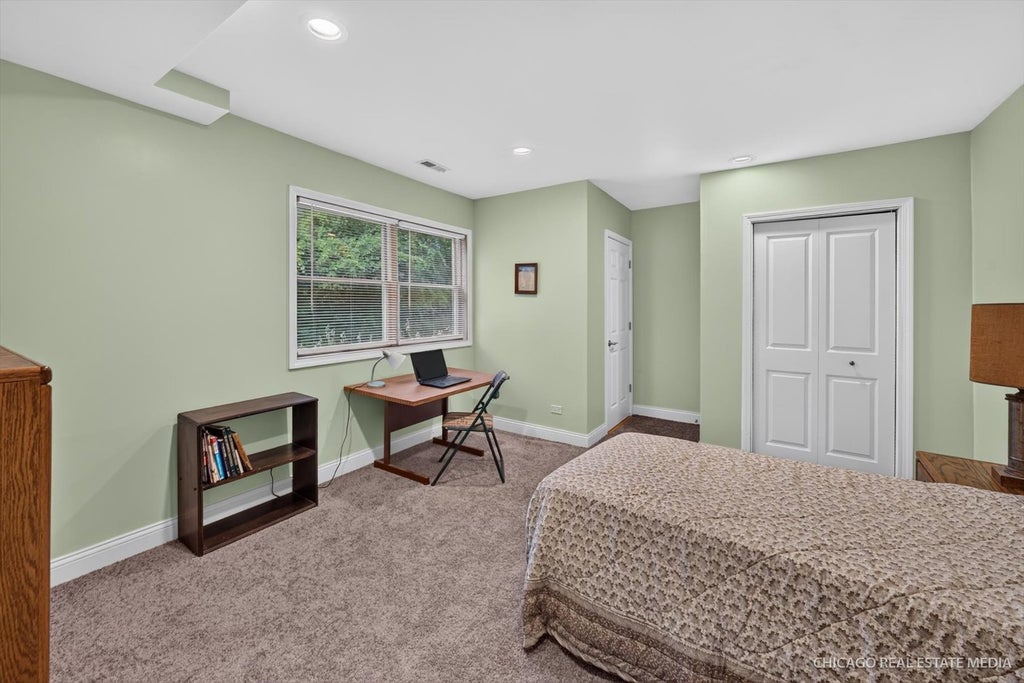
Rarely does a home come on the Market in the Exclusive Edgewood Hills Neighborhood of Algonquin. Beautiful Custom Ranch on 1.18 acres! 2807 square feet on the first floor with a beautiful 2807 square foot walk-out basement. 5 bedrooms, 3.5 baths, 5600 square feet! Walk into the spacious Great Room, you will be overwhelmed by the 20' vaulted ceilings, with fireplace and oversized slider which walks you out to a gorgeous cedar deck. Enjoy the breathtaking view of the numerous flower gardens, the oversized fire pit, the garden shed and the spectacular fenced in yard offering total privacy backing up to the woods, with a spring fed creek bordering the property, abundant wildlife surrounding you. The kitchen has 42" cabinets w/ backsplash, granite counters, convection oven and microwave, gas cooktop and stainless steel appliances, complemented by the eating area which looks out to the scenic deck. The first floor laundry is conveniently located off the kitchen, next to the 1/2 bath and adjacent to the oversized, heated 3 1/2 car garage! The Master Suite with Tray ceiling and his and her walk in closets has a slider with access to a private balcony. Imagine laying in the luxurious private whirlpool tub, looking up at the vaulted ceiling through the skylight at the moon and the stars on a clear evening. double sinks, oversized shower and make up vanity are all part of your private spa. Two more bedrooms on the main level both have walk in closets, divided by a Jack & Jill bathroom with double sinks, vaulted ceiling and skylight. Walking down to the lower level you first notice the additional spacious kitchen, with full appliances, and another bathroom with oversized walk in shower. The thought provoking rec room for entertaining, not to mention the downstairs Great Room offering a second fireplace, with a wall of windows and 2 sliders which take you out to the lower patio which is surrounded by gardens, a coy pond and waterfall. 2 more bedrooms on the lower level, main bdrm. has a spacious walk in closet, the 5th bedroom has beautiful views of the woods, additional laundry facilities downstairs as well. This home offers Pella Windows and Doors, surround sound, zoned heating, and a reverse osmosis water filtration system. More recent updates include, new driveway, new cedar deck, new roof, new furnace, new a/c, and a new water softener. 2x6 construction for more energy efficient home, located in quiet neighborhood ends in a cul-de-sac, no traffic, yet minutes away from all amenities Algonquin has to offer.
| DAYS ON MARKET | 8 | LAST UPDATED | 7/27/2026 |
|---|---|---|---|
| TRACT | Edgewood Hills | YEAR BUILT | 1997 |
| COMMUNITY | Algonquin | GARAGE SPACES | 3.0 |
| COUNTY | McHenry | STATUS | Conditional |
| PROPERTY TYPE(S) | Single Family |
| School District | H D Jacobs High School |
|---|---|
| Elementary School | Westfield Community School |
| Jr. High School | Westfield Community School |
| High School | H D Jacobs High School |
| ADDITIONAL DETAILS | |
| AIR | Ceiling Fan(s), Central Air |
|---|---|
| AIR CONDITIONING | Yes |
| APPLIANCES | Cooktop, Dishwasher, Disposal, Dryer, Humidifier, Microwave, Oven, Range, Range Hood, Refrigerator, Stainless Steel Appliance(s), Washer, Water Softener |
| AREA | Algonquin |
| BASEMENT | Finished, Full, Sump Pump, Walk-Out Access, Yes |
| CONSTRUCTION | Stucco |
| EXTERIOR | Balcony |
| FIREPLACE | Yes |
| GARAGE | Attached Garage, Yes |
| HEAT | Electric, Forced Air, Natural Gas |
| INTERIOR | Dry Bar, In-Law Floorplan, Vaulted Ceiling(s) |
| LOT | 1.18 acre(s) |
| LOT DESCRIPTION | Wooded |
| LOT DIMENSIONS | 1.18 |
| PARKING | Asphalt, Garage Door Opener, Heated Garage, Garage, Off Site, Attached |
| SEWER | Septic Tank |
| STYLE | Contemporary |
| SUBDIVISION | Edgewood Hills |
| TAXES | 12345 |
| UTILITIES | Cable Available |
| WATER | Well |
| WATERFRONT DESCRIPTION | Stream |
MORTGAGE CALCULATOR
TOTAL MONTHLY PAYMENT
0
P
I
*Estimate only
| SATELLITE VIEW |
| / | |
We respect your online privacy and will never spam you. By submitting this form with your telephone number
you are consenting for Humderto
Garcia to contact you even if your name is on a Federal or State
"Do not call List".
Listed with Circle One Realty
The data relating to real estate for sale on this web site comes in part from the Broker ReciprocitySM Program of MRED. All real estate listings are marked with the Broker ReciprocitySM logo or the MRED Broker ReciprocitySM thumbnail logo (a little black house) and detailed information about them includes the name of the listing brokers.
The broker providing these data believes them to be correct, but advises interested parties to confirm them before relying on them in a purchase decision.
Copyright 2026 MRED. All rights reserved.

The broker providing these data believes them to be correct, but advises interested parties to confirm them before relying on them in a purchase decision.
Copyright 2026 MRED. All rights reserved.
This IDX solution is (c) Diverse Solutions 2026.