
 Twitter
 Facebook
 Email
Email
|


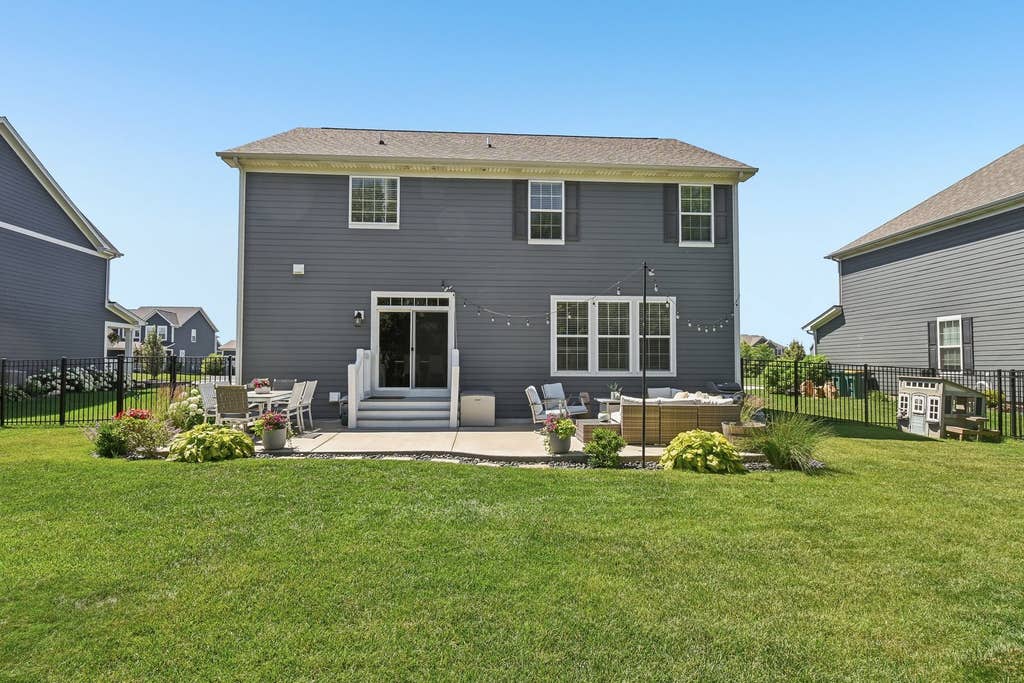

A true Sagebrook stunner! Built in 2019 and loaded with thoughtful upgrades, this beautiful home combines timeless style, modern functionality, and an open-concept design that's perfect for today's lifestyle. A spacious front porch sets a warm and inviting tone, offering the perfect spot to relax and take in the neighborhood. Inside, expansive windows fill the home with natural light, creating a bright and airy ambiance throughout. A formal dining room adds a touch of elegance, providing an ideal setting for both everyday meals and special gatherings. The heart of the home is the gorgeous eat-in kitchen, featuring quartz countertops, stainless steel appliances, a custom backsplash, abundant cabinetry, a large center island, and pantry. A sliding door leads to a private backyard, extending the living area outdoors for easy indoor-outdoor living. Just off the kitchen, a convenient mudroom adds everyday practicality and organization. Upstairs, the expansive primary suite serves as a serene retreat, complete with a spa-inspired bath featuring dual vanities, a soaking tub, separate shower, and an oversized walk-in closet. Generously sized secondary bedrooms, a versatile loft ideal for a home office, homework station, or additional living space, and a convenient upstairs laundry room provide flexibility and everyday ease for a variety of lifestyles. The unfinished basement offers endless opportunities to create additional living space tailored to your needs, whether you envision a recreation room, home gym, media room, or additional storage. Outside, enjoy a beautifully landscaped backyard with plenty of space to relax, entertain, or play. Prime location just steps from the neighborhood park with convenient access to shopping, dining, expressways, and highly acclaimed Homer 33C schools. This exceptional Sagebrook home offers the perfect blend of style, comfort, and convenience in one of the area's most sought-after neighborhoods.
| DAYS ON MARKET | 6 | LAST UPDATED | 7/27/2026 |
|---|---|---|---|
| TRACT | Sagebrook | YEAR BUILT | 2020 |
| COMMUNITY | Homer / Lockport | GARAGE SPACES | 2.0 |
| COUNTY | Will | STATUS | Conditional |
| PROPERTY TYPE(S) | Single Family |
| ADDITIONAL DETAILS | |
| AIR | Ceiling Fan(s), Central Air |
|---|---|
| AIR CONDITIONING | Yes |
| APPLIANCES | Dishwasher, Disposal, Dryer, Microwave, Range, Stainless Steel Appliance(s), Washer, Water Softener |
| AREA | Homer / Lockport |
| BASEMENT | Partial, Sump Pump, Unfinished, Yes |
| CONSTRUCTION | Brick, Fiber Cement |
| GARAGE | Attached Garage, Yes |
| HEAT | Forced Air, Natural Gas |
| HOA DUES | 35 |
| INTERIOR | Built-in Features, Walk-In Closet(s) |
| LOT | 0 |
| LOT DESCRIPTION | Landscaped |
| LOT DIMENSIONS | 120x75 |
| PARKING | Asphalt, Garage Door Opener, Attached, Garage |
| SEWER | Public Sewer |
| STYLE | Traditional |
| SUBDIVISION | Sagebrook |
| TAXES | 12318 |
| WATER | Public |
MORTGAGE CALCULATOR
TOTAL MONTHLY PAYMENT
0
P
I
*Estimate only
| SATELLITE VIEW |
| / | |
We respect your online privacy and will never spam you. By submitting this form with your telephone number
you are consenting for Humderto
Garcia to contact you even if your name is on a Federal or State
"Do not call List".
Listed with eXp Realty - St. Charles
The data relating to real estate for sale on this web site comes in part from the Broker ReciprocitySM Program of MRED. All real estate listings are marked with the Broker ReciprocitySM logo or the MRED Broker ReciprocitySM thumbnail logo (a little black house) and detailed information about them includes the name of the listing brokers.
The broker providing these data believes them to be correct, but advises interested parties to confirm them before relying on them in a purchase decision.
Copyright 2026 MRED. All rights reserved.

The broker providing these data believes them to be correct, but advises interested parties to confirm them before relying on them in a purchase decision.
Copyright 2026 MRED. All rights reserved.
This IDX solution is (c) Diverse Solutions 2026.