
 Twitter
 Facebook
 Email
Email
|
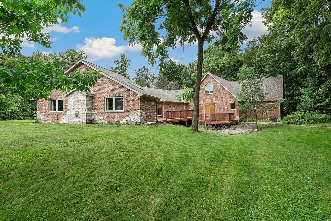
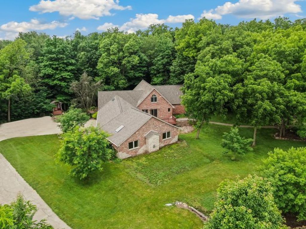
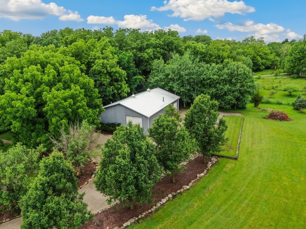
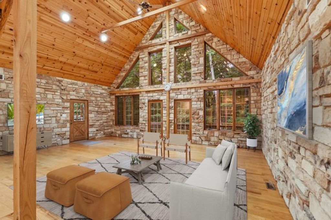
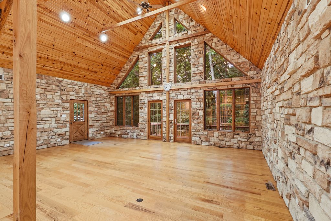
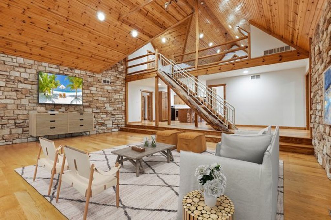
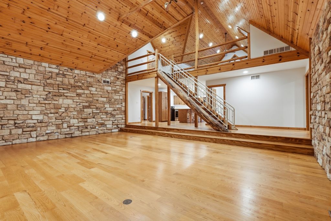
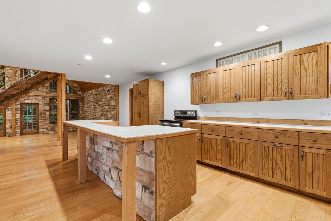
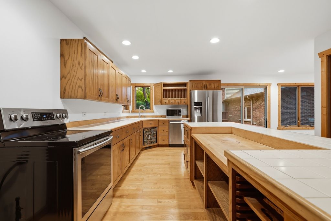
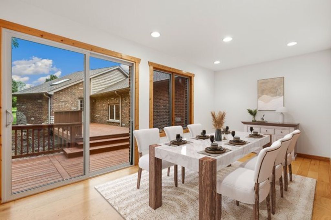
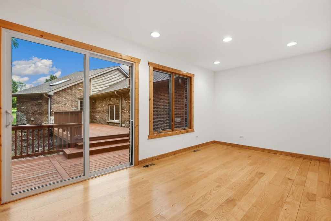
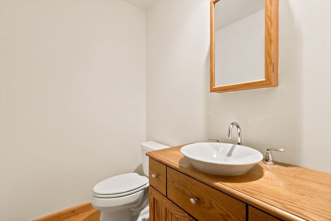
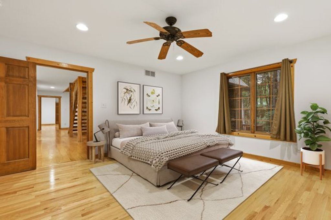
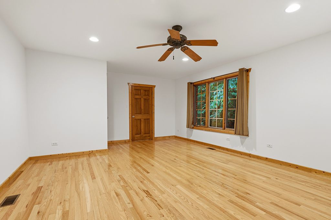
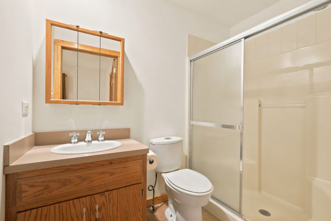
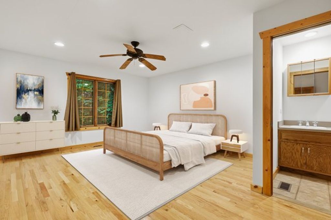
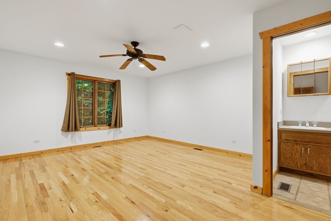
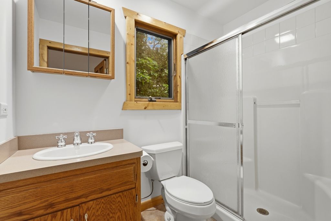
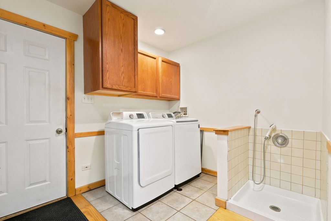
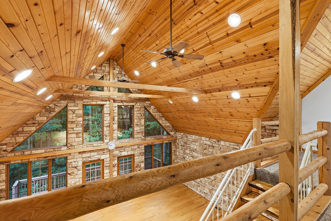
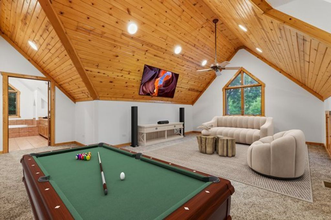
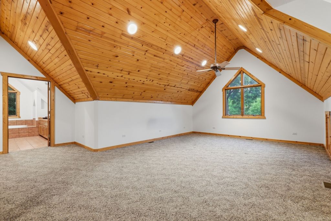
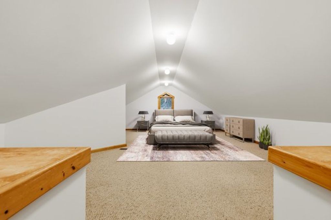
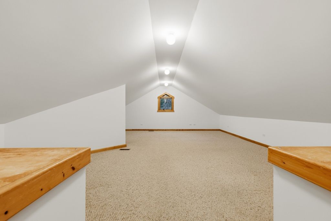
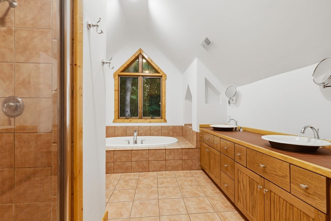
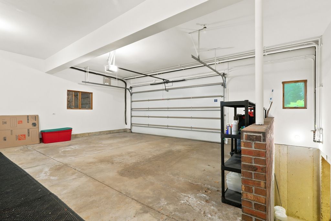
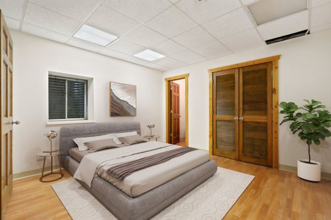
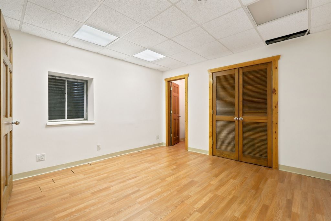
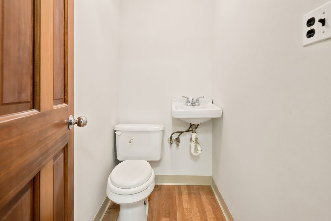
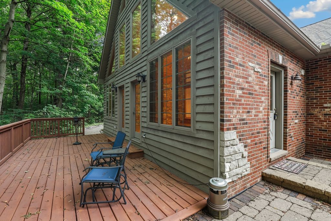
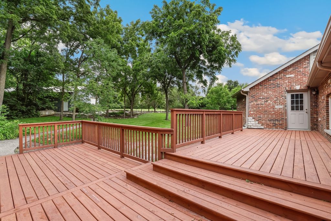
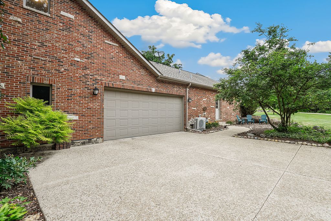
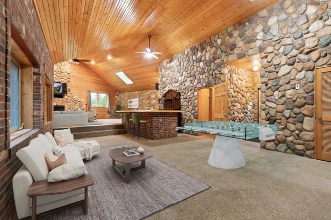
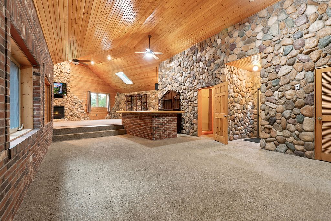
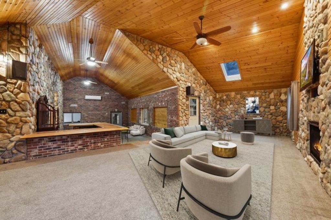
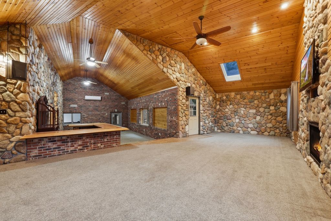
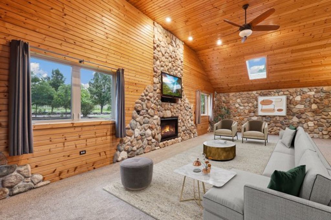
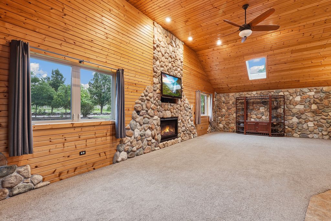
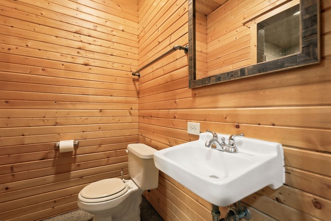
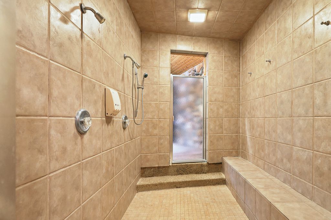
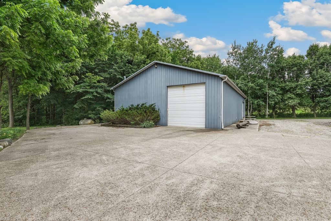
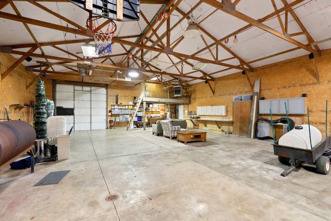
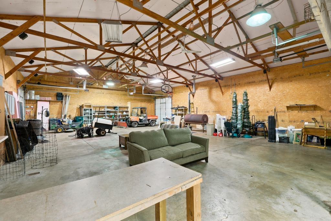
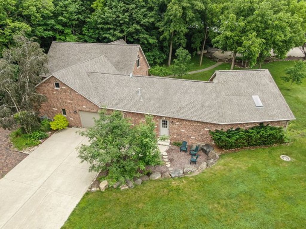
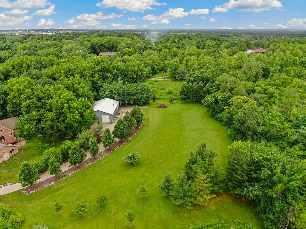
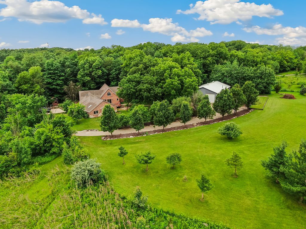
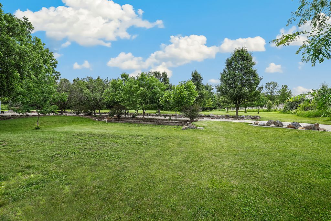
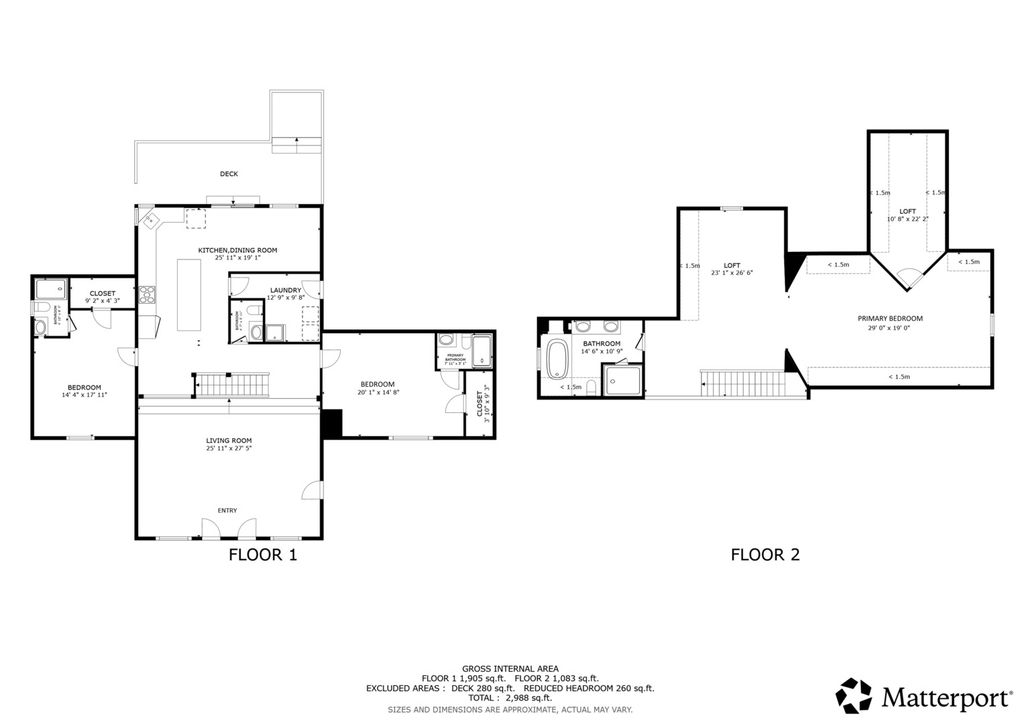
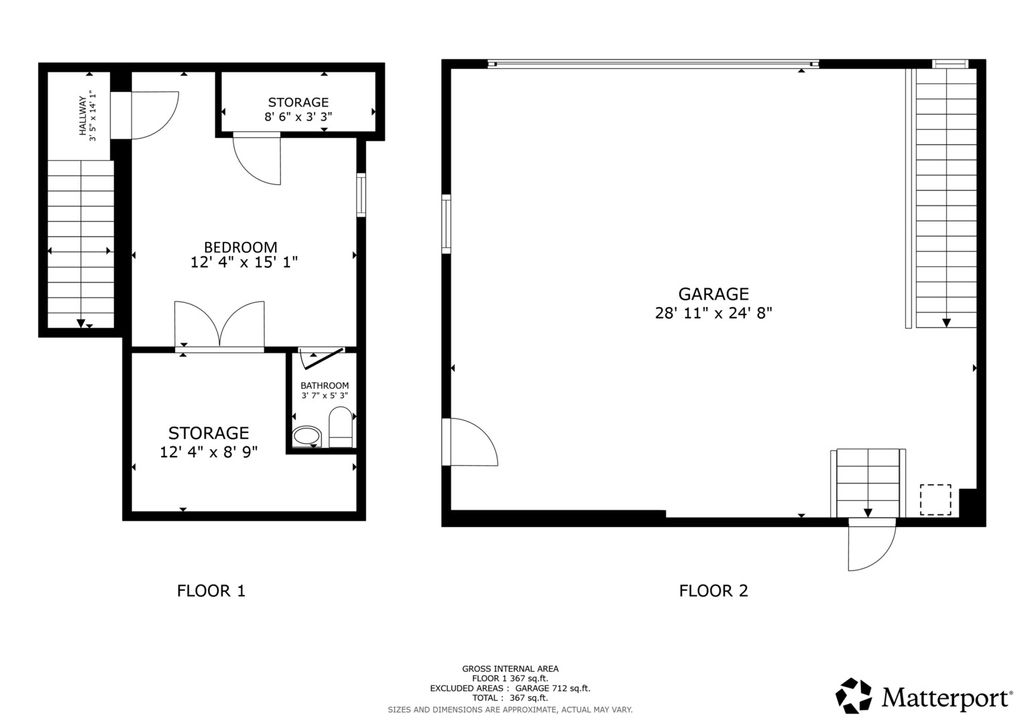
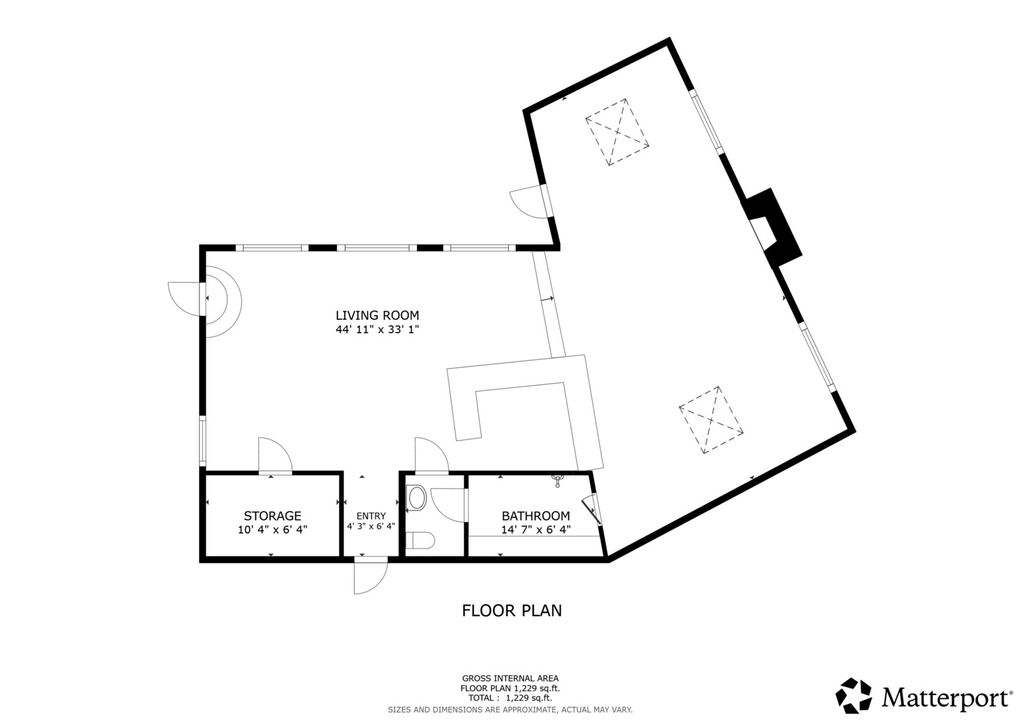

Your dream estate awaits in this custom built retreat with an attached guest house nestled on 3.28 scenic acres in peaceful Yorkville! This one-of-a-kind property offers exceptional indoor and outdoor living plus a massive insulated pole barn with endless possibilities for hobbyists, car enthusiasts, and anyone seeking extra space. Step inside to a stunning great room featuring soaring vaulted ceilings, hardwood floors, and dramatic stone walls. The chef's kitchen is designed for both everyday living and entertaining with stainless steel appliances, abundant cabinetry, a large center island, and an adjoining dining room. The thoughtfully designed main level features two junior suites, each with a walk-in closet and private full bath, along with a convenient laundry room complete with a pet wash station and an additional half bath. Upstairs, a sprawling primary suite spans a spacious loft and adjacent room, creating a private retreat complete with a spa-inspired full bath featuring a jetted tub and dual sinks. The finished lower level adds another bedroom with a half bath ensuite and radiant heated floors. Connected through the heated 2.5 car garage, you'll discover an incredible entertainment retreat featuring a built-in bar, stunning stone fireplace, full bath, radiant heated floors, and mini split air conditioning, creating the ultimate space for hosting family and friends. Outside, enjoy two updated decks overlooking beautifully landscaped grounds with mature Black Walnut trees, crushed asphalt walking paths, a charming bridge, multiple fire pit areas, and native plantings throughout the property. The impressive 2,400 square foot insulated pole barn is equipped with three overhead doors, 600 sq ft plumbed for radiant heat, additional heat sources, a mezzanine storage area, and 220V electrical service, offering endless versatility. Additional highlights include a new roof/furnace/AC in 2021, Andersen windows and doors, tankless water heater, private well, mechanical septic, radiant heated floors, 500 gallon owned propane tank, and heated garage space. Enjoy peaceful country living just minutes from downtown Yorkville, Raging Waves Waterpark, Silver Springs State Fish and Wildlife Area, and scenic riverfront trails and parks. A rare opportunity to enjoy privacy, space, and modern comforts all in one extraordinary property. Schedule your showing today!
| DAYS ON MARKET | 7 | LAST UPDATED | 7/22/2026 |
|---|---|---|---|
| YEAR BUILT | 2000 | COMMUNITY | Yorkville / Bristol |
| GARAGE SPACES | 2.5 | COUNTY | Kendall |
| STATUS | Active | PROPERTY TYPE(S) | Single Family |
| School District | Yorkville High School |
|---|---|
| Elementary School | Circle Center Grade School |
| Jr. High School | Yorkville Middle School |
| High School | Yorkville High School |
| ADDITIONAL DETAILS | |
| AIR | Ceiling Fan(s), Central Air, Whole House Fan |
|---|---|
| AIR CONDITIONING | Yes |
| APPLIANCES | Dishwasher, Dryer, Freezer, Humidifier, Range, Refrigerator, Washer |
| AREA | Yorkville / Bristol |
| BARN/EQUESTRIAN | Yes |
| BASEMENT | Finished, Partial, Sump Pump, Yes |
| CONSTRUCTION | Brick, Cedar |
| FIREPLACE | Yes |
| GARAGE | Attached Garage, Yes |
| HEAT | Forced Air, Natural Gas, Propane, Radiant, Radiant Floor, Steam, Zoned |
| INTERIOR | Built-in Features, Central Vacuum, In-Law Floorplan, Vaulted Ceiling(s), Walk-In Closet(s), Wet Bar |
| LOT | 3.28 acre(s) |
| LOT DIMENSIONS | 143287 |
| PARKING | Concrete, Garage Door Opener, Heated Garage, Garage, Attached |
| SEWER | Septic Tank |
| STYLE | Raised Ranch |
| TAXES | 15234 |
| UTILITIES | Cable Available |
| WATER | Well |
MORTGAGE CALCULATOR
TOTAL MONTHLY PAYMENT
0
P
I
*Estimate only
| SATELLITE VIEW |
| / | |
We respect your online privacy and will never spam you. By submitting this form with your telephone number
you are consenting for Humderto
Garcia to contact you even if your name is on a Federal or State
"Do not call List".
Listed with Redfin Corporation
The data relating to real estate for sale on this web site comes in part from the Broker ReciprocitySM Program of MRED. All real estate listings are marked with the Broker ReciprocitySM logo or the MRED Broker ReciprocitySM thumbnail logo (a little black house) and detailed information about them includes the name of the listing brokers.
The broker providing these data believes them to be correct, but advises interested parties to confirm them before relying on them in a purchase decision.
Copyright 2026 MRED. All rights reserved.

The broker providing these data believes them to be correct, but advises interested parties to confirm them before relying on them in a purchase decision.
Copyright 2026 MRED. All rights reserved.
This IDX solution is (c) Diverse Solutions 2026.