
 Twitter
 Facebook
 Email
Email









|

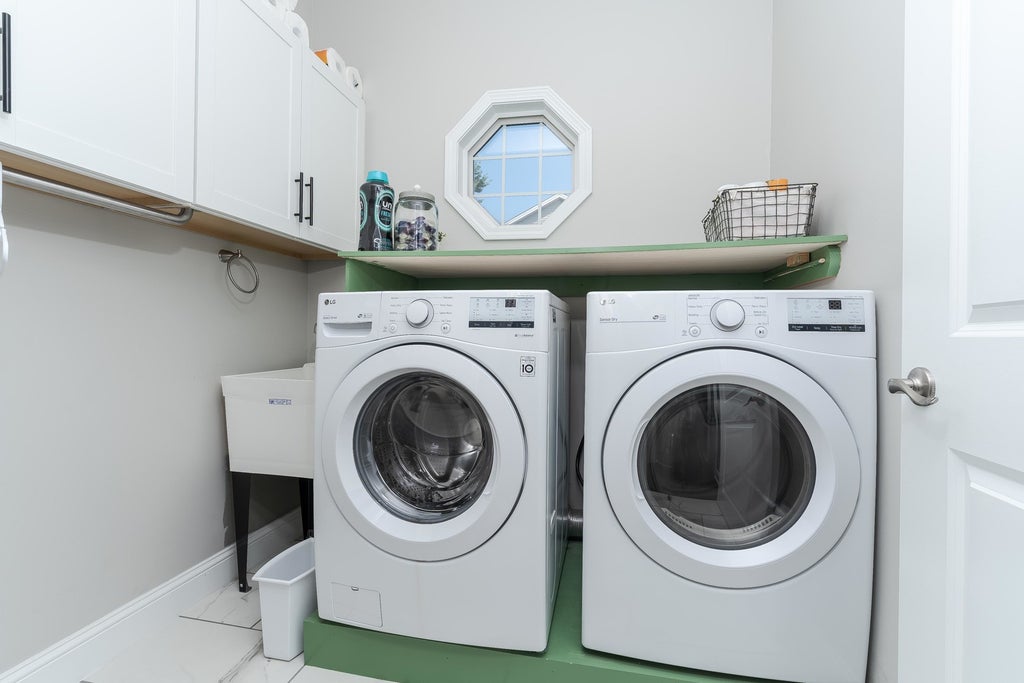
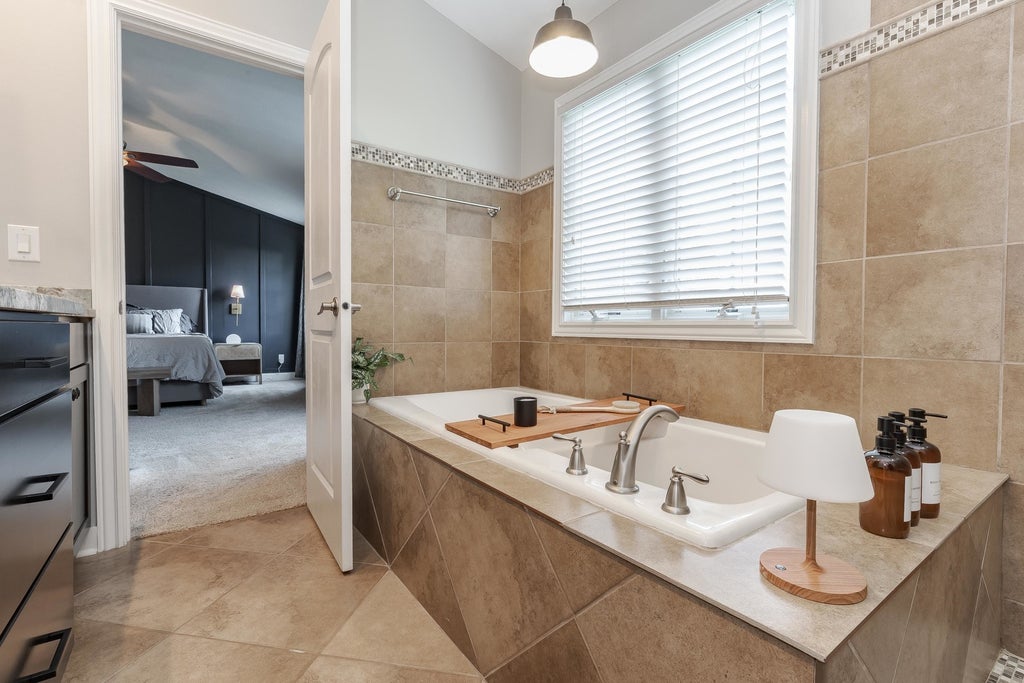
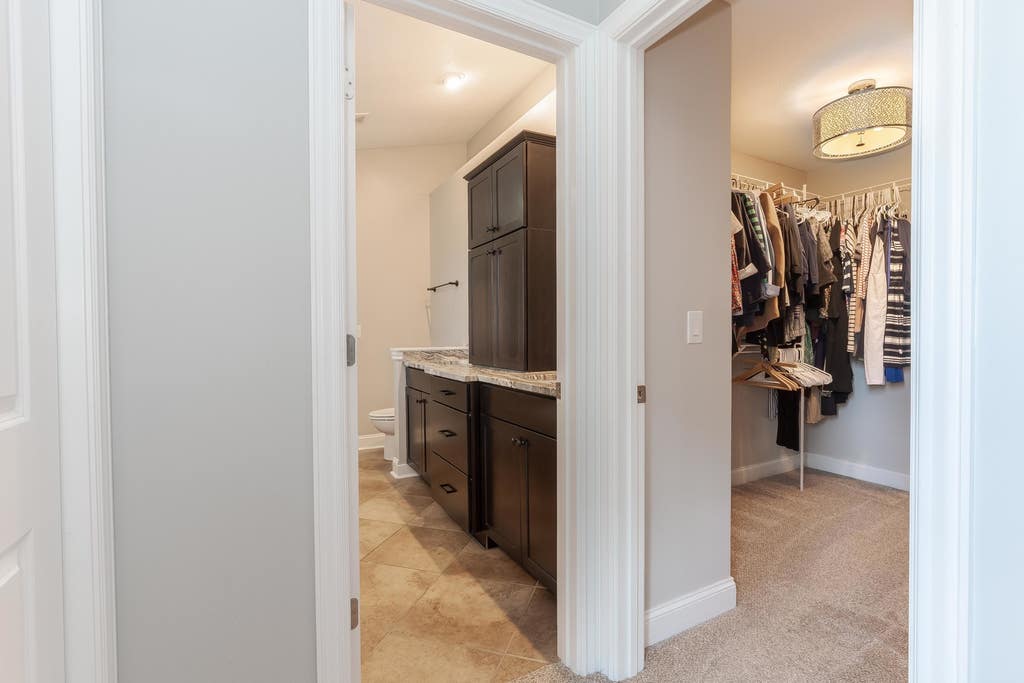
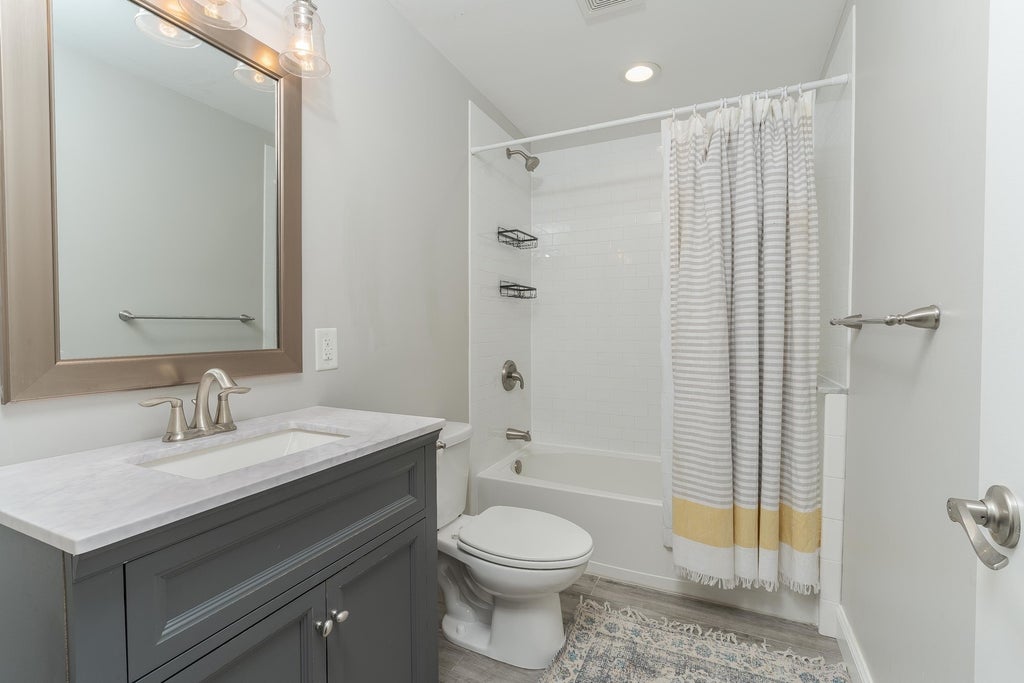
Immaculate, 2 story style home in the highly sought after Golden Eagle subdivision, showcasing quality upgrades, and exceptional craftsmanship throughout, beautiful hardwood flooring, a custom trim package with crown molding and soaring 9 foot ceilings create an elegant and welcoming atmosphere. The bright & cheerful open kitchen is designed for both every day, living and entertaining featuring upgraded White Merlot cabinetry, granite countertops, tiled backsplash, pantry, breakfast bar, and stainless steel appliance package. Sliding doors lead to the private, fully fenced backyard with a spacious stone step down patio and fresh lush landscaping 2021, perfect for outdoor gatherings. Relax in the inviting family room highlighted by a gas fireplace with custom mantle, stone surround and white built-in bookcases. The main level also offers a versatile office or formal living room along with a generously sized dining room for hosting family and friends. Upstairs, a striking iron staircase leads to the large four spacious bedrooms, including an impressive primary suite with a sizable walk-in closet, and a spa inspired en suite featuring dual, granite vanities, premium cabinetry, soaking tub and a custom tiled walk-in shower with glass enclosure. The finished lower level expands your living space with a second family room, fifth bedroom, full bathroom and abundant storage. Completing this exceptional home is an oversize three car attached garage with new garage door system, and the piece of mind of a newer roof 2018. This beautifully updated home offers the perfect combination of luxury, comfort and functionality in one of the areas most desirable neighborhoods.
| DAYS ON MARKET | 2 | LAST UPDATED | 8/5/2026 |
|---|---|---|---|
| TRACT | Golden Eagle | YEAR BUILT | 1999 |
| COMMUNITY | Bloomington | GARAGE SPACES | 3.0 |
| COUNTY | McLean | STATUS | Active |
| PROPERTY TYPE(S) | Single Family |
| School District | Normal Community High School |
|---|---|
| Elementary School | Northpoint Elementary |
| Jr. High School | Kingsley Jr High |
| High School | Normal Community High School |
| ADDITIONAL DETAILS | |
| AIR | Central Air |
|---|---|
| AIR CONDITIONING | Yes |
| APPLIANCES | Dishwasher, Dryer, Microwave, Range, Refrigerator, Washer |
| AREA | Bloomington |
| BASEMENT | Finished, Full, Yes |
| CONSTRUCTION | Brick, Vinyl Siding |
| FIREPLACE | Yes |
| GARAGE | Attached Garage, Yes |
| HEAT | Forced Air, Natural Gas |
| INTERIOR | Built-in Features, Cathedral Ceiling(s), Walk-In Closet(s) |
| LOT | 0.27 acre(s) |
| LOT DESCRIPTION | Landscaped |
| LOT DIMENSIONS | 84 X 122 |
| PARKING | Garage Door Opener, Attached, Garage |
| SEWER | Public Sewer |
| STYLE | Traditional |
| SUBDIVISION | Golden Eagle |
| TAXES | 9670.54 |
| WATER | Public |
MORTGAGE CALCULATOR
TOTAL MONTHLY PAYMENT
0
P
I
*Estimate only
| SATELLITE VIEW |
| / | |
We respect your online privacy and will never spam you. By submitting this form with your telephone number
you are consenting for Humderto
Garcia to contact you even if your name is on a Federal or State
"Do not call List".
Listed with Coldwell Banker Real Estate Group
The data relating to real estate for sale on this web site comes in part from the Broker ReciprocitySM Program of MRED. All real estate listings are marked with the Broker ReciprocitySM logo or the MRED Broker ReciprocitySM thumbnail logo (a little black house) and detailed information about them includes the name of the listing brokers.
The broker providing these data believes them to be correct, but advises interested parties to confirm them before relying on them in a purchase decision.
Copyright 2026 MRED. All rights reserved.

The broker providing these data believes them to be correct, but advises interested parties to confirm them before relying on them in a purchase decision.
Copyright 2026 MRED. All rights reserved.
This IDX solution is (c) Diverse Solutions 2026.