
 Twitter
 Facebook
 Email
Email


















|

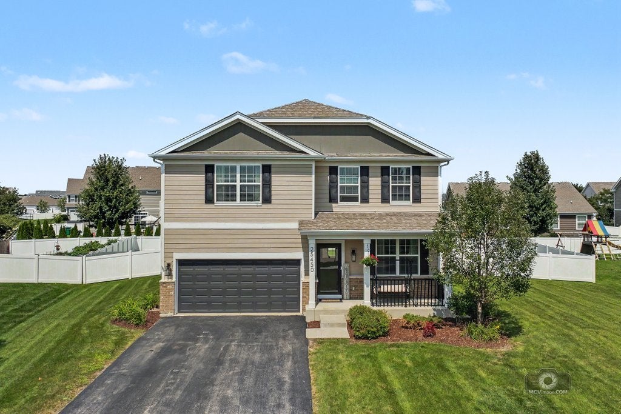
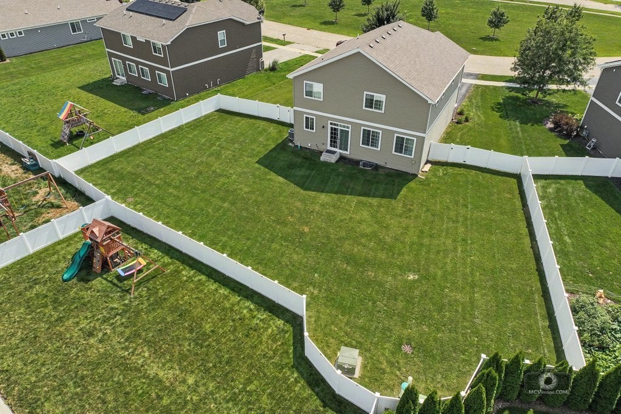
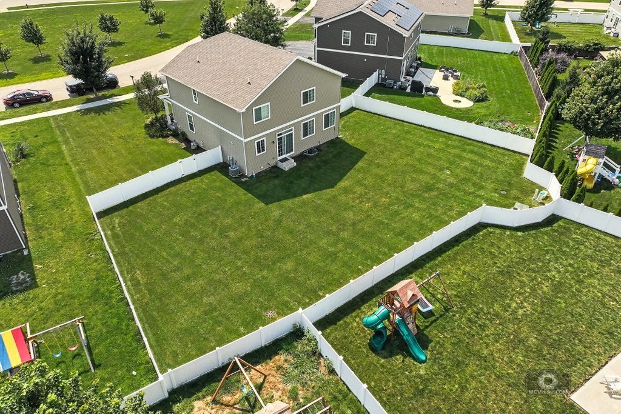
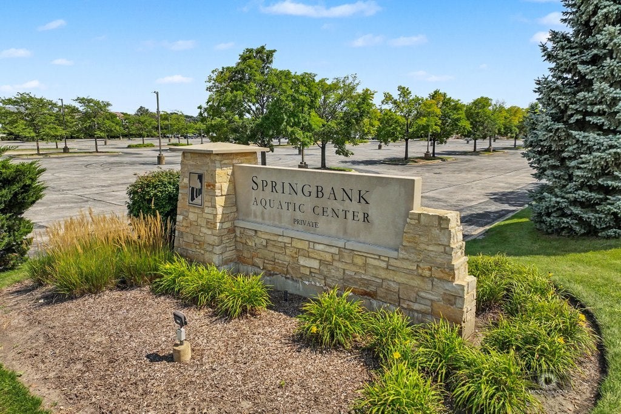
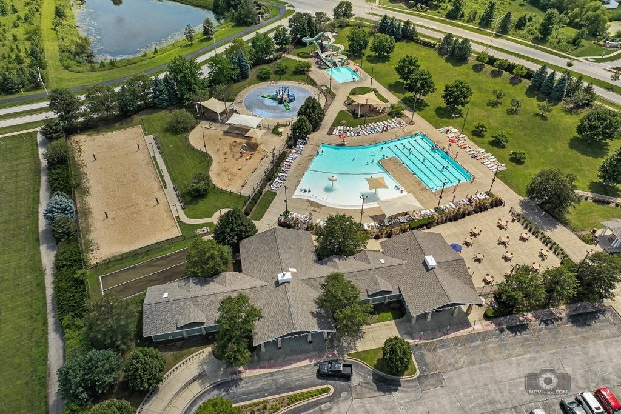
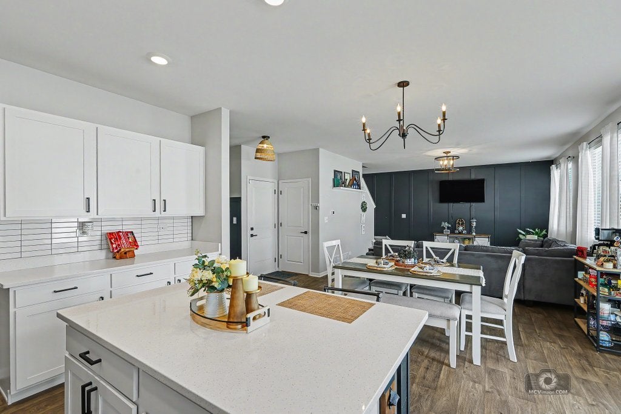
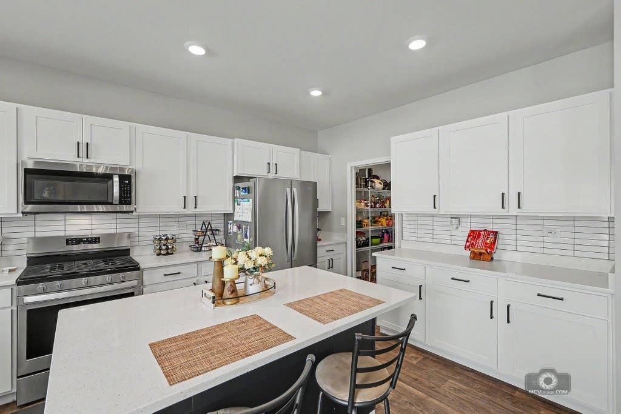
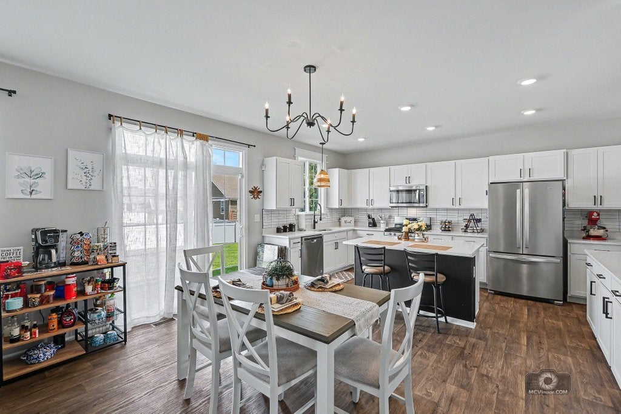
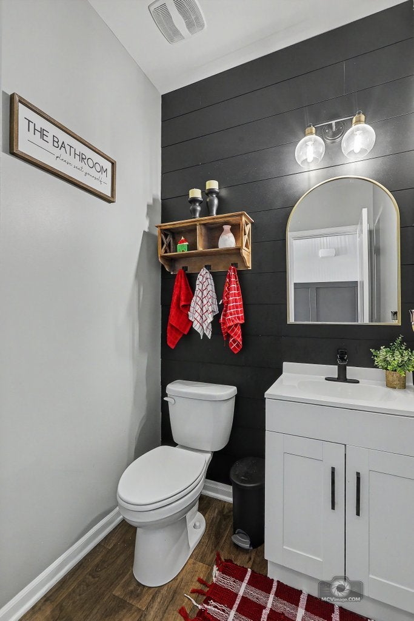
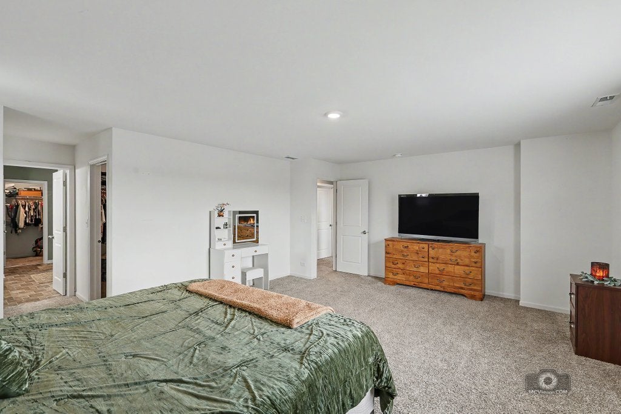
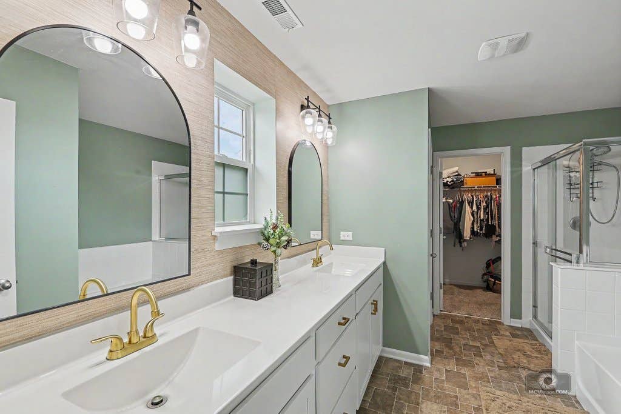
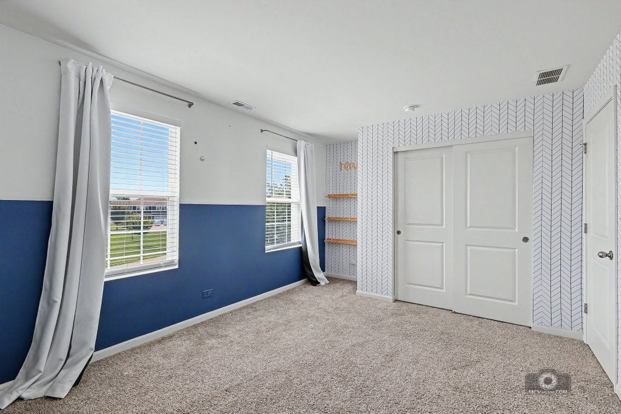
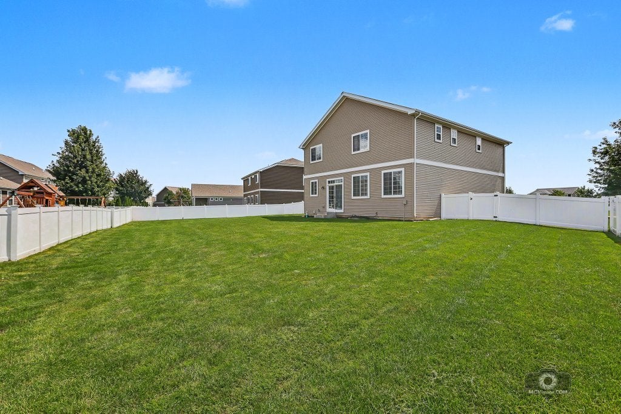
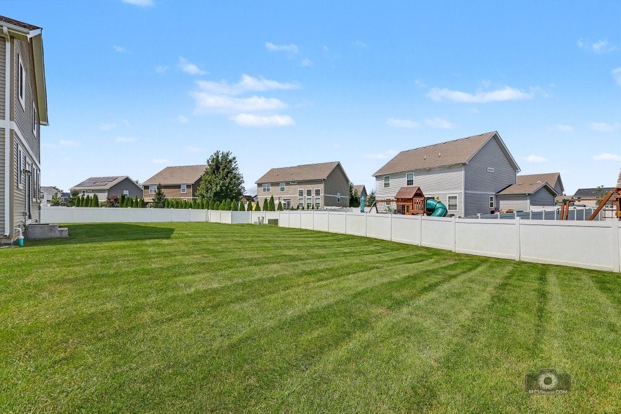
Exceptionally well-maintained and beautifully appointed, this stunning Dearborn model offers a thoughtful open floor plan with inviting spaces inside and out. Why wait for new construction when you can move right into this premier property situated on an oversized, premium cul-de-sac lot? Step inside to find 9' ceilings and a sun-drenched main level. The heart of the home features a designer kitchen boasting sleek quartz countertops, a modern tile backsplash, updated fixtures, a breakfast counter bar, and a massive walk-in pantry. The main level family room seamlessly flows to the outdoor spaces, while a nice-sized den offers the ultimate flexibility for a bright and cheery reading room, playroom, or the perfect remote home office. Upstairs serves as a comfortable retreat featuring three large bedrooms plus a spacious loft. The lovely master suite acts as a true private getaway, complete with generous closet space and a luxury bath. Step outside to your massive, fully fenced-in backyard oasis-perfect for entertaining, pets, and outdoor activities on the private patio. Ideally located in highly acclaimed School District 202 and just minutes from shopping, dining, and vibrant downtown Plainfield! Annual HOA dues grant you access to a resort-style lifestyle featuring vast walking/biking trails and a premier 9-acre aquatic center. This is a rare opportunity you won't want to miss! LIVE & ENJOY!
| DAYS ON MARKET | 29 | LAST UPDATED | 8/17/2026 |
|---|---|---|---|
| TRACT | Springbank | YEAR BUILT | 2021 |
| COMMUNITY | Plainfield | GARAGE SPACES | 2.0 |
| COUNTY | Will | STATUS | Conditional |
| PROPERTY TYPE(S) | Single Family |
| School District | Plainfield South High School |
|---|---|
| Elementary School | Thomas Jefferson Elementary Scho |
| Jr. High School | Aux Sable Middle School |
| High School | Plainfield South High School |
| ADDITIONAL DETAILS | |
| AIR | Central Air |
|---|---|
| AIR CONDITIONING | Yes |
| AMENITIES | Insurance |
| APPLIANCES | Dishwasher, Dryer, Microwave, Range, Refrigerator, Washer |
| AREA | Plainfield |
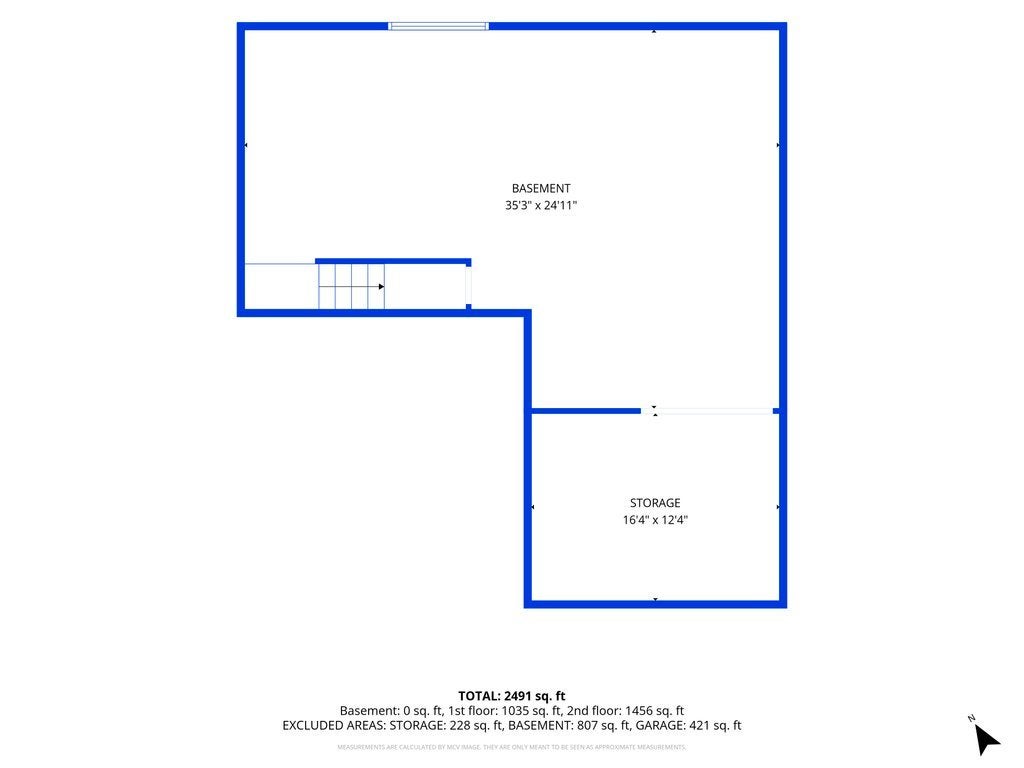
| BASEMENT | Full, Sump Pump, Unfinished, Yes |
| CONSTRUCTION | Brick, Vinyl Siding |
| GARAGE | Attached Garage, Yes |
| HEAT | Forced Air, Natural Gas |
| HOA DUES | 960 |
| INTERIOR | High Ceilings, Open Floorplan, Pantry, Walk-In Closet(s) |
| LOT | 0.29 acre(s) |
| LOT DESCRIPTION | Cul-de-sac |
| LOT DIMENSIONS | 70 x 133 x 123 x 125 |
| PARKING | Asphalt, Garage Door Opener, Attached, Garage |
| SEWER | Public Sewer |
| STYLE | Traditional |
| SUBDIVISION | Springbank |
| TAXES | 9197 |
| WATER | Public |
MORTGAGE CALCULATOR
TOTAL MONTHLY PAYMENT
0
P
I
*Estimate only
| SATELLITE VIEW |
| / | |
We respect your online privacy and will never spam you. By submitting this form with your telephone number
you are consenting for Humderto
Garcia to contact you even if your name is on a Federal or State
"Do not call List".
Listed with Coldwell Banker Real Estate Group
The data relating to real estate for sale on this web site comes in part from the Broker ReciprocitySM Program of MRED. All real estate listings are marked with the Broker ReciprocitySM logo or the MRED Broker ReciprocitySM thumbnail logo (a little black house) and detailed information about them includes the name of the listing brokers.
The broker providing these data believes them to be correct, but advises interested parties to confirm them before relying on them in a purchase decision.
Copyright 2026 MRED. All rights reserved.

The broker providing these data believes them to be correct, but advises interested parties to confirm them before relying on them in a purchase decision.
Copyright 2026 MRED. All rights reserved.
This IDX solution is (c) Diverse Solutions 2026.