
 Twitter
 Facebook
 Email
Email



|

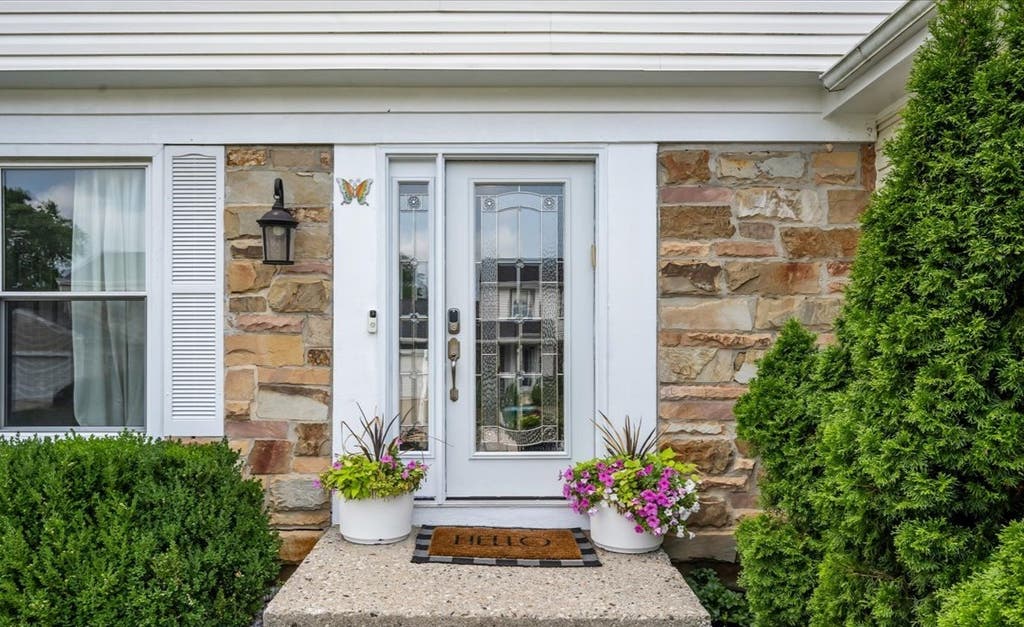
Step into this turn-key transformation you've been waiting for. Every inch of this complete remodel has been thoughtfully designed with sophisticated details and finishes. At the heart of the home, the chef-inspired kitchen with custom white cabinetry, granite countertops, an island breakfast bar with seating, tiled backsplash and premium stainless steel appliances, it's the ultimate setup for gathering. The open floor plan transitions into the family room centered around a cozy fireplace. The main level continues with a sun-drenched living room and a formal dining area, providing a great space for hosting guests. Upstairs, the primary suite features a large walk-in closet and a spa-like ensuite bath with a stone-topped vanity, a deep standalone soaking tub, and a glass-enclosed shower. Three additional generously sized bedrooms and an updated hall bath ensure plenty of space for everyone. Gleaming hardwood floors throughout. The fully finished basement adds another layer of versatility an ideal spot for a recreation room, home gym, or media lounge outfitted in luxury vinyl flooring plus a large cedar closet. Outside, the expansive, fenced-in backyard featuring a large patio is ready for summer gatherings. Convenient attached two car garage. Great neighborhood in sought after Stevenson High School district. 2023 Roof, 2025 AC Unit and 2026 brand new Washer and Dryer. This move-in ready home is a rare find, come and see this Pottery Barn inspired beauty!
| DAYS ON MARKET | 2 | LAST UPDATED | 7/29/2026 |
|---|---|---|---|
| YEAR BUILT | 1975 | COMMUNITY | Buffalo Grove |
| GARAGE SPACES | 2.0 | COUNTY | Lake |
| STATUS | Active | PROPERTY TYPE(S) | Single Family |
| School District | Adlai E Stevenson High School |
|---|---|
| Elementary School | Prairie Elementary School |
| Jr. High School | Twin Groves Middle School |
| High School | Adlai E Stevenson High School |
| ADDITIONAL DETAILS | |
| AIR | Ceiling Fan(s), Central Air |
|---|---|
| AIR CONDITIONING | Yes |
| APPLIANCES | Dishwasher, Disposal, Double Oven, Dryer, Humidifier, Microwave, Range, Refrigerator, Stainless Steel Appliance(s), Washer, Wine Refrigerator |
| AREA | Buffalo Grove |
| BASEMENT | Finished, Full, Sump Pump, Yes |
| CONSTRUCTION | Stone, Vinyl Siding |
| FIREPLACE | Yes |
| GARAGE | Attached Garage, Yes |
| HEAT | Natural Gas |
| INTERIOR | Entrance Foyer, Open Floorplan, Walk-In Closet(s) |
| LOT | 6499 sq ft |
| LOT DIMENSIONS | 65 x 100 |
| PARKING | Garage Door Opener, Attached, Garage |
| SEWER | Public Sewer |
| TAXES | 15772 |
MORTGAGE CALCULATOR
TOTAL MONTHLY PAYMENT
0
P
I
*Estimate only
| SATELLITE VIEW |
| / | |
We respect your online privacy and will never spam you. By submitting this form with your telephone number
you are consenting for Humderto
Garcia to contact you even if your name is on a Federal or State
"Do not call List".
Listed with Compass
The data relating to real estate for sale on this web site comes in part from the Broker ReciprocitySM Program of MRED. All real estate listings are marked with the Broker ReciprocitySM logo or the MRED Broker ReciprocitySM thumbnail logo (a little black house) and detailed information about them includes the name of the listing brokers.
The broker providing these data believes them to be correct, but advises interested parties to confirm them before relying on them in a purchase decision.
Copyright 2026 MRED. All rights reserved.

The broker providing these data believes them to be correct, but advises interested parties to confirm them before relying on them in a purchase decision.
Copyright 2026 MRED. All rights reserved.
This IDX solution is (c) Diverse Solutions 2026.