
 Twitter
 Facebook
 Email
Email









|

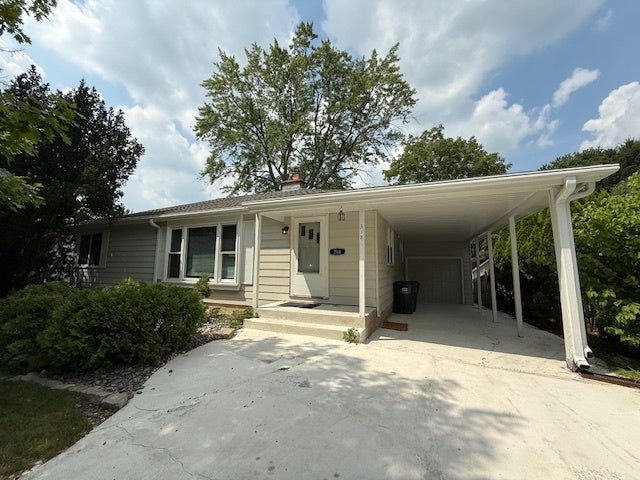
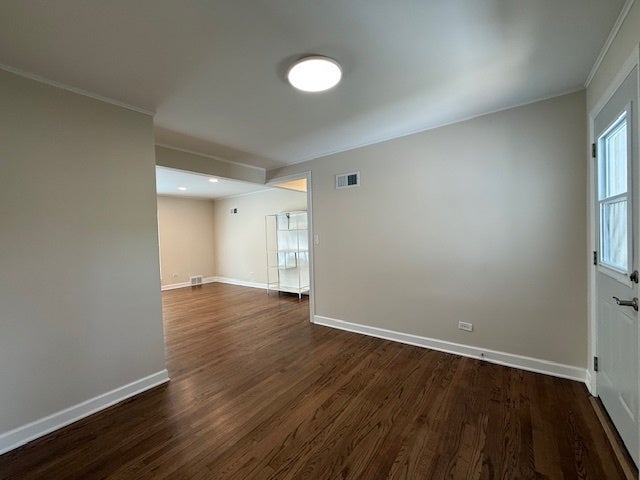
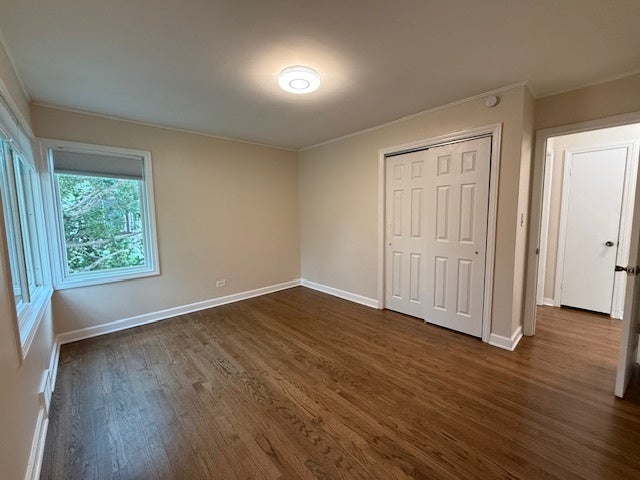
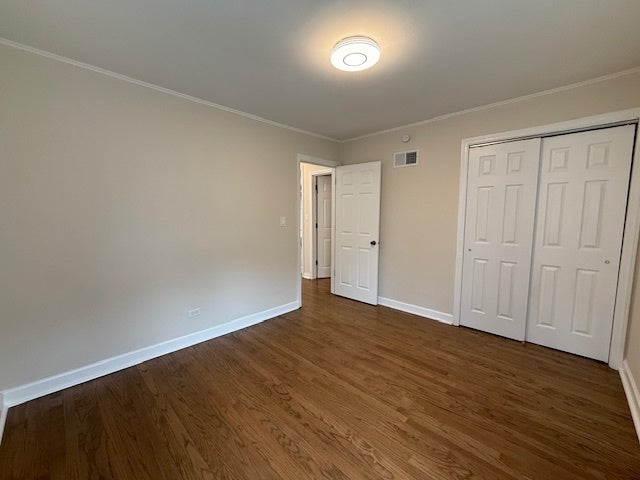
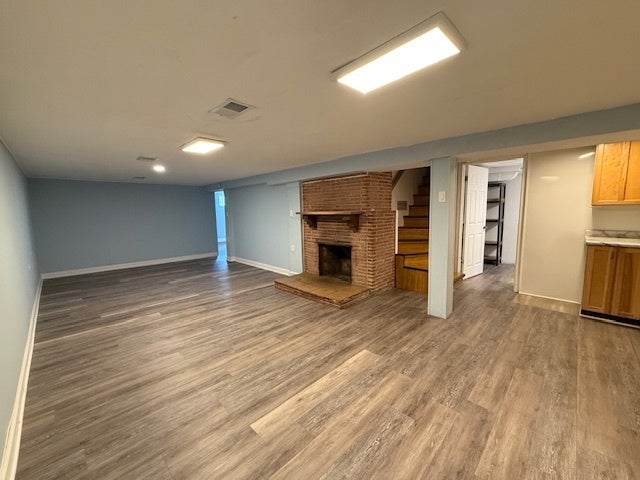
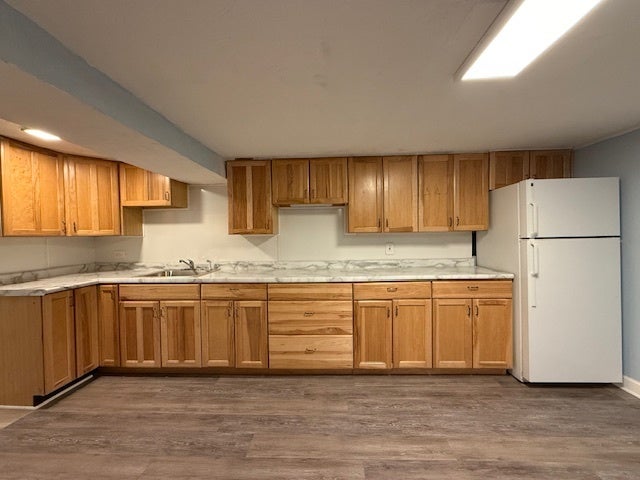
Exceptional 4 bedroom, 3 bathroom ranch offering a thoughtfully updated interior and a finished walk out basement in the desirable Wm. Fremd High School District. The main level showcases refinished hardwood floors, fresh paint, new doors and trim, and an open, inviting layout. The remodeled kitchen features Shaker cabinetry, quartz countertops, a stylish tile backsplash, stainless steel appliances, a deep sink, and durable wood laminate flooring. The spacious primary suite includes a walk in closet and a beautifully updated private bath with a walk in shower and quartz vanity. Downstairs, the finished walk out basement expands the living space with a large family room centered around a wood burning fireplace, a convenient kitchenette, a fourth bedroom, a dedicated office, and a full bathroom, making it ideal for guests, related living, or working from home. Additional improvements include new thermopane windows, central air conditioning, a hot water heater installed in 2023, and updated flooring throughout. Outside, enjoy a freshly painted exterior, a deep backyard with a new paver patio and walkway, and a 1.5 car attached garage with an attached carport. Conveniently located less than one mile from downtown Palatine, the Metra station, shopping, dining, and more. Tenants will be moving out at the end of August.
| DAYS ON MARKET | 30 | LAST UPDATED | 8/18/2026 |
|---|---|---|---|
| YEAR BUILT | 1953 | COMMUNITY | Palatine |
| GARAGE SPACES | 2.0 | COUNTY | Cook |
| STATUS | Active | PROPERTY TYPE(S) | Single Family |
| School District | Wm Fremd High School |
|---|---|
| High School | Wm Fremd High School |
| PRICE HISTORY | |
| Prior to Jul 31, '26 | $525,000 |
|---|---|
| Jul 31, '26 - Aug 18, '26 | $500,000 |
| Aug 18, '26 - Today | $495,000 |
| ADDITIONAL DETAILS | |
| AIR | Central Air |
|---|---|
| AIR CONDITIONING | Yes |
| APPLIANCES | Dishwasher, Disposal, Dryer, Microwave, Range, Refrigerator, Stainless Steel Appliance(s), Washer |
| AREA | Palatine |
| BASEMENT | Exterior Entry, Finished, Full, Walk-Out Access, Yes |
| CONSTRUCTION | Frame |
| FIREPLACE | Yes |
| GARAGE | Yes |
| HEAT | Forced Air, Natural Gas |
| INTERIOR | Built-in Features, Open Floorplan, Walk-In Closet(s), Wet Bar |
| LOT | 9148 sq ft |
| LOT DIMENSIONS | 9180 |
| PARKING | Concrete, Garage Door Opener, Carport, Tandem, Attached, Garage |
| SEWER | Public Sewer |
| STYLE | Ranch |
| TAXES | 8104.46 |
| WATER | Public |
MORTGAGE CALCULATOR
TOTAL MONTHLY PAYMENT
0
P
I
*Estimate only
| SATELLITE VIEW |
| / | |
We respect your online privacy and will never spam you. By submitting this form with your telephone number
you are consenting for Humderto
Garcia to contact you even if your name is on a Federal or State
"Do not call List".
Listed with GC Realty and Development
The data relating to real estate for sale on this web site comes in part from the Broker ReciprocitySM Program of MRED. All real estate listings are marked with the Broker ReciprocitySM logo or the MRED Broker ReciprocitySM thumbnail logo (a little black house) and detailed information about them includes the name of the listing brokers.
The broker providing these data believes them to be correct, but advises interested parties to confirm them before relying on them in a purchase decision.
Copyright 2026 MRED. All rights reserved.

The broker providing these data believes them to be correct, but advises interested parties to confirm them before relying on them in a purchase decision.
Copyright 2026 MRED. All rights reserved.
This IDX solution is (c) Diverse Solutions 2026.