
 Twitter
 Facebook
 Email
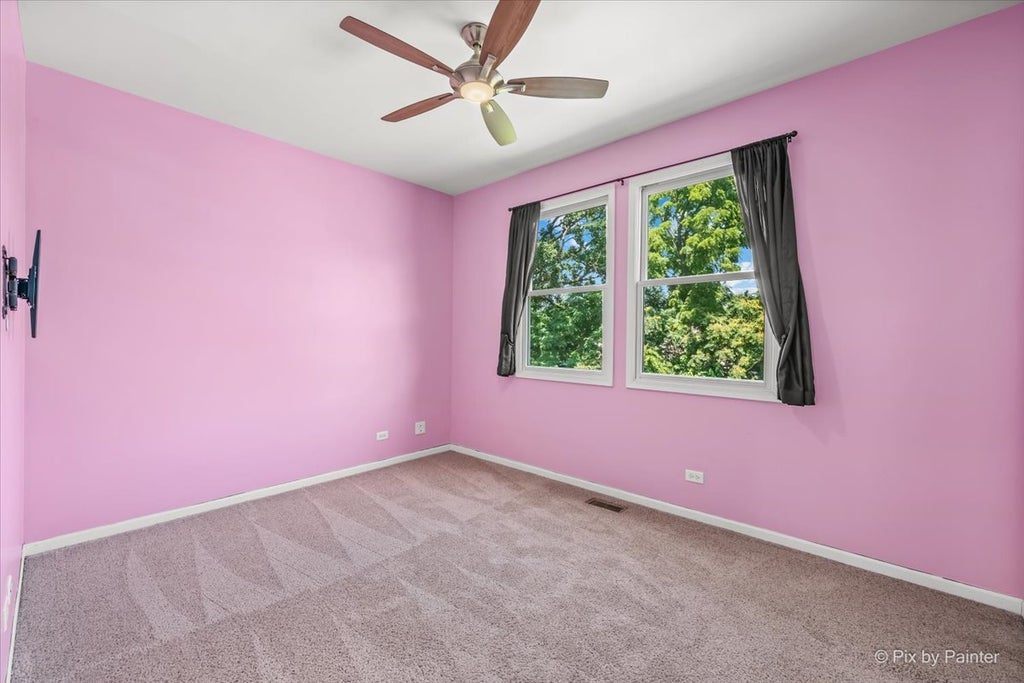
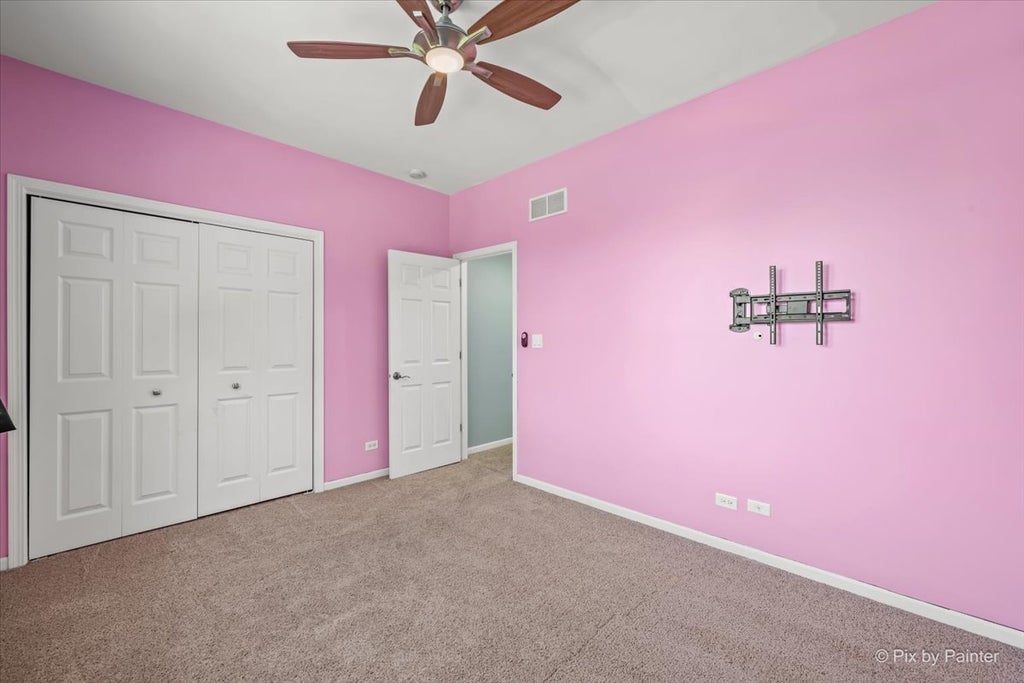
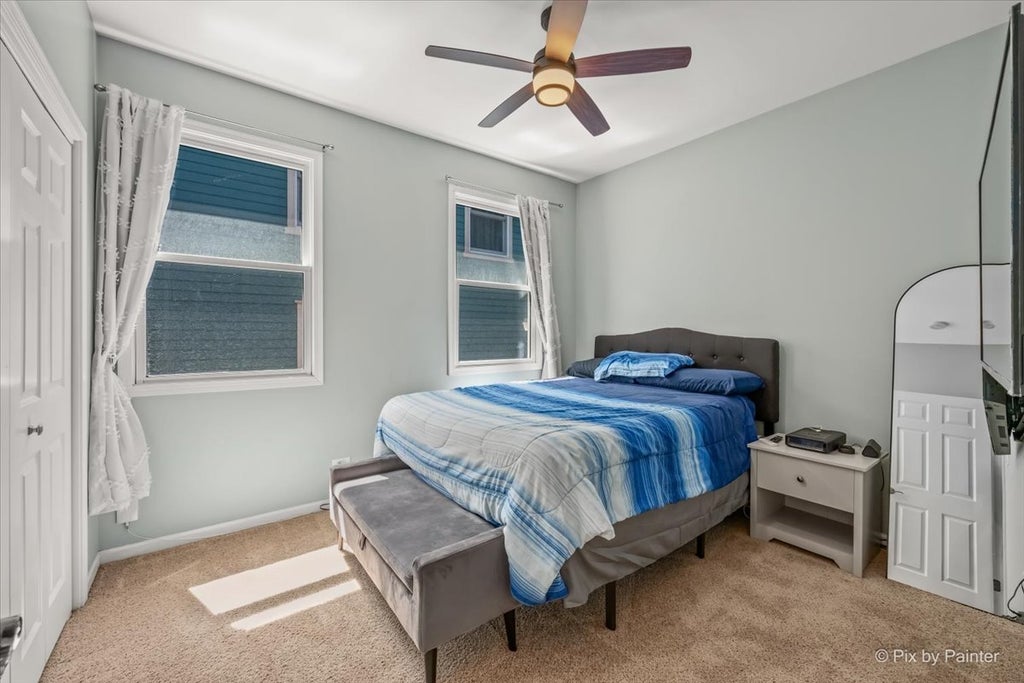
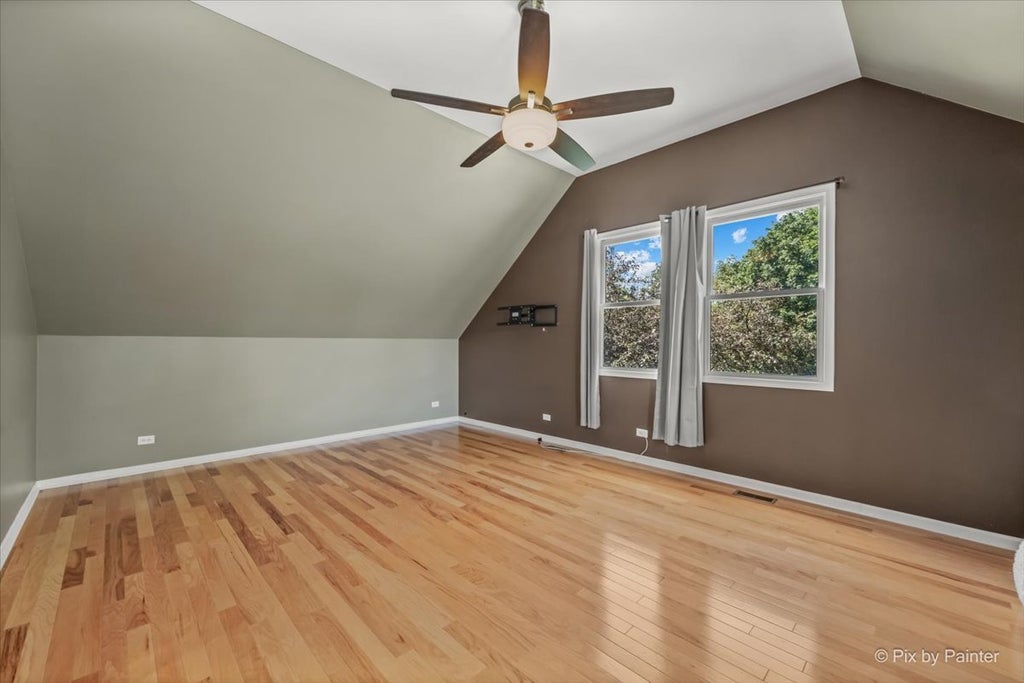
|

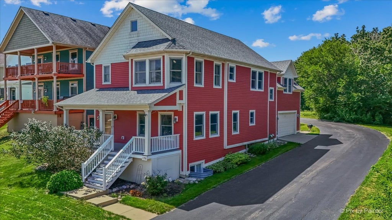
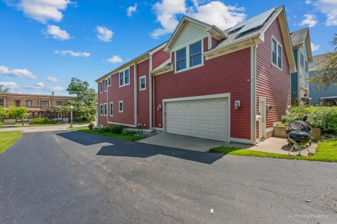
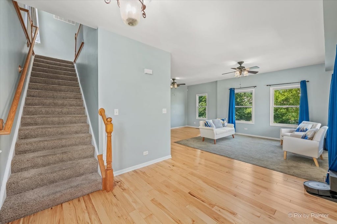
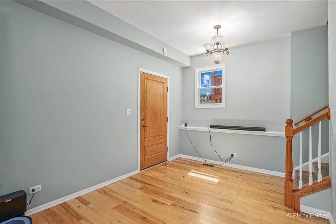
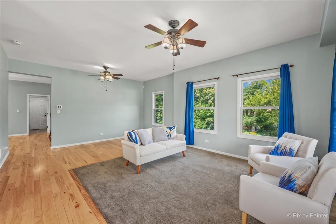
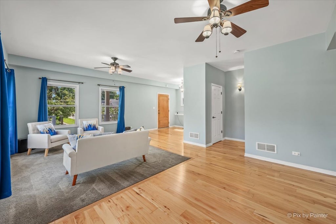
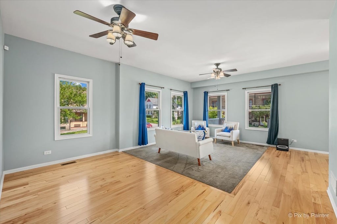
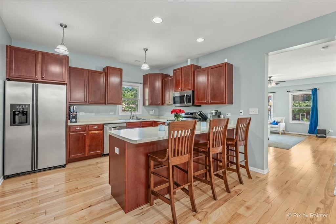
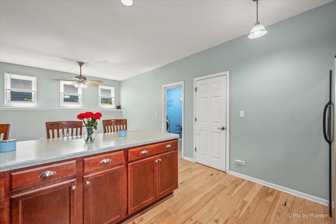
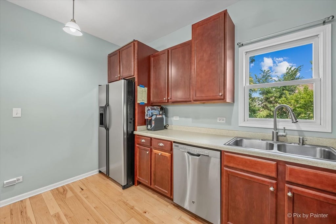
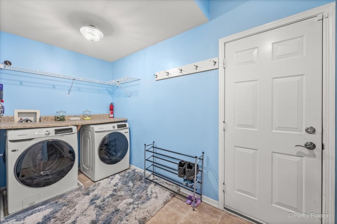
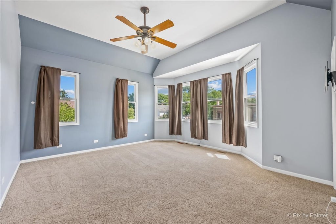
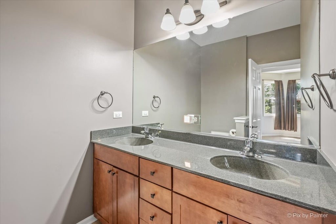
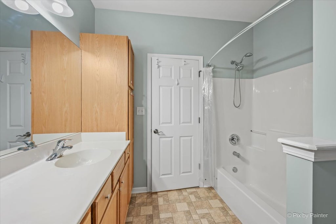
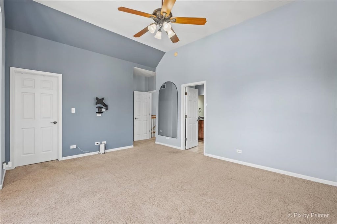
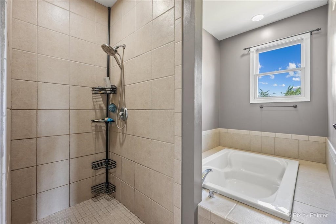
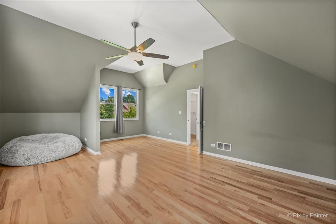
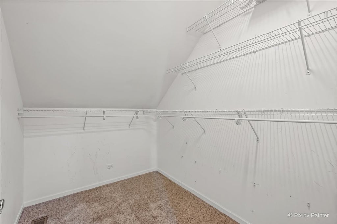
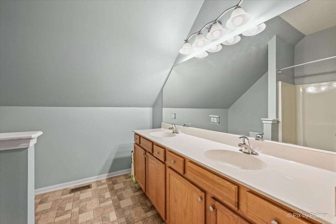
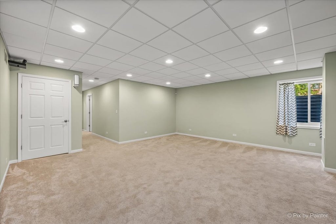
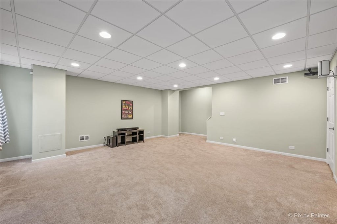
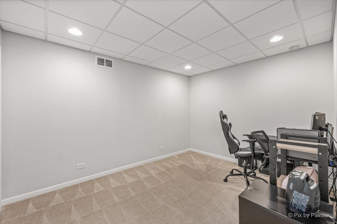
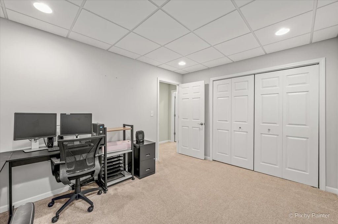
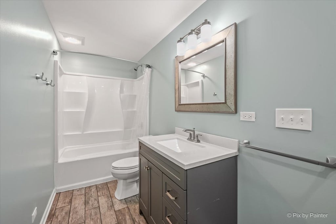
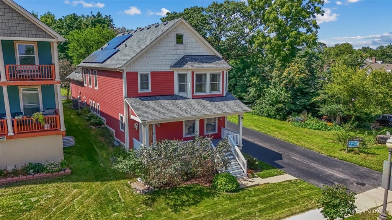
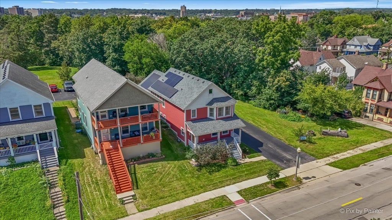
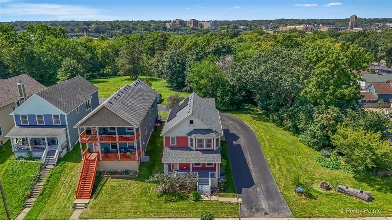
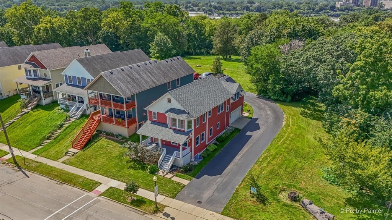
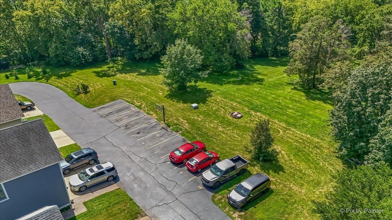
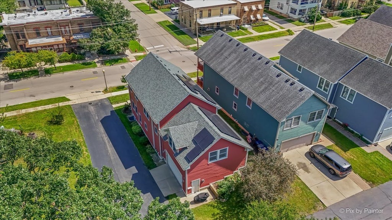
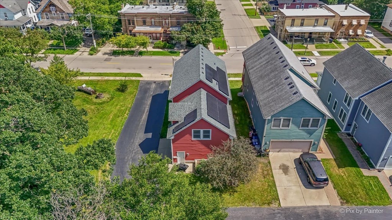
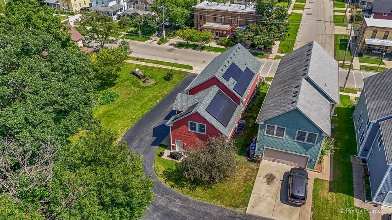
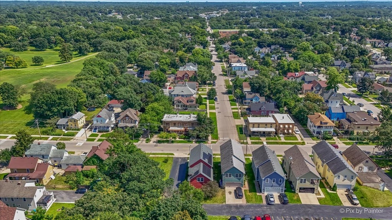
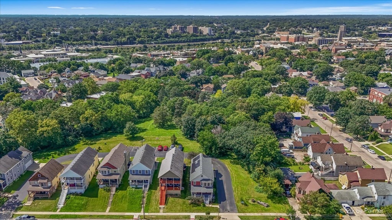
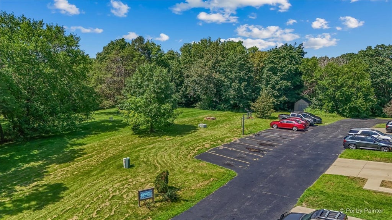
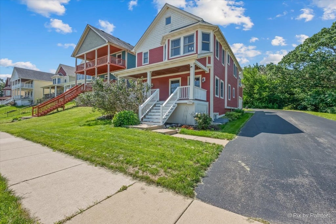
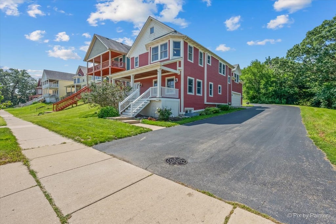
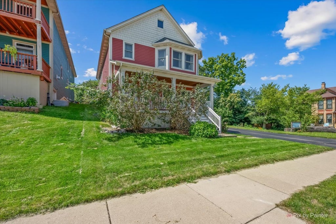
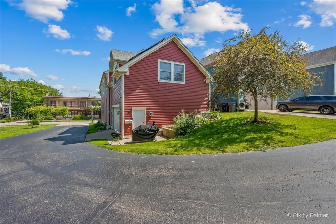
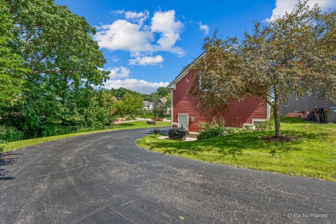
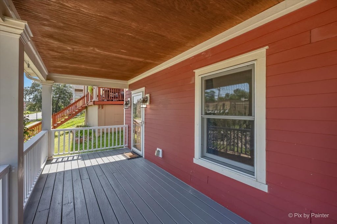
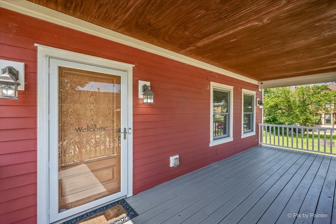
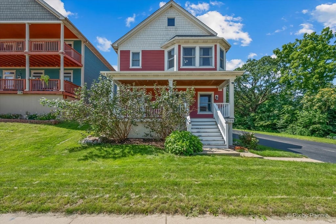
Welcome Home to 176 S. Channing, a beautifully maintained 4-bedroom home offering generous living space, valuable updates, and low-maintenance living in a convenient Elgin location. Built in 2006 the home feels bright, welcoming, and truly move-in ready. The thoughtfully designed main level provides comfortable spaces for everyday living and entertaining. The spacious kitchen features abundant cabinetry, modern appliances, and a cozy dining area perfect for casual meals. All four bedrooms are generously sized, offering flexibility for sleeping, a home office, or additional hobby space. The fully finished basement expands the possibilities even further. Create the ultimate recreation room, home theater, fitness area, playroom, or comfortable guest retreat-the choice is yours. Outside, the minimal-maintenance yard means less time spent on upkeep and more time enjoying your home. The HOA also provides access to approximately three acres of shared green space, offering the benefits of additional outdoor space without the added maintenance. Important improvements include a new roof in 2023, radon mitigation system installed in 2024, and new air conditioning in June 2026. Solar panels provide an additional energy-efficient feature, and the seller will consider satisfying the solar lien in full at closing with an acceptable offer. Conveniently located near shopping, dining, and everyday amenities, this inviting home combines space, comfort, and convenience. Don't miss the opportunity to make it yours!
| DAYS ON MARKET | 95 | LAST UPDATED | 7/22/2026 |
|---|---|---|---|
| TRACT | Grand Manor | YEAR BUILT | 2006 |
| COMMUNITY | Elgin | GARAGE SPACES | 2.0 |
| COUNTY | Kane | STATUS | Active |
| PROPERTY TYPE(S) | Single Family |
| School District | Elgin High School |
|---|---|
| Elementary School | Channing Memorial Elementary Sch |
| Jr. High School | Ellis Middle School |
| High School | Elgin High School |
| ADDITIONAL DETAILS | |
| AIR | Ceiling Fan(s), Central Air |
|---|---|
| AIR CONDITIONING | Yes |
| AMENITIES | Insurance, Snow Removal |
| AREA | Elgin |
| BASEMENT | Finished, Full, Yes |
| CONSTRUCTION | Other |
| GARAGE | Attached Garage, Yes |
| HEAT | Natural Gas |
| HOA DUES | 50 |
| INTERIOR | Cathedral Ceiling(s), High Ceilings, Pantry, Walk-In Closet(s) |
| LOT | 0 |
| LOT DIMENSIONS | 38X116X43X97 |
| PARKING | Asphalt, Attached, Garage |
| SEWER | Public Sewer |
| SUBDIVISION | Grand Manor |
| TAXES | 8593 |
MORTGAGE CALCULATOR
TOTAL MONTHLY PAYMENT
0
P
I
*Estimate only
| SATELLITE VIEW |
| / | |
We respect your online privacy and will never spam you. By submitting this form with your telephone number
you are consenting for Humderto
Garcia to contact you even if your name is on a Federal or State
"Do not call List".
Listed with RE/MAX IMPACT
The data relating to real estate for sale on this web site comes in part from the Broker ReciprocitySM Program of MRED. All real estate listings are marked with the Broker ReciprocitySM logo or the MRED Broker ReciprocitySM thumbnail logo (a little black house) and detailed information about them includes the name of the listing brokers.
The broker providing these data believes them to be correct, but advises interested parties to confirm them before relying on them in a purchase decision.
Copyright 2026 MRED. All rights reserved.

The broker providing these data believes them to be correct, but advises interested parties to confirm them before relying on them in a purchase decision.
Copyright 2026 MRED. All rights reserved.
This IDX solution is (c) Diverse Solutions 2026.