
 Twitter
 Facebook
 Email
Email





|

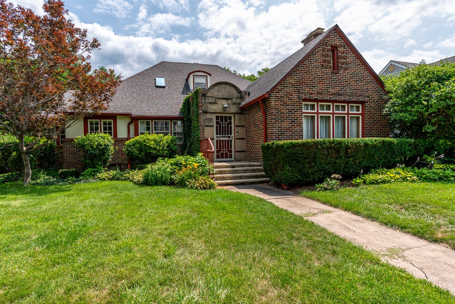
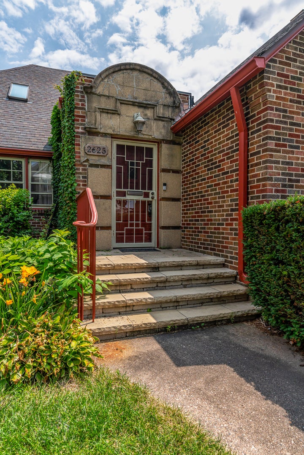
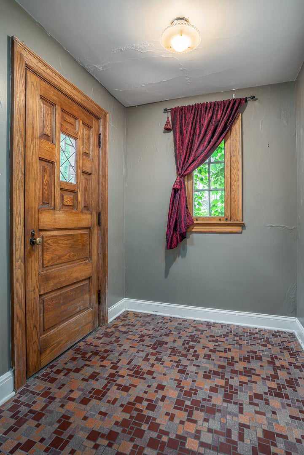
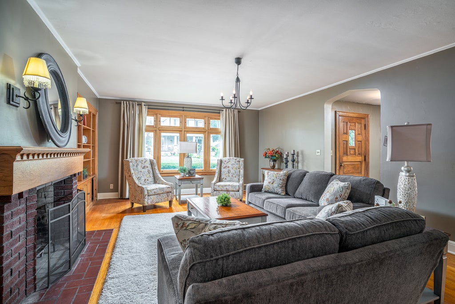
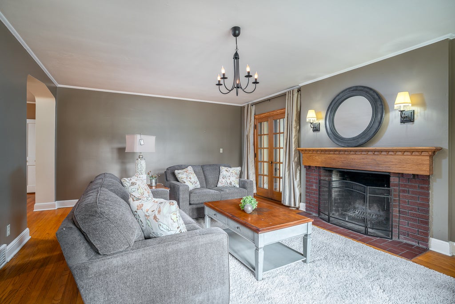
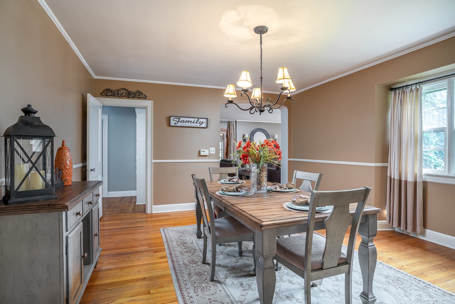
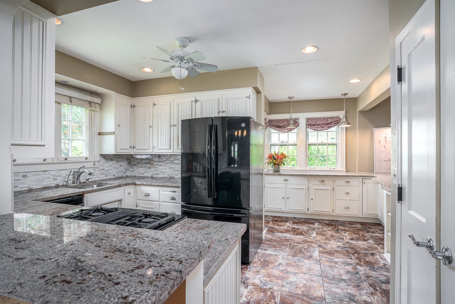
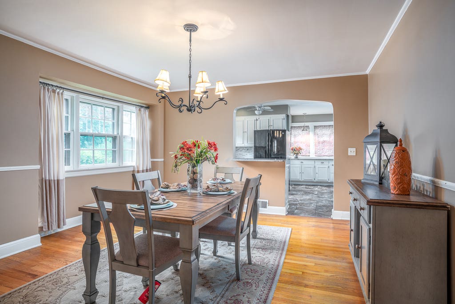
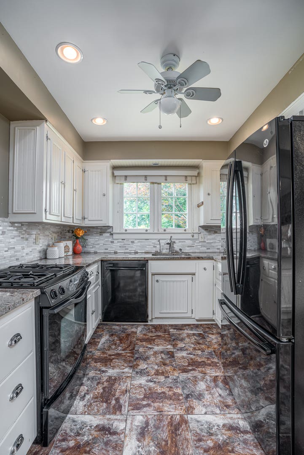
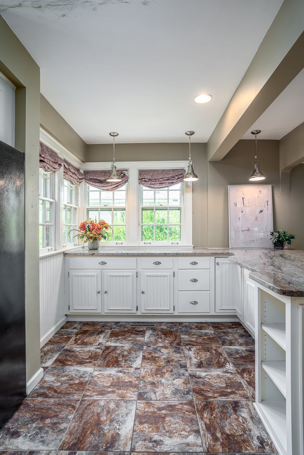
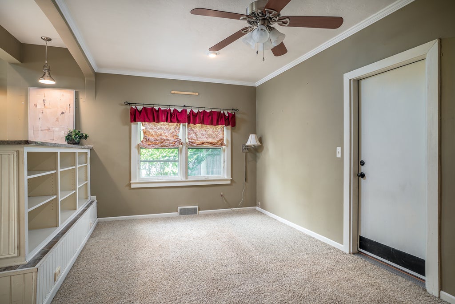
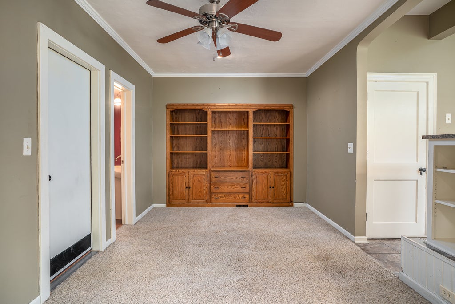
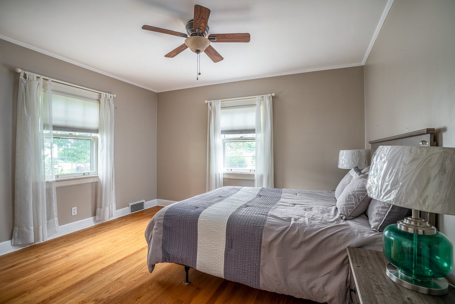
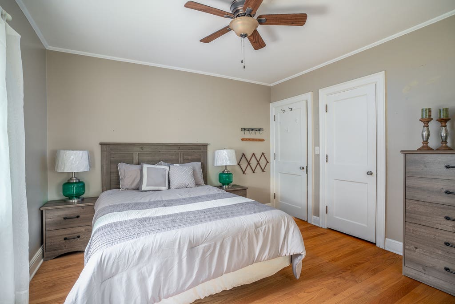
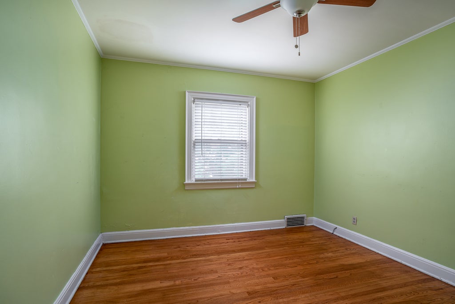
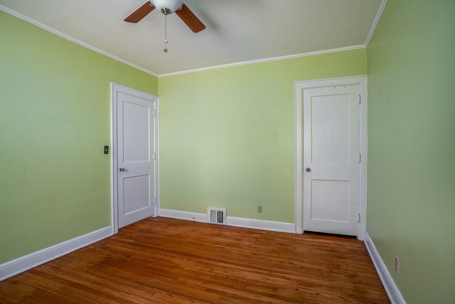
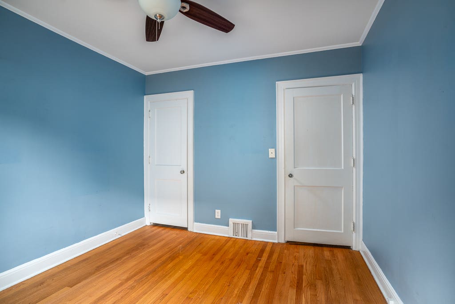
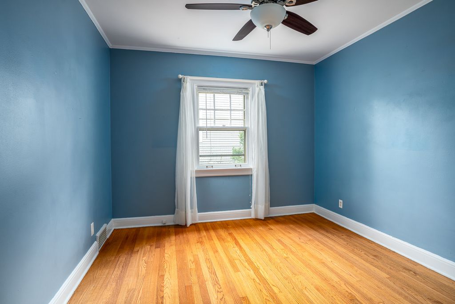
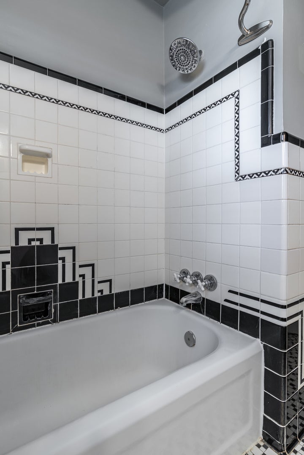
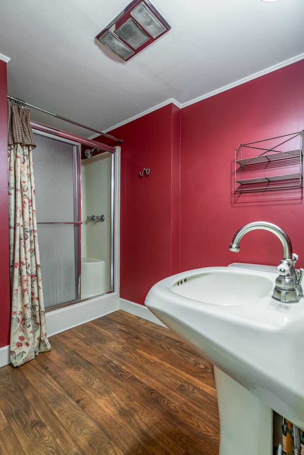
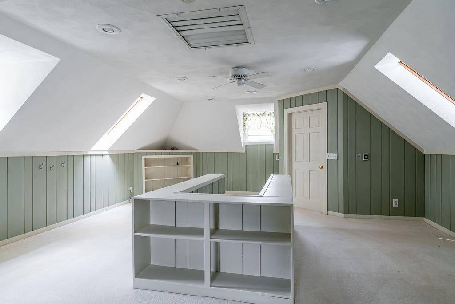
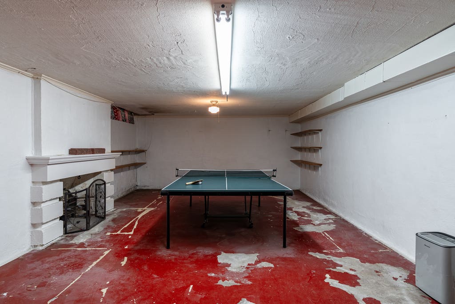
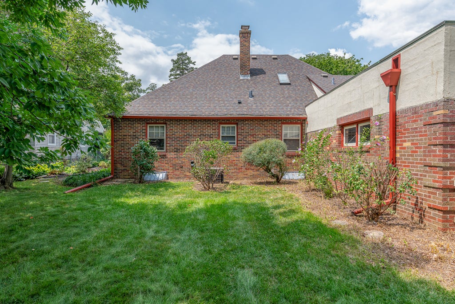
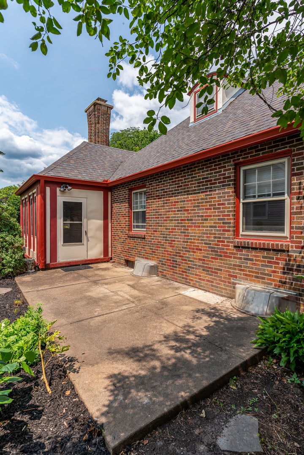
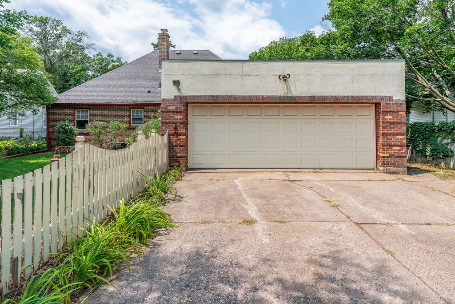
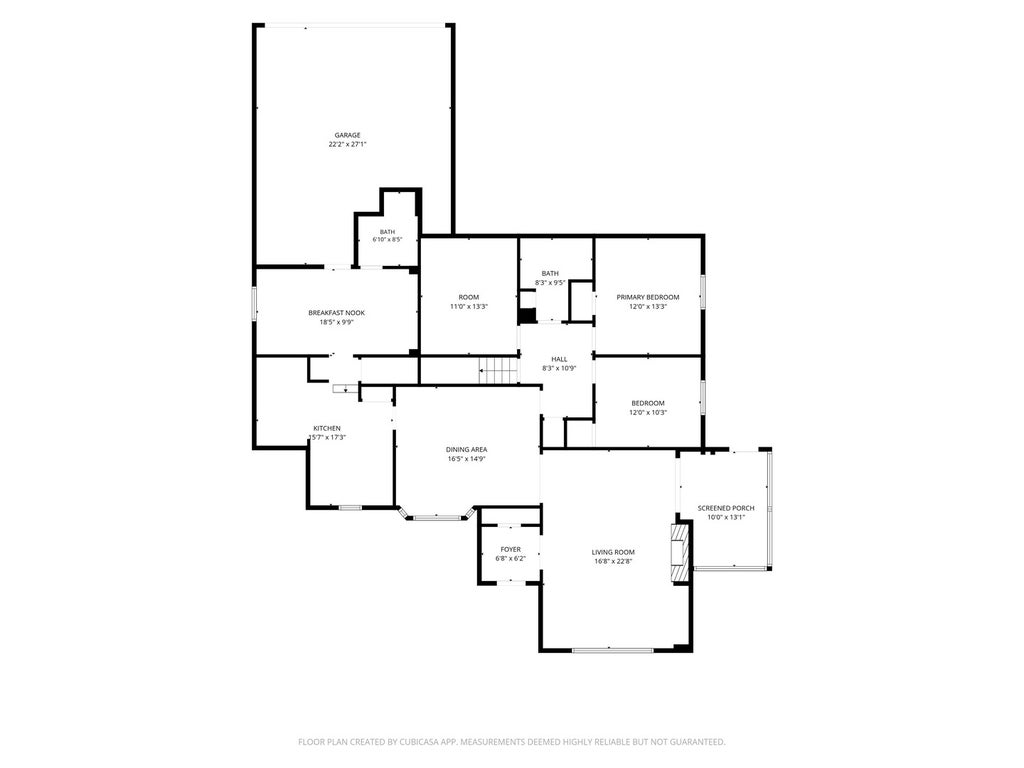
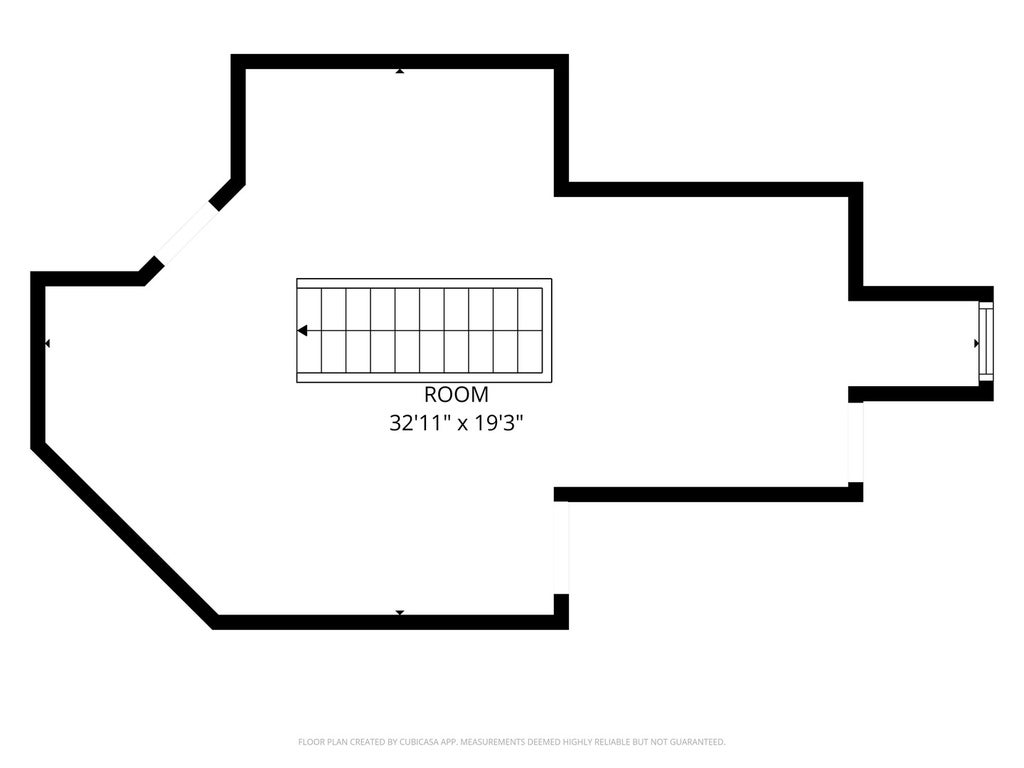
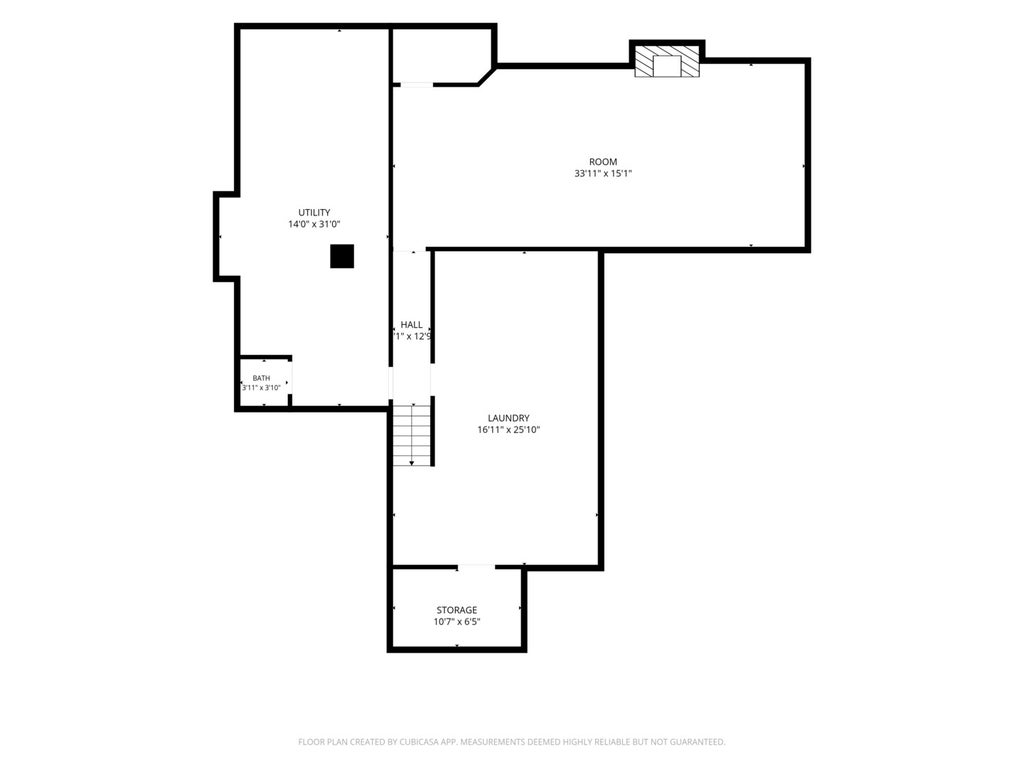
Charming Tudor Revival home in Davenport, Iowa with detailed brickwork and unique chimney style. This home offers so much charm, and coziness yet is a generous size with four bedrooms and two main floor full bathrooms. Entry with original tile floors opens to the living room with wood burning fireplace, built in shelves and hardwood floors, with French doors opening to the three-season porch, patio and nice sized back yard complete with play set. The dining room is truly the heart of this home, also generous in size open to the kitchen. Granite countertops and breakfast bar area grace this space with plentiful cabinets supplementing the reach in pantry. Breakfast area steps down to the cozy family room with built in cabinets and accesses the oversized attached garage. Seriously, the garage is a beast with 20-foot-wide door! Likely you could get 3 smaller cars in this garage, or two cars with room for bikes, mowers and all your toys. Three main floor bedrooms off a roomy hallway with built-ins and a central bathroom with classic tiled floor and tub surround. Upstairs is a generous sized dorm style bedroom with charming nooks and crannies for multiple beds, great for sleep overs; or this light-filled space would make a wonderful office. Multiple closets and storage. Basement has great bones and could be reconceived into a useable space. A second decorative fireplace, bar area and ping pong table will get you started.
| DAYS ON MARKET | 11 | LAST UPDATED | 7/24/2026 |
|---|---|---|---|
| YEAR BUILT | 1937 | COMMUNITY | Davenport |
| GARAGE SPACES | 2.0 | COUNTY | Scott |
| STATUS | Active | PROPERTY TYPE(S) | Single Family |
| ADDITIONAL DETAILS | |
| AIR | Ceiling Fan(s), Central Air |
|---|---|
| AIR CONDITIONING | Yes |
| APPLIANCES | Dishwasher, Down Draft, Dryer, Gas Cooktop, Microwave, Range, Refrigerator, Washer, Water Softener Owned |
| AREA | Davenport |
| BASEMENT | Partial, Partially Finished, Yes |
| CONSTRUCTION | Brick, Concrete, Plaster |
| FIREPLACE | Yes |
| GARAGE | Attached Garage, Yes |
| HEAT | Natural Gas |
| INTERIOR | Bookcases, Built-in Features, Granite Counters, Open Floorplan, Pantry |
| LOT | 0.26 acre(s) |
| LOT DESCRIPTION | Level |
| LOT DIMENSIONS | 84X133 |
| PARKING | Garage Door Opener, Attached, Garage |
| SEWER | Public Sewer |
| STYLE | Ranch, Tudor |
| TAXES | 4964 |
| WATER | Public |
MORTGAGE CALCULATOR
TOTAL MONTHLY PAYMENT
0
P
I
*Estimate only
| SATELLITE VIEW |
| / | |
We respect your online privacy and will never spam you. By submitting this form with your telephone number
you are consenting for Humderto
Garcia to contact you even if your name is on a Federal or State
"Do not call List".
Listed with Keller Williams Legacy Group
The data relating to real estate for sale on this web site comes in part from the Broker ReciprocitySM Program of MRED. All real estate listings are marked with the Broker ReciprocitySM logo or the MRED Broker ReciprocitySM thumbnail logo (a little black house) and detailed information about them includes the name of the listing brokers.
The broker providing these data believes them to be correct, but advises interested parties to confirm them before relying on them in a purchase decision.
Copyright 2026 MRED. All rights reserved.

The broker providing these data believes them to be correct, but advises interested parties to confirm them before relying on them in a purchase decision.
Copyright 2026 MRED. All rights reserved.
This IDX solution is (c) Diverse Solutions 2026.