
 Twitter
 Facebook
 Email
Email




|

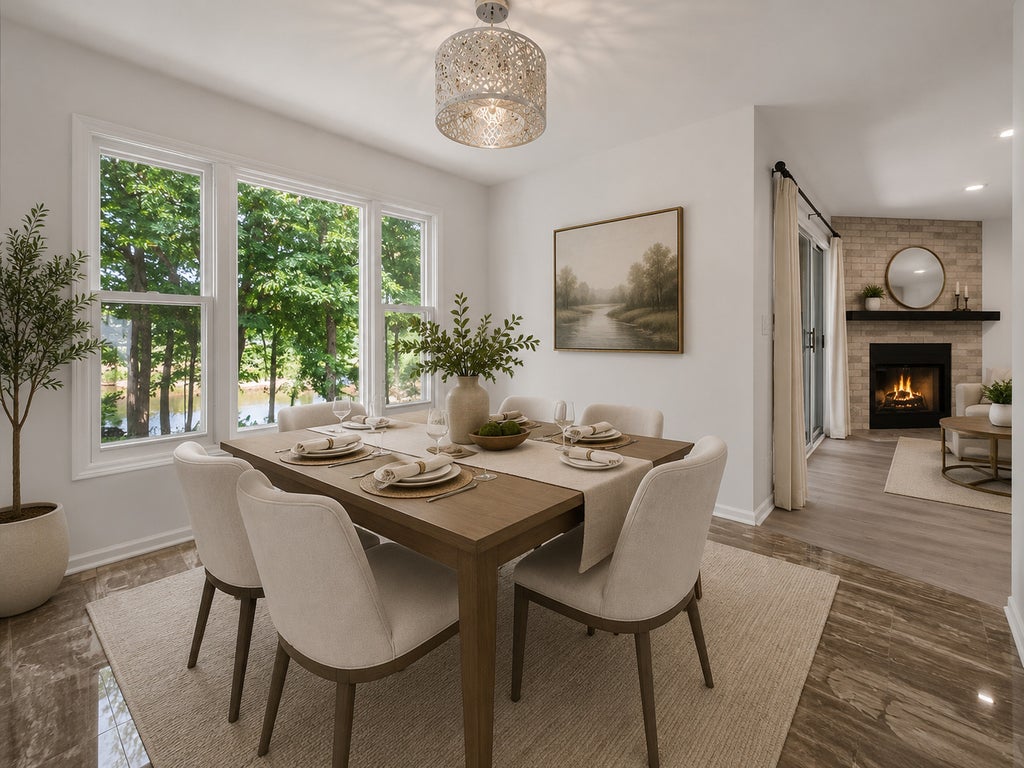
Turnkey and beautifully updated, this rare two-level condo at 530 River Front Circle, Unit 606 offers modern living with stunning Riverwalk views and an unbeatable downtown Naperville location. The main level features an open, airy layout anchored by an updated kitchen with quartz countertops, refreshed cabinetry, and contemporary finishes. The inviting family room flows seamlessly to a covered deck overlooking the Riverwalk, creating the perfect backdrop for morning coffee or evening unwinding. Newly installed luxury vinyl plank flooring enhances the family room and both bedrooms, adding a cohesive, upscale feel throughout. The walkout lower level provides exceptional functionality with two bedrooms, two of the three updated baths, and a convenient laundry area, offering a flexible layout ideal for guests, multigenerational living, or a private retreat. Situated within highly acclaimed Naperville District 203, residents enjoy access to top performing schools known for academic excellence, strong community engagement, and nationally recognized programs-an invaluable benefit for buyers seeking both lifestyle and long-term value. All of this is just steps from downtown Naperville's premier dining scene, where acclaimed restaurants, chef driven concepts, boutique eateries, and vibrant patios line the streets. From fine dining to casual favorites, plus shopping, parks, and cultural amenities, this location delivers the best of Naperville right outside your door.
| DAYS ON MARKET | 9 | LAST UPDATED | 7/22/2026 |
|---|---|---|---|
| TRACT | River Bend | YEAR BUILT | 1987 |
| COMMUNITY | Naperville | GARAGE SPACES | 1.0 |
| COUNTY | DuPage | STATUS | Active |
| PROPERTY TYPE(S) | Condo/Townhouse/Co-Op |
| School District | Naperville North High School |
|---|---|
| Elementary School | Elmwood Elementary School |
| Jr. High School | Lincoln Junior High School |
| High School | Naperville North High School |
| ADDITIONAL DETAILS | |
| AIR | Ceiling Fan(s), Central Air |
|---|---|
| AIR CONDITIONING | Yes |
| AMENITIES | Insurance |
| APPLIANCES | Dishwasher, Disposal, Dryer, Gas Cooktop, Microwave, Range, Range Hood, Refrigerator, Stainless Steel Appliance(s), Washer |
| AREA | Naperville |
| BASEMENT | Exterior Entry, Finished, Walk-Out Access, Yes |
| CONSTRUCTION | Brick, Vinyl Siding |
| FIREPLACE | Yes |
| GARAGE | Attached Garage, Yes |
| HEAT | Natural Gas |
| HOA DUES | 210 |
| INTERIOR | Built-in Features, Storage |
| LOT | 0 |
| LOT DESCRIPTION | Landscaped, Wooded |
| LOT DIMENSIONS | COMMON |
| PARKING | Asphalt, Attached, Garage |
| SEWER | Public Sewer |
| STORIES | 2 |
| SUBDIVISION | River Bend |
| TAXES | 6937 |
| VIEW | Yes |
| VIEW DESCRIPTION | Water |
| WATERFRONT | Yes |
MORTGAGE CALCULATOR
TOTAL MONTHLY PAYMENT
0
P
I
*Estimate only
| SATELLITE VIEW |
| / | |
We respect your online privacy and will never spam you. By submitting this form with your telephone number
you are consenting for Humderto
Garcia to contact you even if your name is on a Federal or State
"Do not call List".
Listed with Baird & Warner
The data relating to real estate for sale on this web site comes in part from the Broker ReciprocitySM Program of MRED. All real estate listings are marked with the Broker ReciprocitySM logo or the MRED Broker ReciprocitySM thumbnail logo (a little black house) and detailed information about them includes the name of the listing brokers.
The broker providing these data believes them to be correct, but advises interested parties to confirm them before relying on them in a purchase decision.
Copyright 2026 MRED. All rights reserved.

The broker providing these data believes them to be correct, but advises interested parties to confirm them before relying on them in a purchase decision.
Copyright 2026 MRED. All rights reserved.
This IDX solution is (c) Diverse Solutions 2026.