
 Twitter
 Facebook
 Email
Email





|

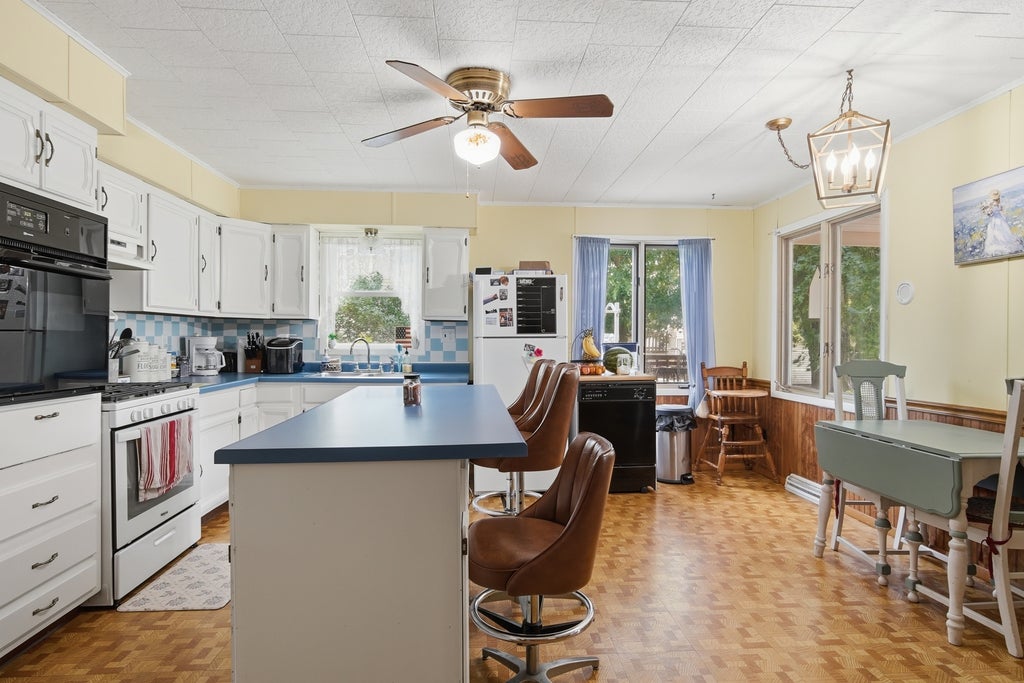
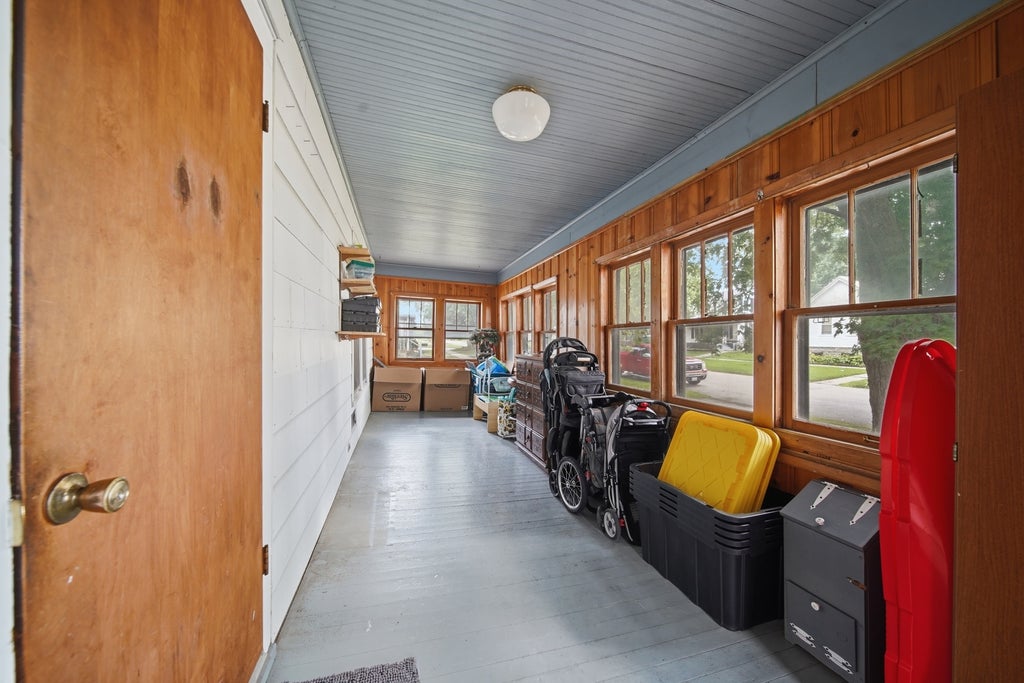
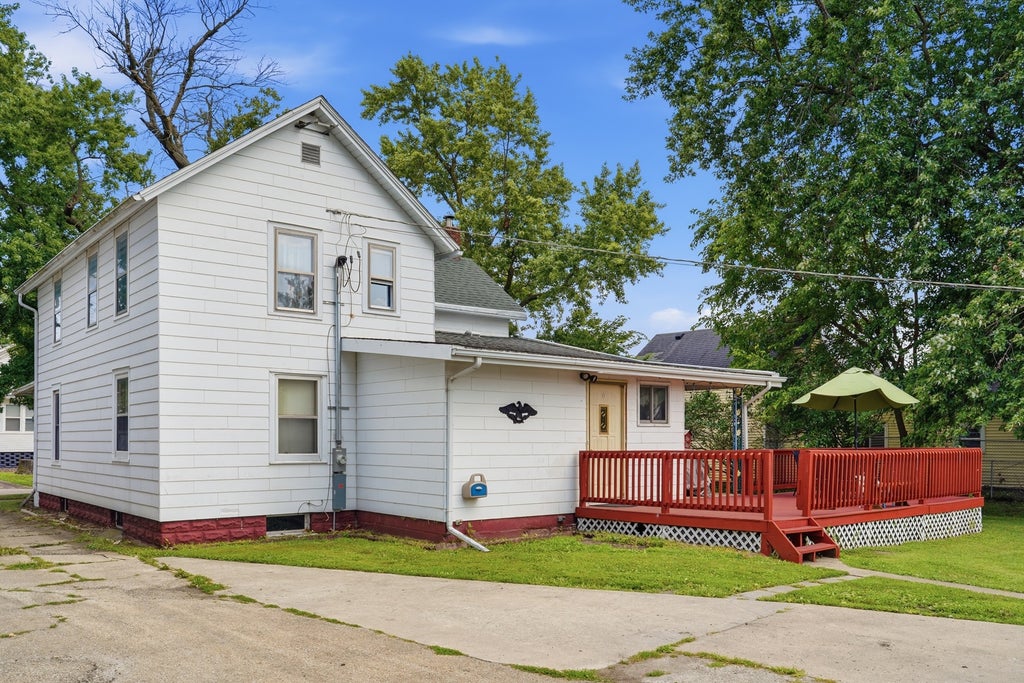
Welcome home to this spacious 4-bedroom, 2 full bath two-story that perfectly blends classic charm with today's conveniences. From the moment you step inside, you'll be captivated by the stunning original woodwork that fills the home with warmth, character, and timeless appeal. The generous living and dining areas provide plenty of room for entertaining or relaxing with family. The large kitchen is truly a baker's delight, featuring both a range/oven and a separate wall oven, offering abundant cooking and baking space. The main floor includes a private primary bedroom with an attached full bath, along with the convenience of a main floor laundry room just off the kitchen. Step outside to enjoy a welcoming enclosed front porch, a spacious back deck perfect for grilling or gatherings, and an expansive yard for outdoor activities. A 2.5-cargarage provides ample room for vehicles, storage, or hobbies. Recent improvements offer peace of mind, including fresh paint throughout, updated 200-amp exterior electrical service with additional electrical upgrades, and several plumbing improvements. There is a whole-house water filtration system. This well cared for home is being sold- AS-IS. Ask Realtor for additional information. Conveniently located in the heart of Amboy, close to everyday amenities, this move-in-ready home offers the perfect combination of historic charm, functional living space, and valuable modern updates. Don't miss your opportunity to make this beautiful home yours!
| DAYS ON MARKET | 33 | LAST UPDATED | 7/27/2026 |
|---|---|---|---|
| YEAR BUILT | 1886 | COMMUNITY | Amboy |
| GARAGE SPACES | 2.5 | COUNTY | Lee |
| STATUS | Conditional | PROPERTY TYPE(S) | Single Family |
| School District | Amboy High School |
|---|---|
| High School | Amboy High School |
| ADDITIONAL DETAILS | |
| AIR | Central Air |
|---|---|
| AIR CONDITIONING | Yes |
| AREA | Amboy |
| BASEMENT | Full, Unfinished, Yes |
| CONSTRUCTION | Aluminum Siding |
| GARAGE | Yes |
| HEAT | Natural Gas |
| LOT | 0 |
| LOT DIMENSIONS | 75X160X42X15X45X210 |
| PARKING | Detached, Garage |
| SEWER | Public Sewer |
| TAXES | 2793 |
| WATER | Public |
MORTGAGE CALCULATOR
TOTAL MONTHLY PAYMENT
0
P
I
*Estimate only
| SATELLITE VIEW |
| / | |
We respect your online privacy and will never spam you. By submitting this form with your telephone number
you are consenting for Humderto
Garcia to contact you even if your name is on a Federal or State
"Do not call List".
Listed with Re/Max of Rock Valley
The data relating to real estate for sale on this web site comes in part from the Broker ReciprocitySM Program of MRED. All real estate listings are marked with the Broker ReciprocitySM logo or the MRED Broker ReciprocitySM thumbnail logo (a little black house) and detailed information about them includes the name of the listing brokers.
The broker providing these data believes them to be correct, but advises interested parties to confirm them before relying on them in a purchase decision.
Copyright 2026 MRED. All rights reserved.

The broker providing these data believes them to be correct, but advises interested parties to confirm them before relying on them in a purchase decision.
Copyright 2026 MRED. All rights reserved.
This IDX solution is (c) Diverse Solutions 2026.