
 Twitter
 Facebook
 Email
Email








|

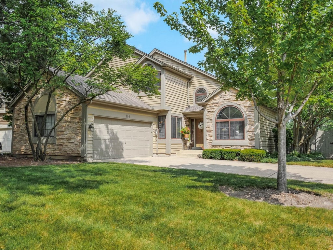
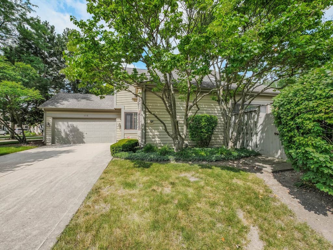
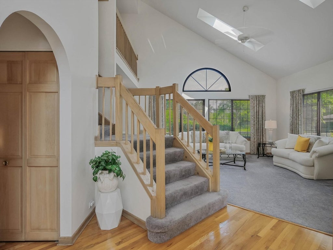
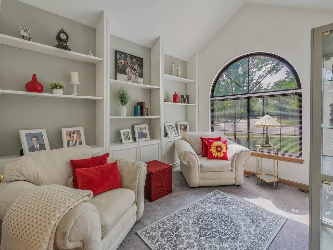
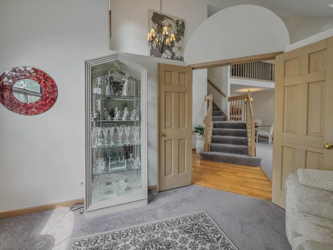
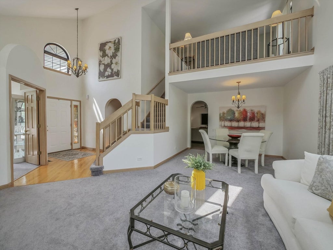
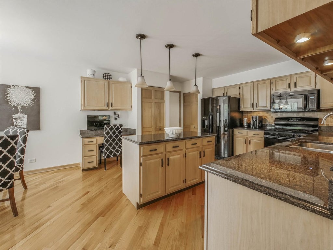
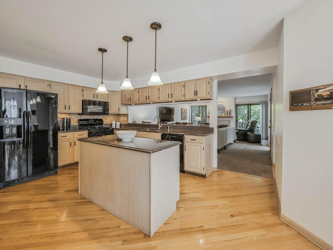
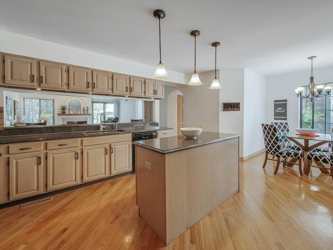
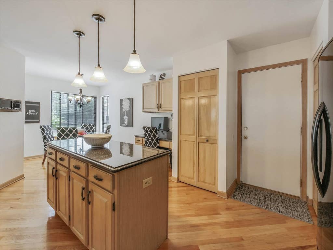
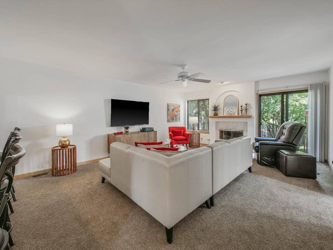
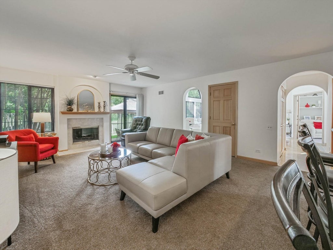
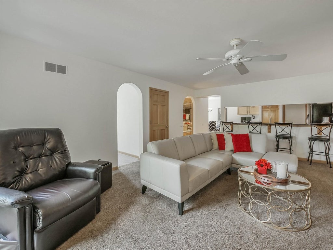
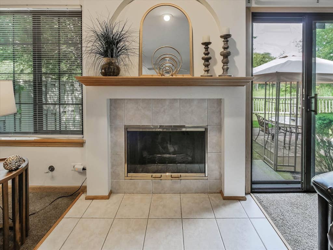
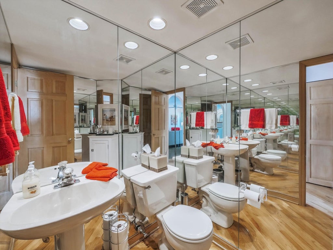
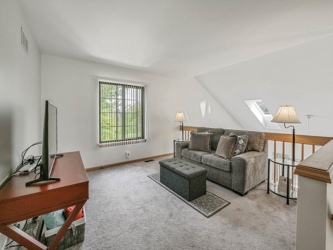
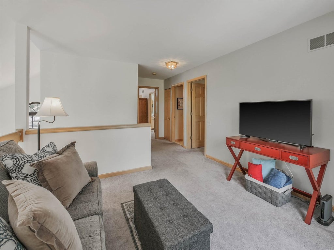
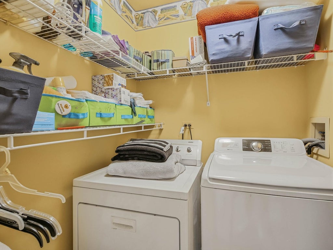
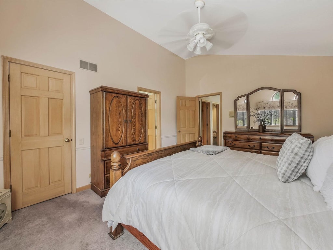
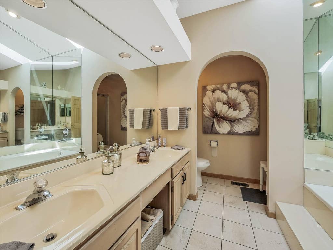
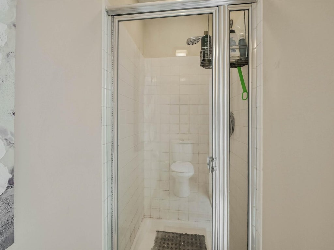
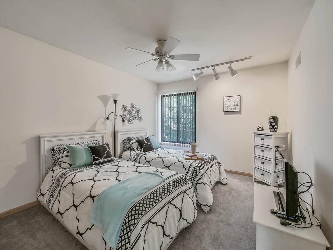
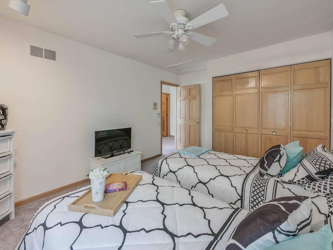
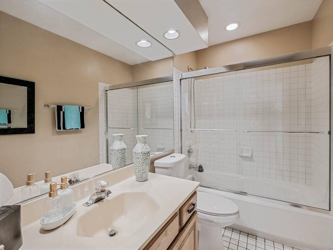
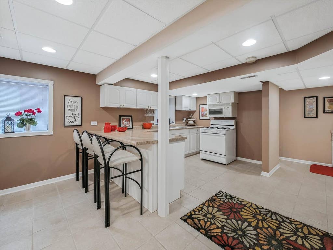
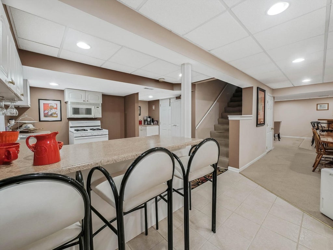
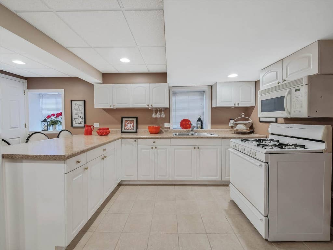
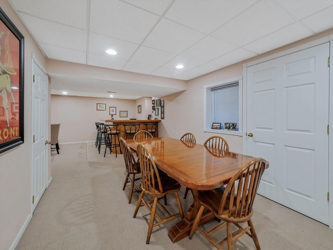
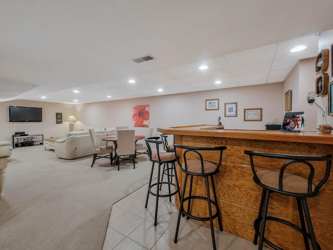
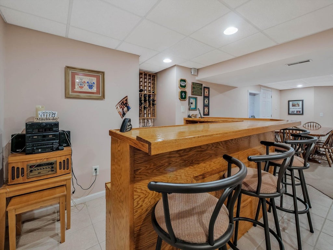
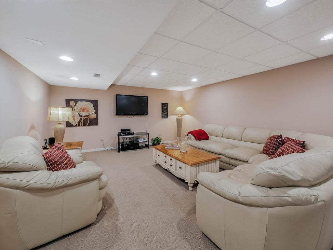
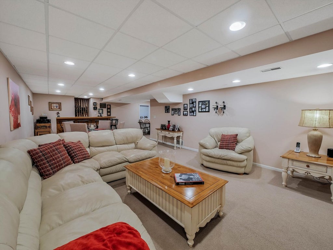
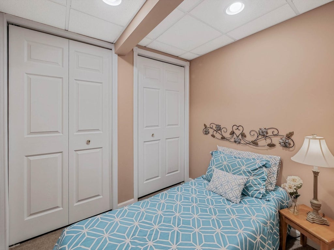
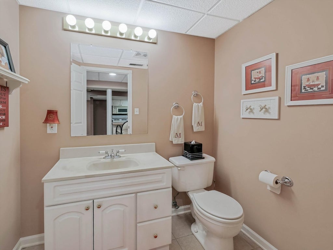
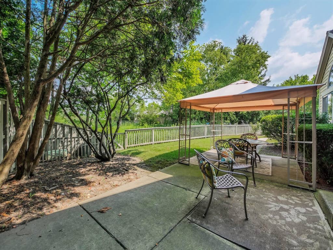
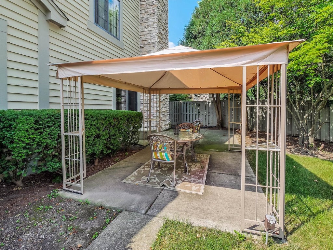
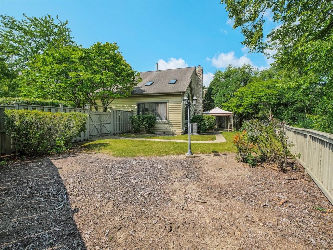
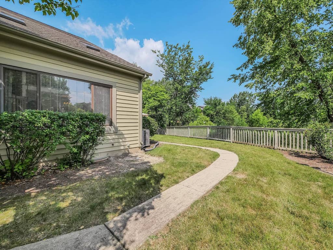
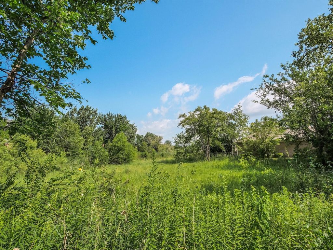
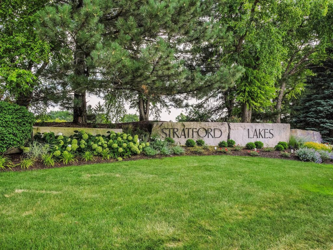
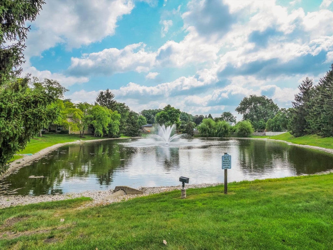
Immaculate Cove model with full finished basement boasts over 3300 Sq Ft of finished living space. This beautiful home is situated on a premium lot that backs to private wetlands, and it's located in sought after Stratford Lakes subdivision. If you desire the privacy of a single-family home without the maintenance that comes with it then this home is for you. As you enter, you'll notice how open & bright the home is with an abundance of natural sunlight. The main level has a den with custom shelving that's perfect for a home office. Next is the living/dining room with vaulted ceiling, plenty of windows and skylights. The spacious family room has a gas fireplace and sliders leading to the private fenced backyard with patio and gazebo. The large eat-in kitchen where most families gather features a breakfast bar, island, 2 pantries, built-in desk, granite counters and hard wood flooring. The Master suite features a vaulted ceiling, huge walk-in closet and a luxury bath with skylight, whirlpool tub, separate shower and double bowl vanity. The 2nd floor also has an open loft, a second bedroom and a convenient laundry room. You'll love the full finished basement that's perfect for entertaining or would make for an in-law arrangement. There's a full kitchen, large table space perfect for game night, custom wet bar, huge rec-room, half bath and plenty of extra storage space. The 2-car garage is insulated and has extra overhead storage space. The HOA includes exterior painting, roof, lawn care and snow removal. This home shows like a model.
| DAYS ON MARKET | 4 | LAST UPDATED | 7/23/2026 |
|---|---|---|---|
| TRACT | Stratford Lakes | YEAR BUILT | 1990 |
| COMMUNITY | Bloomingdale | GARAGE SPACES | 2.0 |
| COUNTY | DuPage | STATUS | Active |
| PROPERTY TYPE(S) | Single Family |
| School District | Glenbard North High School |
|---|---|
| Elementary School | Cloverdale Elementary School |
| Jr. High School | Stratford Middle School |
| High School | Glenbard North High School |
| ADDITIONAL DETAILS | |
| AIR | Ceiling Fan(s), Central Air |
|---|---|
| AIR CONDITIONING | Yes |
| AMENITIES | Insurance, Snow Removal |
| APPLIANCES | Dishwasher, Dryer, Gas Oven, Humidifier, Microwave, Range, Refrigerator, Washer |
| AREA | Bloomingdale |
| BASEMENT | Finished, Full, Storage Space, Sump Pump, Yes |
| CONSTRUCTION | Stone, Vinyl Siding |
| FIREPLACE | Yes |
| GARAGE | Attached Garage, Yes |
| HEAT | Forced Air, Natural Gas |
| HOA DUES | 370 |
| INTERIOR | Granite Counters, Pantry, Vaulted Ceiling(s), Walk-In Closet(s), Wet Bar |
| LOT | 0 |
| LOT DESCRIPTION | Corner Lot, Cul-de-sac, Landscaped, Wetlands |
| LOT DIMENSIONS | 60x84x39x78x88 |
| PARKING | Concrete, Garage Door Opener, Attached, Garage |
| SEWER | Public Sewer |
| STYLE | Traditional |
| SUBDIVISION | Stratford Lakes |
| TAXES | 6238 |
| WATER | Public |
MORTGAGE CALCULATOR
TOTAL MONTHLY PAYMENT
0
P
I
*Estimate only
| SATELLITE VIEW |
| / | |
We respect your online privacy and will never spam you. By submitting this form with your telephone number
you are consenting for Humderto
Garcia to contact you even if your name is on a Federal or State
"Do not call List".
Listed with Realty Executives Cornerstone
The data relating to real estate for sale on this web site comes in part from the Broker ReciprocitySM Program of MRED. All real estate listings are marked with the Broker ReciprocitySM logo or the MRED Broker ReciprocitySM thumbnail logo (a little black house) and detailed information about them includes the name of the listing brokers.
The broker providing these data believes them to be correct, but advises interested parties to confirm them before relying on them in a purchase decision.
Copyright 2026 MRED. All rights reserved.

The broker providing these data believes them to be correct, but advises interested parties to confirm them before relying on them in a purchase decision.
Copyright 2026 MRED. All rights reserved.
This IDX solution is (c) Diverse Solutions 2026.