
 Twitter
 Facebook
 Email
Email
|

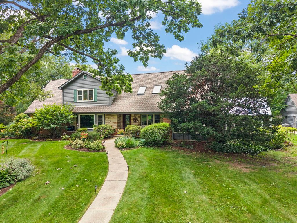
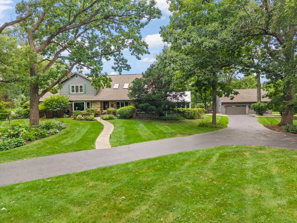
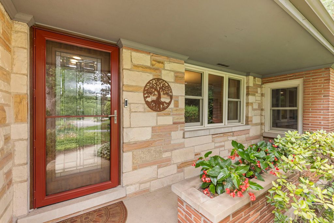
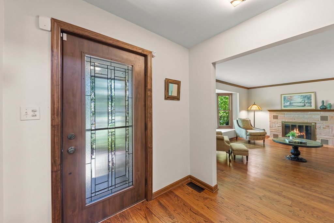
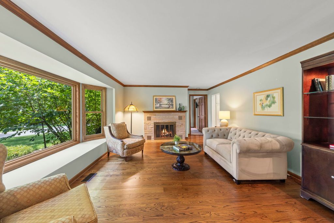
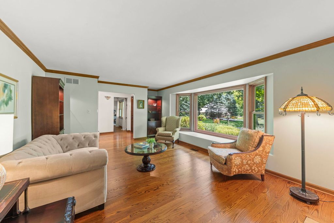
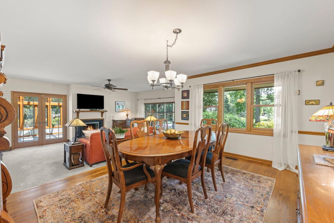
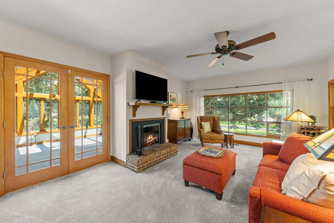
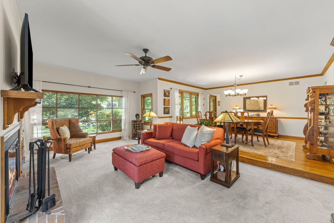
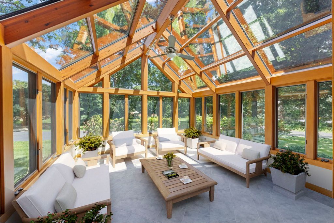
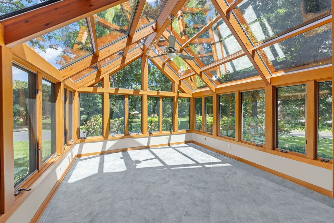
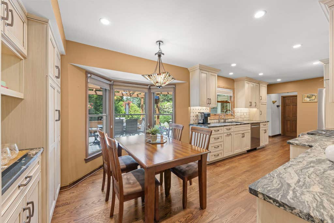
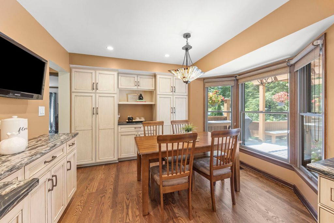
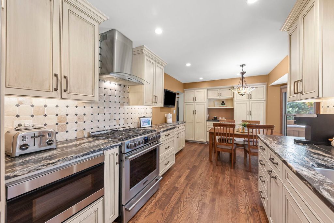
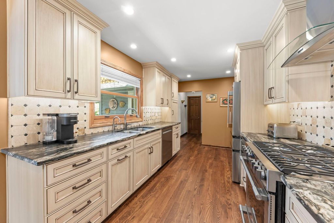
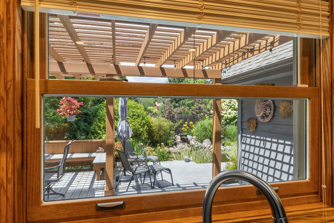
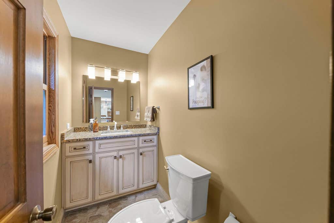
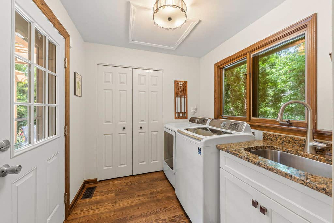
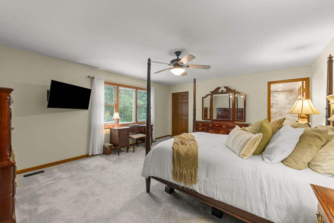
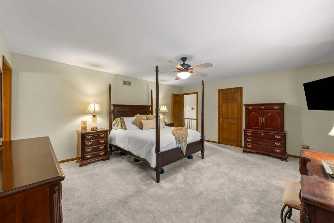
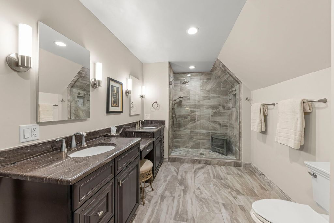
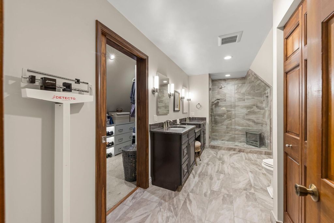
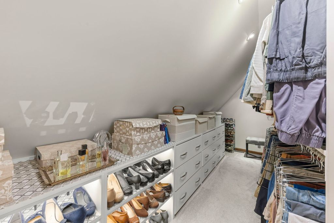
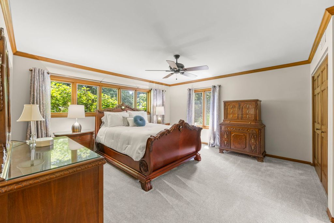
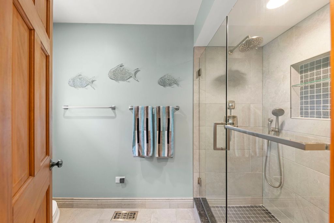
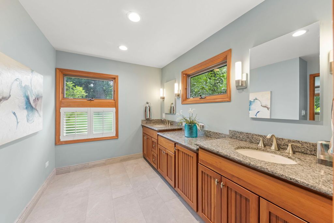
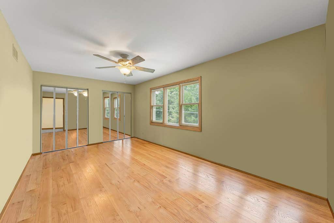
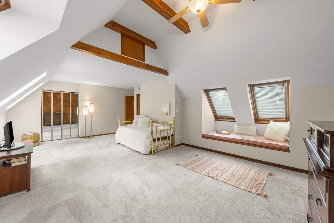
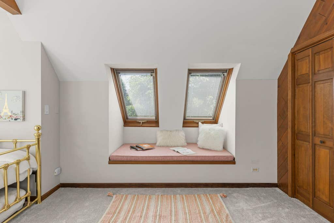
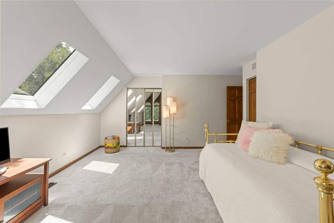
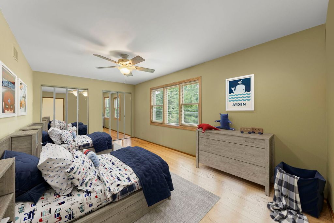
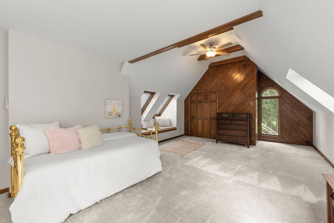
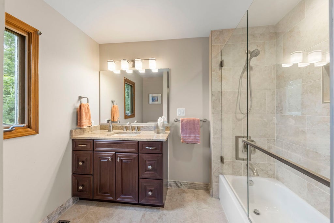
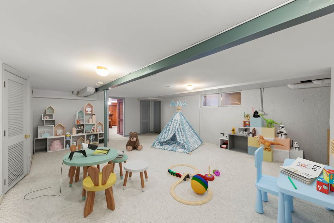
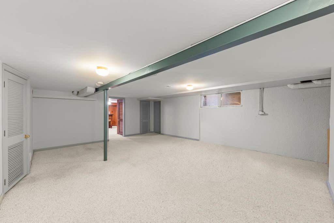
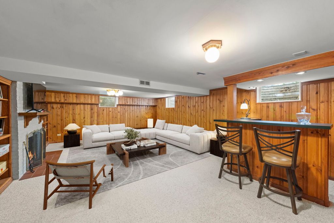
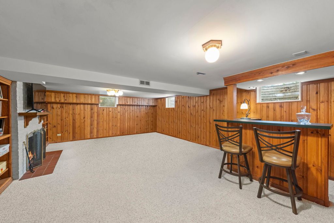
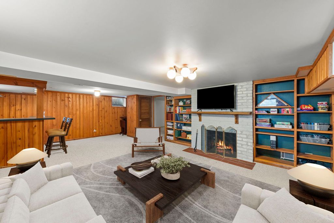
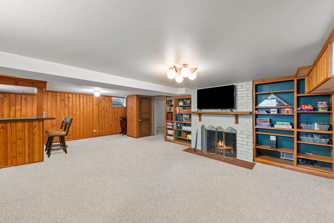
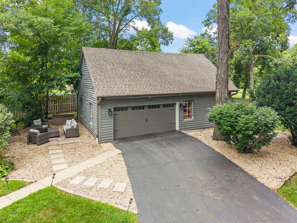
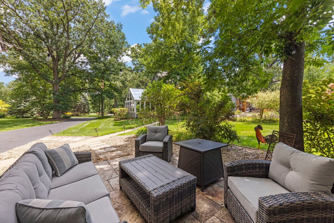
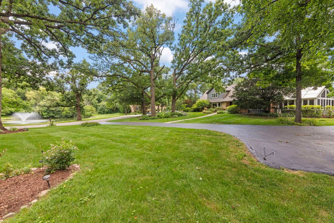
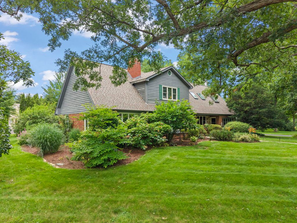
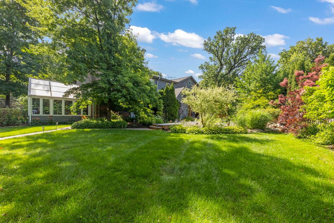
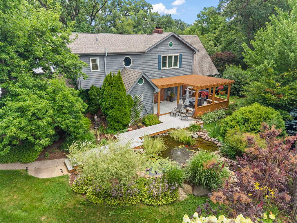
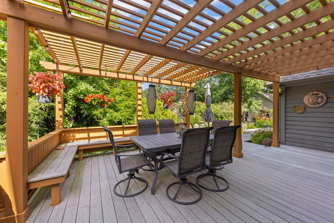
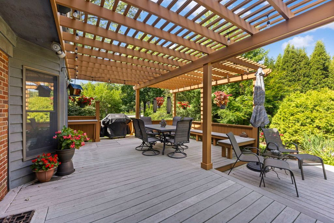
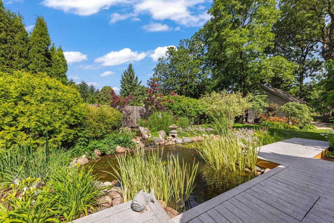
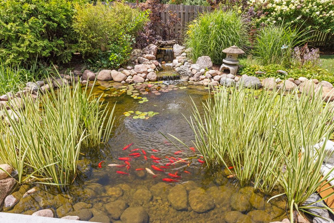
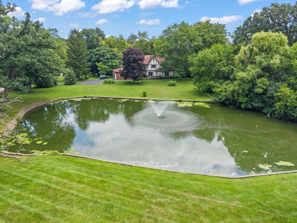
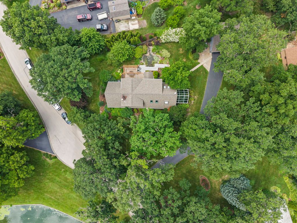
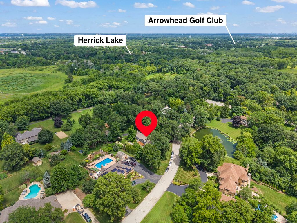
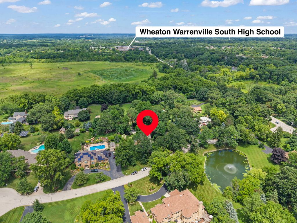
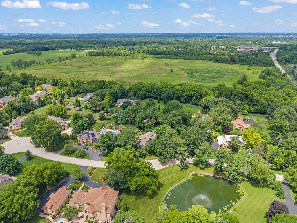
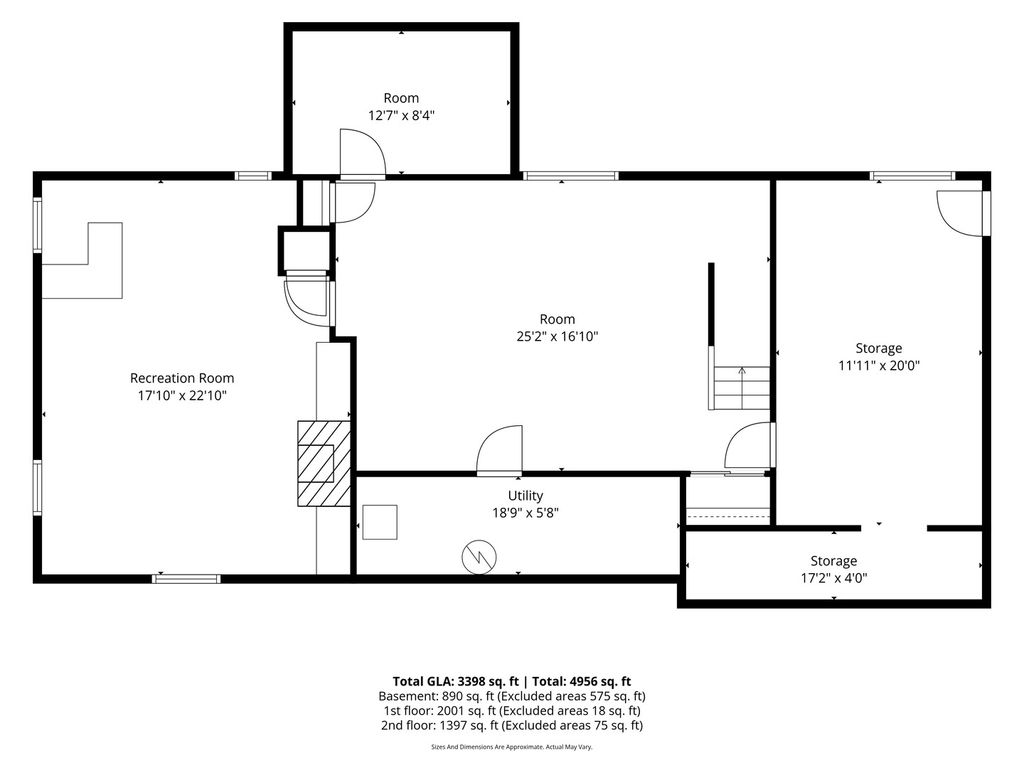
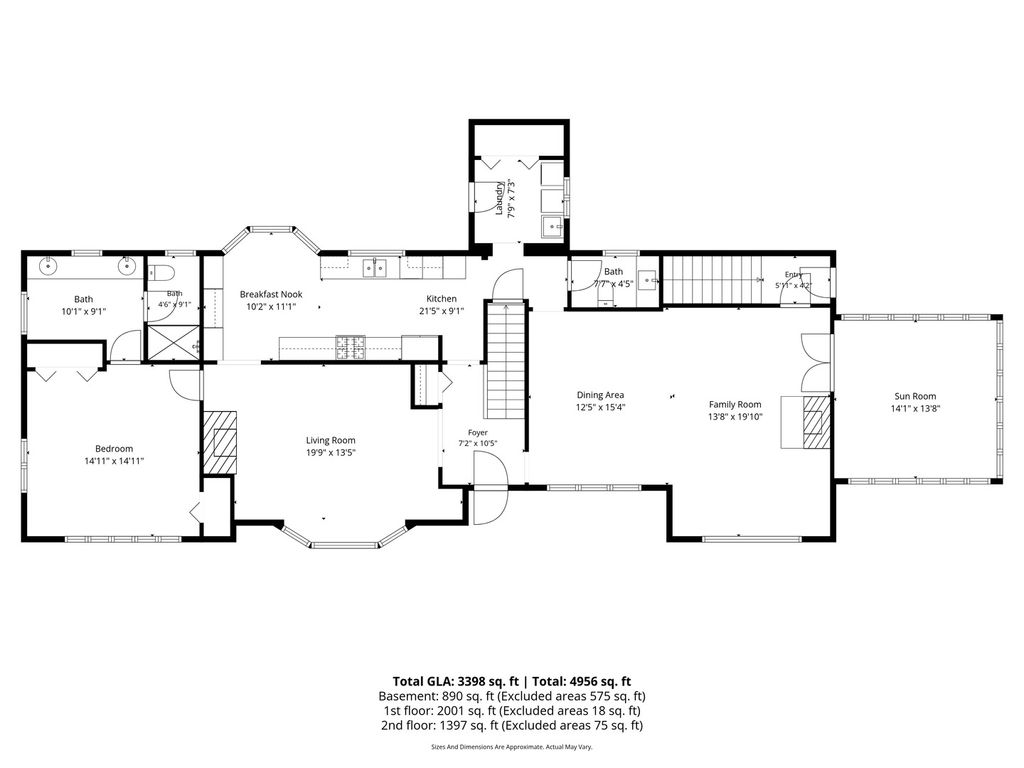
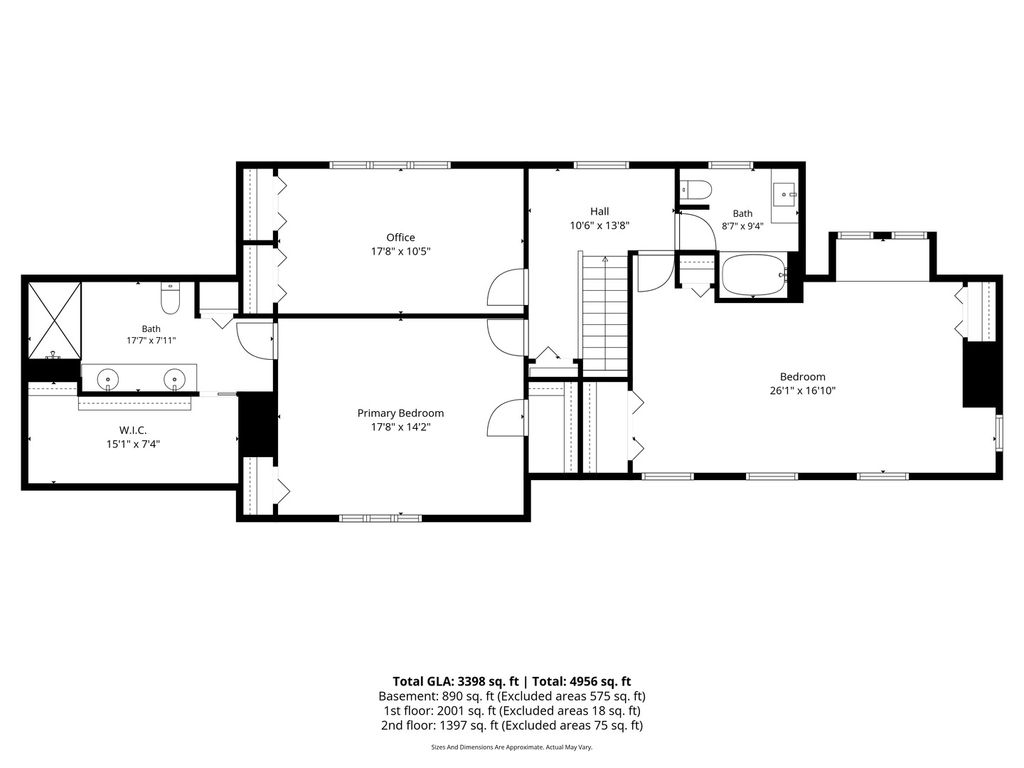
Nestled on over one beautifully landscaped acre, this exceptional 4-bedroom, 31/2-bath home offers the perfect blend of timeless elegance, modern luxury, and peaceful natural surroundings. With nearly 3,200 square feet above grade plus an additional 1,300+ square feet of finished lower-level living space, this home is designed to accommodate today's lifestyle with remarkable flexibility and comfort. From the moment you arrive, you'll appreciate the pride of ownership that is evident throughout. Rich hardwood flooring extends across the main level, while expansive windows fill the home with natural light. The inviting living room is anchored by a dramatic picture window that frames breathtaking views of the mature trees and tranquil pond, bringing the beauty of nature indoors. The heart of the home is the beautifully remodeled kitchen (2024) featuring custom cabinetry, granite countertops, and stainless steel appliances. One of the home's most captivating spaces is the glass-enclosed three-season sunroom. Surrounded by walls of windows and equipped with its own heating and air conditioning split system, it offers panoramic views of the professionally landscaped grounds and creates the perfect place to enjoy every season in comfort. A rare and highly desirable feature, this home offers two spacious primary suites-one conveniently located on the main level and another on the second floor. Each suite features generous closet space and its own beautifully renovated private bathroom, making this floor plan ideal for multigenerational living, long-term guests, or homeowners seeking exceptional flexibility. The additional bedrooms are generously sized, while the finished lower level provides more than 1,300 square feet of additional living space, offering endless possibilities for recreation, entertaining, a home office, fitness room, or guest accommodations. Step outside to your own private retreat. Set on a professionally landscaped one-acre lot, the property features mature trees, lush gardens, a professionally maintained koi pond, refurbished deck and pergola, elegant paver patios, a 113-foot privacy fence, and irrigation serving many of the flower beds. Every outdoor space has been thoughtfully designed to create a peaceful setting for relaxing or entertaining. The extensive list of improvements reflects the exceptional care this home has received. Recent updates include a stunning kitchen renovation, beautifully remodeled bathrooms, Andersen replacement windows, new air conditioning, furnace, whole-house generator, roof, water softener, water chlorination system, hot water heater, radon mitigation system, and numerous additional improvements. (SEE Highlight sheet in Additional Info for a detailed list). Even more impressive, several prepaid maintenance services-including koi pond maintenance, generator servicing, air conditioning service, and a transferable Andersen window service agreement-offer added value and peace of mind for the next owner.
| DAYS ON MARKET | 5 | LAST UPDATED | 7/23/2026 |
|---|---|---|---|
| TRACT | Herrick Woods | YEAR BUILT | 1952 |
| COMMUNITY | Warrenville | GARAGE SPACES | 2.0 |
| COUNTY | DuPage | STATUS | Active |
| PROPERTY TYPE(S) | Single Family |
| School District | Wheaton Warrenville South H S |
|---|---|
| Elementary School | Wiesbrook Elementary School |
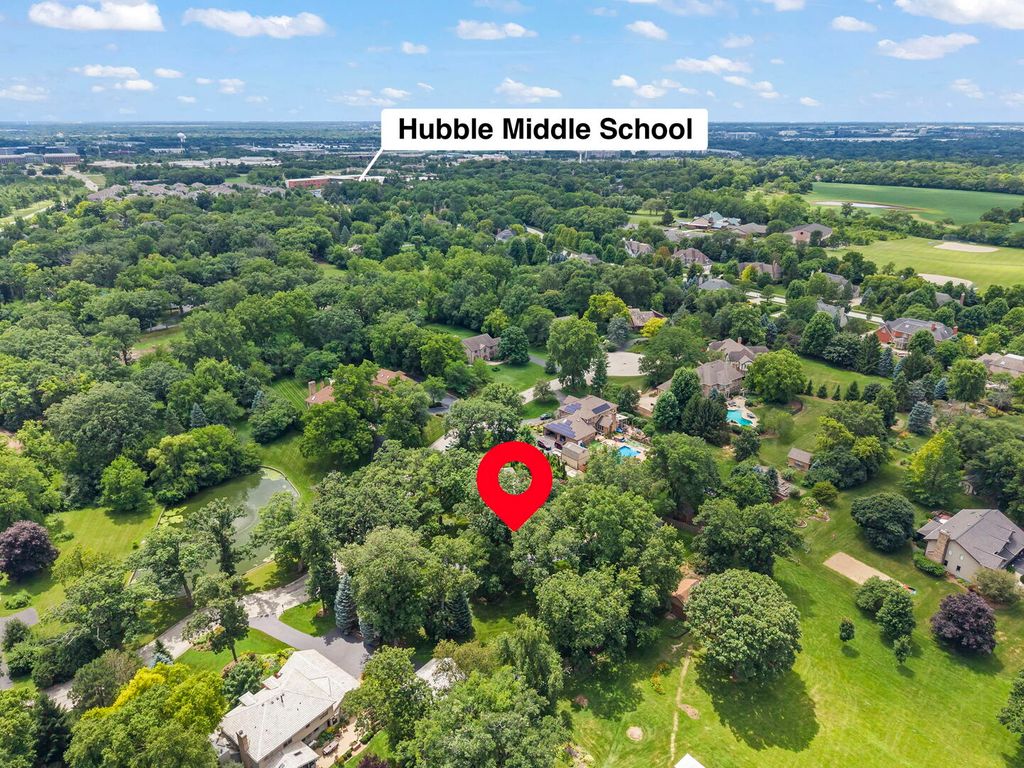
| Jr. High School | Hubble Middle School |
| High School | Wheaton Warrenville South H S |
| ADDITIONAL DETAILS | |
| AIR | Ceiling Fan(s), Central Air |
|---|---|
| AIR CONDITIONING | Yes |
| APPLIANCES | Dishwasher, Disposal, Dryer, Humidifier, Microwave, Range, Refrigerator, Washer, Water Softener, Water Softener Owned |
| AREA | Warrenville |
| BASEMENT | Finished, Full, Sump Pump, Yes |
| CONSTRUCTION | Brick, Other |
| FIREPLACE | Yes |
| GARAGE | Yes |
| HEAT | Forced Air, Natural Gas |
| INTERIOR | Cathedral Ceiling(s), Dry Bar, Walk-In Closet(s) |
| LOT | 1.0291 acre(s) |
| LOT DESCRIPTION | Landscaped |
| LOT DIMENSIONS | 125 X 92 X 163 X 205 X 272 |
| PARKING | Asphalt, Garage Door Opener, Garage, Detached |
| SEWER | Septic Tank |
| SUBDIVISION | Herrick Woods |
| TAXES | 14197.4 |
| UTILITIES | Cable Available |
| VIEW | Yes |
| VIEW DESCRIPTION | Water |
| WATER | Well |
| WATERFRONT DESCRIPTION | Pond |
MORTGAGE CALCULATOR
TOTAL MONTHLY PAYMENT
0
P
I
*Estimate only
| SATELLITE VIEW |
| / | |
We respect your online privacy and will never spam you. By submitting this form with your telephone number
you are consenting for Humderto
Garcia to contact you even if your name is on a Federal or State
"Do not call List".
Listed with Keller Williams Premiere Properties
The data relating to real estate for sale on this web site comes in part from the Broker ReciprocitySM Program of MRED. All real estate listings are marked with the Broker ReciprocitySM logo or the MRED Broker ReciprocitySM thumbnail logo (a little black house) and detailed information about them includes the name of the listing brokers.
The broker providing these data believes them to be correct, but advises interested parties to confirm them before relying on them in a purchase decision.
Copyright 2026 MRED. All rights reserved.

The broker providing these data believes them to be correct, but advises interested parties to confirm them before relying on them in a purchase decision.
Copyright 2026 MRED. All rights reserved.
This IDX solution is (c) Diverse Solutions 2026.