
 Twitter
 Facebook
 Email
Email


|

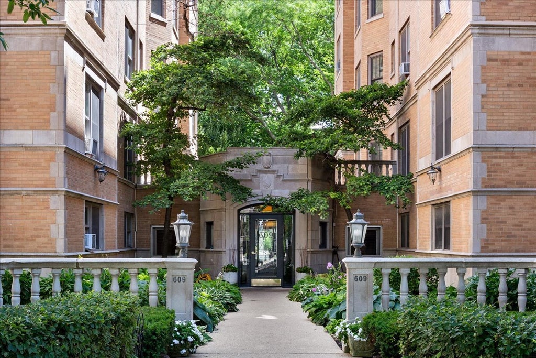
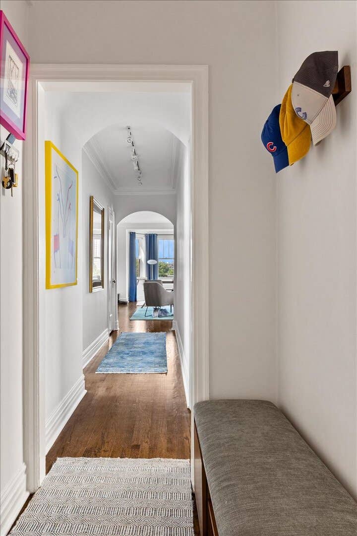
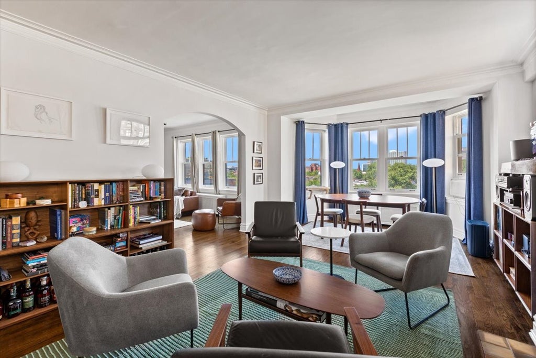
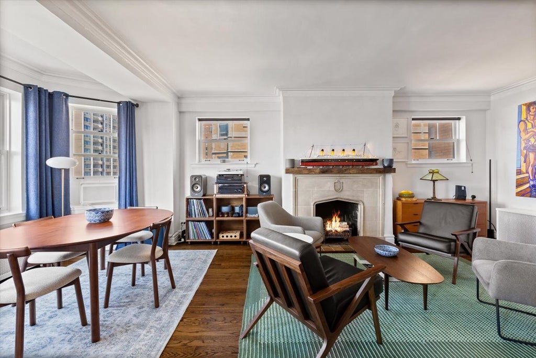
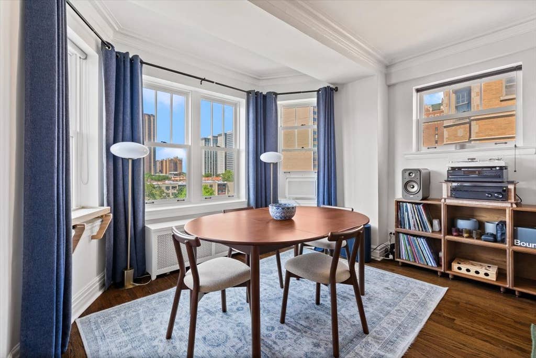
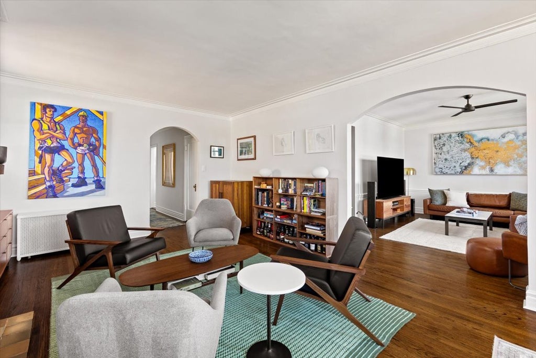
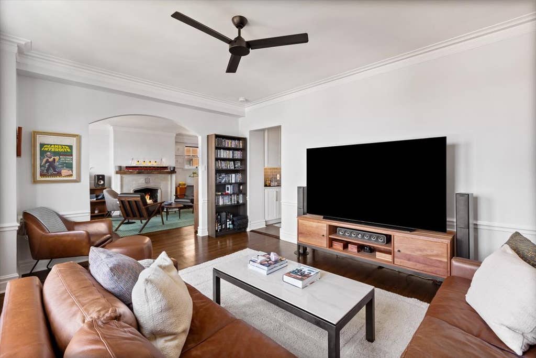
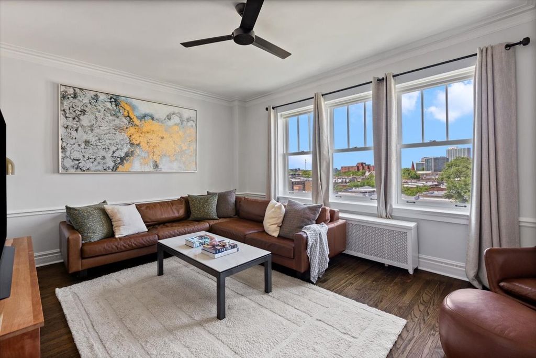
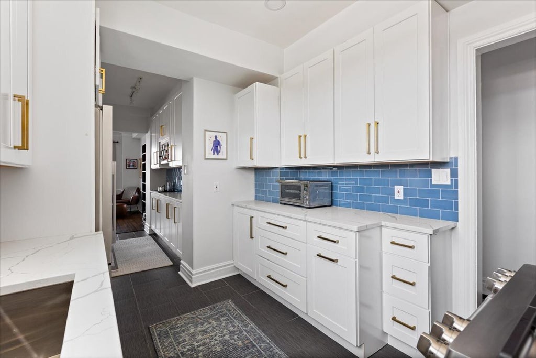
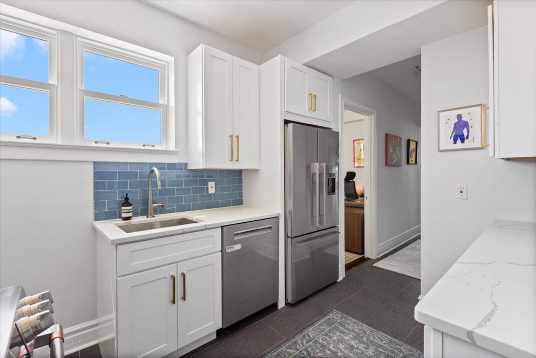
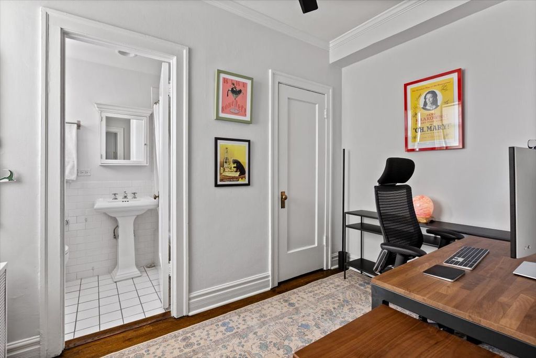
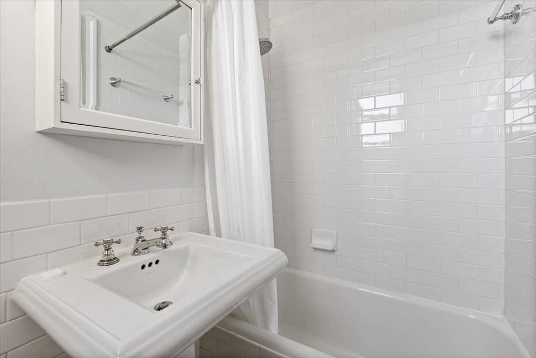
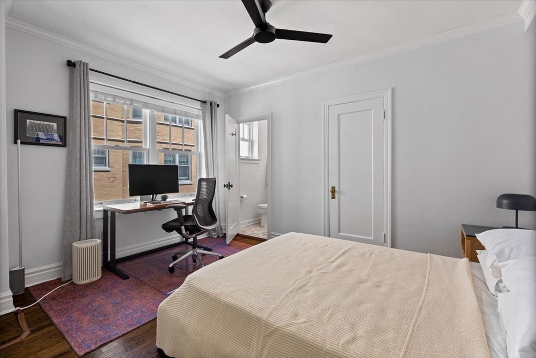
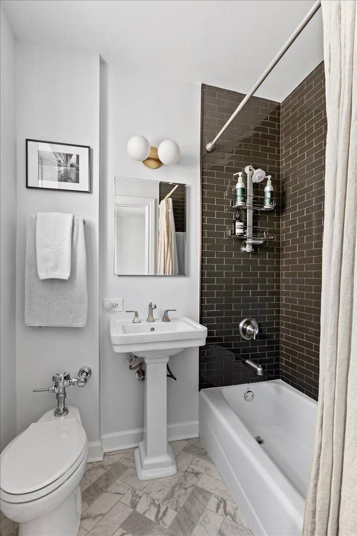
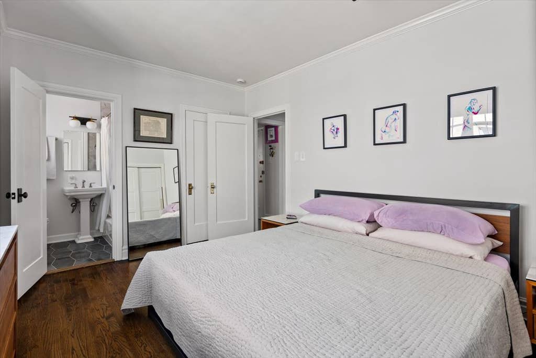
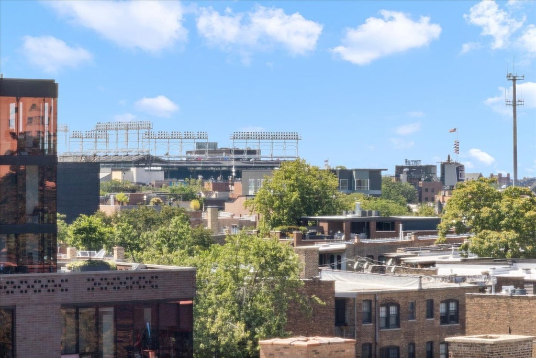
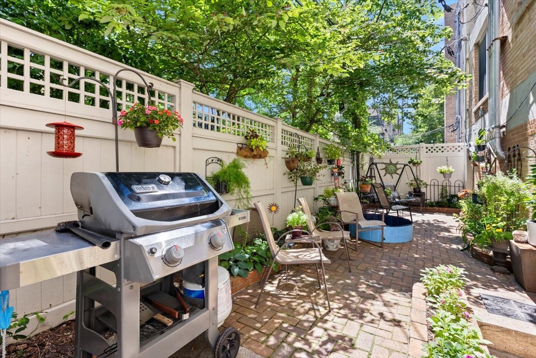
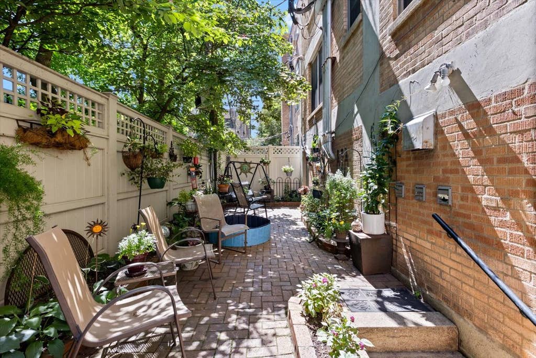
Rarely available and beautifully renovated, a preferred high floor 3 BD/ 3BA home in a stunning, boutique elevator building in the heart of East Lakeview. Nestled on picturesque, tree-lined Stratford Place, residents are welcomed by lush professionally landscaped grounds and enjoy a charming common garden patio with barbecues- the perfect urban oasis! Filled with natural light, oversized windows showcase open west-facing city skyline and Wrigley Field views. Enjoy rich walnut hardwood floors, decorative fireplace, high ceilings, 3 new air-conditioners, custom oversized closets, and window treatments throughout. The chef's kitchen features new Bosch dishwasher, new gas range with 6 burners and 2 ovens, new microwave, Fisher & Paykel refrigerator, Calacatta quartz countertops, stainless steel appliances, white shaker cabinetry with under-cabinet lighting, striking blue glass tile backsplash, porcelain-tiled flooring, and a butler's pantry with custom built-ins and a wine rack. Designed for effortless entertaining and comfortable everyday living, the spacious living and family rooms rooms offer flexible gathering spaces - the formal dining room can also be a large family room as the living room has a beautiful bay for a dining table. All three bedrooms feature custom closet systems, walk-ins, new ceiling fans, and beautiful en-suite bathrooms with elegant finishes and designer lighting. This impeccably maintained building offers professional management, bike storage, complimentary laundry room, a new resident community room with kitchen, bike room, and large private storage units. Just moments from the Lakefront, Belmont Harbor, restaurants, shopping, public transportation, and all that vibrant East Lakeview has to offer, this move-in-ready home is a rare opportunity to own a truly exceptional residence in a premier neighborhood. Rental parking available next door.
| DAYS ON MARKET | 17 | LAST UPDATED | 7/27/2026 |
|---|---|---|---|
| YEAR BUILT | 1924 | COMMUNITY | CHI - Lake View |
| COUNTY | Cook | STATUS | Conditional |
| PROPERTY TYPE(S) | Condo/Townhouse/Co-Op |
| School District | Lake View High School |
|---|---|
| Elementary School | Nettelhorst Elementary School |
| High School | Lake View High School |
| ADDITIONAL DETAILS | |
| AIR | Window Unit(s) |
|---|---|
| AIR CONDITIONING | Yes |
| AMENITIES | Gas, Insurance, Security, Snow Removal, Water |
| APPLIANCES | Dishwasher, Range, Refrigerator, Stainless Steel Appliance(s) |
| AREA | CHI - Lake View |
| BASEMENT | None |
| CONSTRUCTION | Brick, Plaster |
| EXTERIOR | Barbecue, Outdoor Grill |
| FIREPLACE | Yes |
| HEAT | Hot Water |
| HOA DUES | 669 |
| INTERIOR | Built-in Features, Dry Bar, Elevator, Entrance Foyer, High Ceilings, Pantry, Storage, Walk-In Closet(s) |
| LOT | 0 |
| LOT DIMENSIONS | COMMON |
| SEWER | Public Sewer |
| STORIES | 8 |
| TAXES | 9043.47 |
MORTGAGE CALCULATOR
TOTAL MONTHLY PAYMENT
0
P
I
*Estimate only
| SATELLITE VIEW |
| / | |
We respect your online privacy and will never spam you. By submitting this form with your telephone number
you are consenting for Humderto
Garcia to contact you even if your name is on a Federal or State
"Do not call List".
Listed with Compass
The data relating to real estate for sale on this web site comes in part from the Broker ReciprocitySM Program of MRED. All real estate listings are marked with the Broker ReciprocitySM logo or the MRED Broker ReciprocitySM thumbnail logo (a little black house) and detailed information about them includes the name of the listing brokers.
The broker providing these data believes them to be correct, but advises interested parties to confirm them before relying on them in a purchase decision.
Copyright 2026 MRED. All rights reserved.

The broker providing these data believes them to be correct, but advises interested parties to confirm them before relying on them in a purchase decision.
Copyright 2026 MRED. All rights reserved.
This IDX solution is (c) Diverse Solutions 2026.