
 Twitter
 Facebook
 Email
Email
|


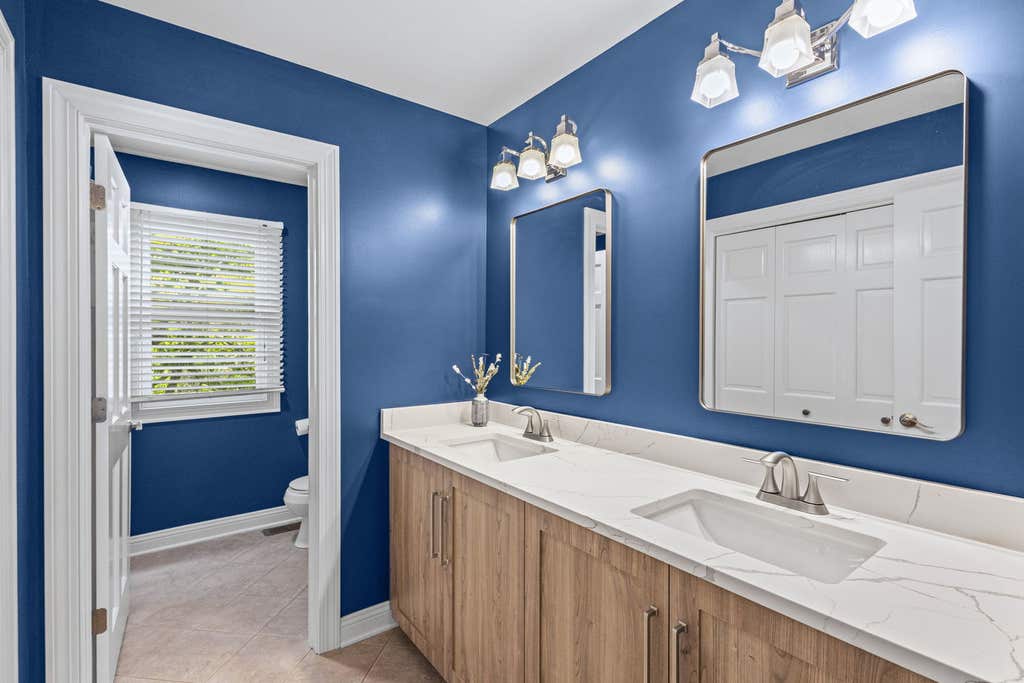


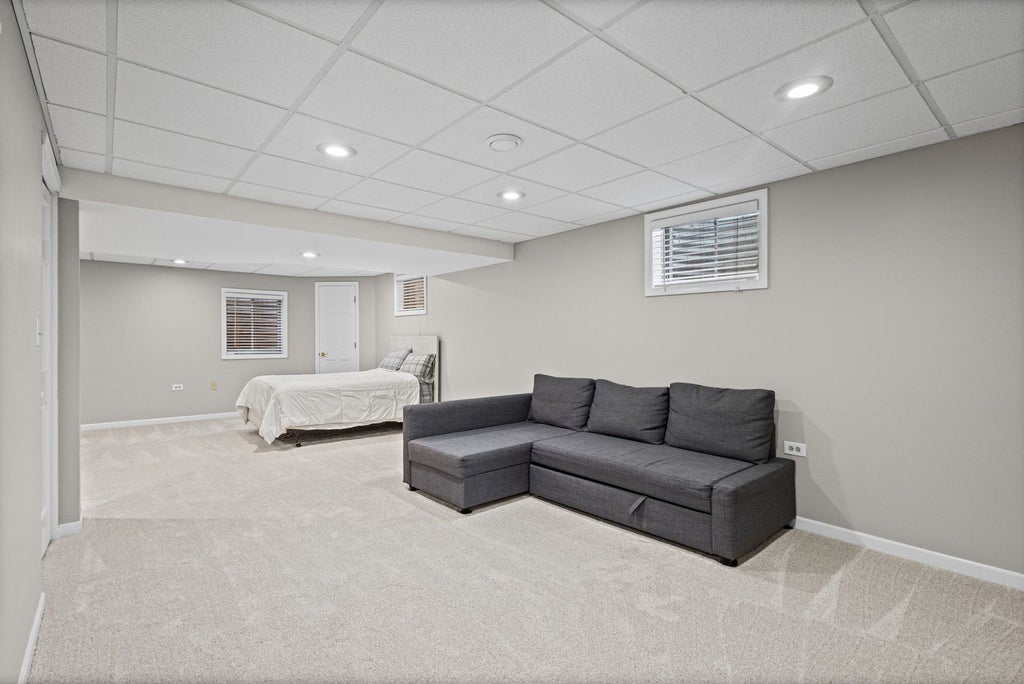


Luxury, location, and lifestyle come together in this exceptional custom brick home nestled on a quiet cul-de-sac in the highly sought-after Tunbridge subdivision. Perfectly positioned on one of the community's premier golf course lots overlooking the Golf Club of Illinois, this beautifully updated home offers over 3,000 square feet of thoughtfully designed living space and an incredible backyard retreat featuring a heated 18' x 36' in-ground pool. Whether entertaining guests or enjoying peaceful evenings with sweeping golf course views, this home offers a rare combination of elegance, privacy, and resort-style living. Step inside the impressive two-story foyer where hardwood floors, soaring ceilings, and crown molding set the tone for the quality found throughout. The chef's kitchen is the heart of the home, featuring granite countertops, a large center island, custom cabinetry with pull-out drawers, a Wolf range, stainless steel appliances, beverage refrigerator, warming drawer, and an additional serving bar. The kitchen opens seamlessly to the spacious family room with beautiful backyard views. The private first-floor office with custom built-ins and French doors offers the perfect work-from-home space. Upstairs, the spacious primary suite features vaulted ceilings, golf course views, a custom walk-in closet, and a luxurious bath with heated floors, dual vanity, oversized shower, and Jacuzzi tub. Bedrooms two and three include custom closet organizers, while the hall bath was beautifully renovated in 2025. The finished basement adds exceptional living space with a recreation area, full bath, exercise space, and abundant storage. Outside, enjoy professionally landscaped grounds, an expansive patio, and one of Tunbridge's most desirable backyards overlooking the golf course. Major updates include the hot water heater (2025), roof (2014), windows (2013), pool equipment updates, and newer garage door. Conveniently located just minutes from Randall Road shopping, dining, and entertainment.
| DAYS ON MARKET | 7 | LAST UPDATED | 7/29/2026 |
|---|---|---|---|
| TRACT | Tunbridge | YEAR BUILT | 1992 |
| COMMUNITY | Algonquin | GARAGE SPACES | 3.0 |
| COUNTY | McHenry | STATUS | Conditional |
| PROPERTY TYPE(S) | Single Family |
| School District | H D Jacobs High School |
|---|---|
| Elementary School | Neubert Elementary School |
| Jr. High School | Westfield Community School |
| High School | H D Jacobs High School |
| ADDITIONAL DETAILS | |
| AIR | Ceiling Fan(s), Central Air |
|---|---|
| AIR CONDITIONING | Yes |
| APPLIANCES | Dishwasher, Disposal, Dryer, Humidifier, Microwave, Range, Refrigerator, Stainless Steel Appliance(s), Washer, Water Purifier Owned, Water Softener, Water Softener Owned, Wine Refrigerator |
| AREA | Algonquin |
| BASEMENT | Crawl Space, Finished, Partial, Sump Pump, Yes |
| CONSTRUCTION | Aluminum Siding, Brick |
| GARAGE | Attached Garage, Yes |
| HEAT | Forced Air, Natural Gas, Radiant Floor |
| INTERIOR | Built-in Features, Entrance Foyer, Granite Counters, Open Floorplan, Vaulted Ceiling(s), Walk-In Closet(s) |
| LOT | 0 |
| LOT DESCRIPTION | Cul-de-sac, Landscaped, On Golf Course |
| LOT DIMENSIONS | 46.9 x 180.4 x 53.2 x 165.8 x 147 |
| PARKING | Concrete, Garage Door Opener, Attached, Garage |
| POOL DESCRIPTION | In Ground |
| SEWER | Public Sewer |
| SUBDIVISION | Tunbridge |
| TAXES | 14658 |
| WATER | Public |
MORTGAGE CALCULATOR
TOTAL MONTHLY PAYMENT
0
P
I
*Estimate only
| SATELLITE VIEW |
| / | |
We respect your online privacy and will never spam you. By submitting this form with your telephone number
you are consenting for Humderto
Garcia to contact you even if your name is on a Federal or State
"Do not call List".
Listed with @properties Christie's International Real Estate
The data relating to real estate for sale on this web site comes in part from the Broker ReciprocitySM Program of MRED. All real estate listings are marked with the Broker ReciprocitySM logo or the MRED Broker ReciprocitySM thumbnail logo (a little black house) and detailed information about them includes the name of the listing brokers.
The broker providing these data believes them to be correct, but advises interested parties to confirm them before relying on them in a purchase decision.
Copyright 2026 MRED. All rights reserved.

The broker providing these data believes them to be correct, but advises interested parties to confirm them before relying on them in a purchase decision.
Copyright 2026 MRED. All rights reserved.
This IDX solution is (c) Diverse Solutions 2026.