
 Twitter
 Facebook
 Email
Email
|

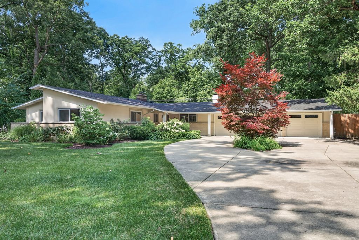
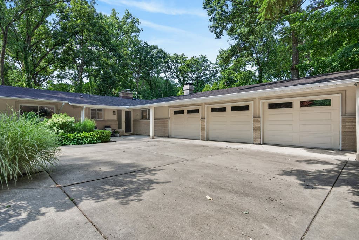
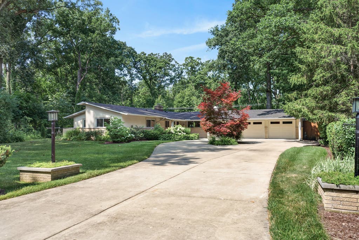
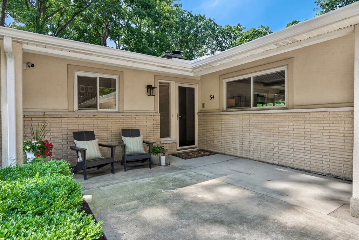
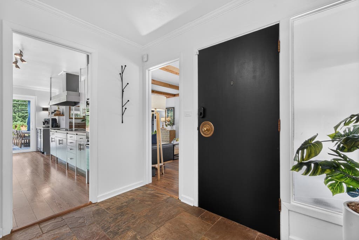
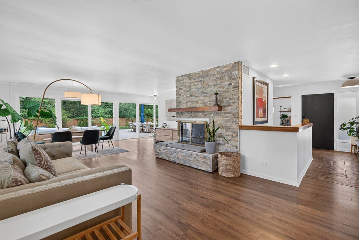
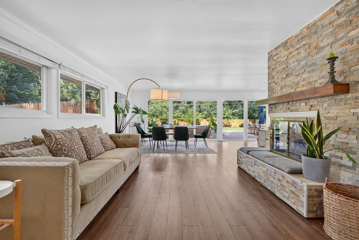
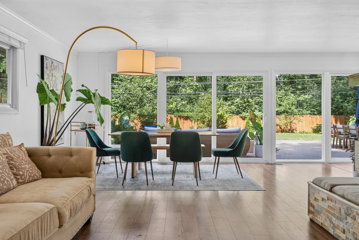
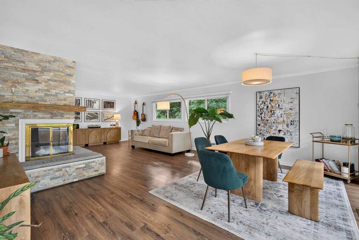
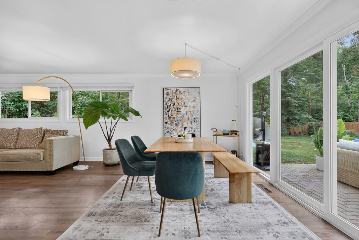
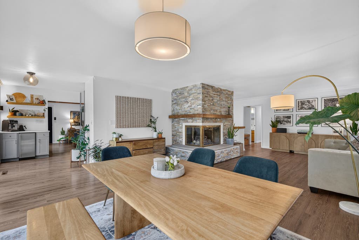
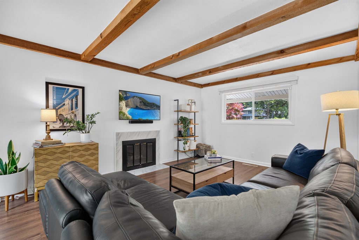
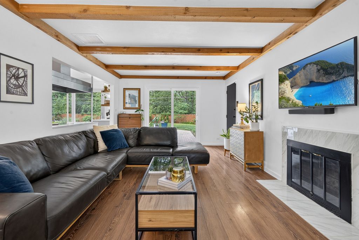
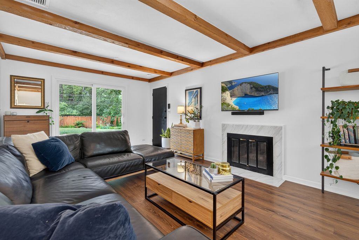
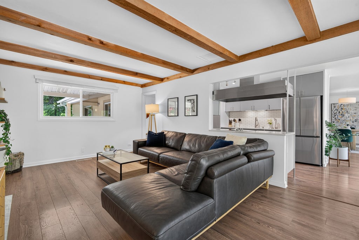
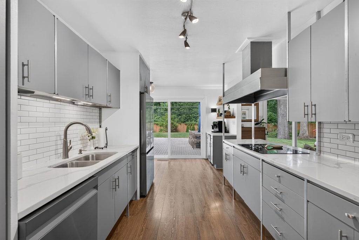
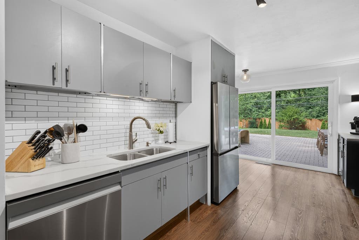
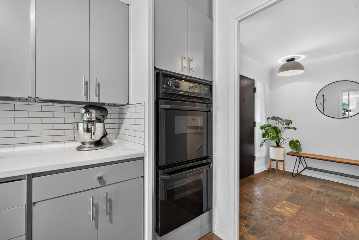
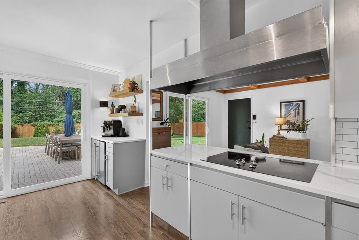
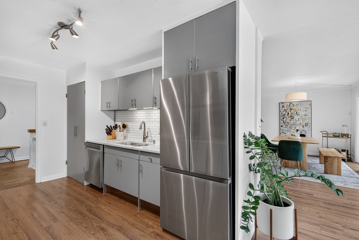
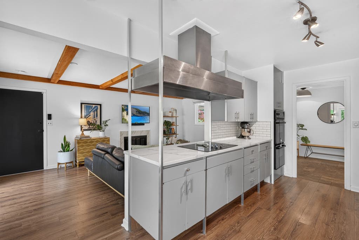
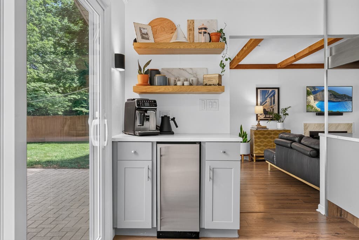
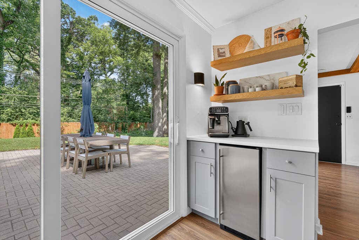
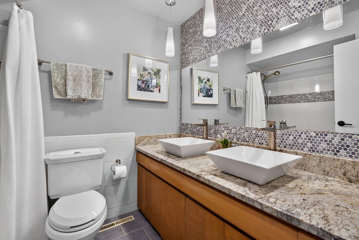
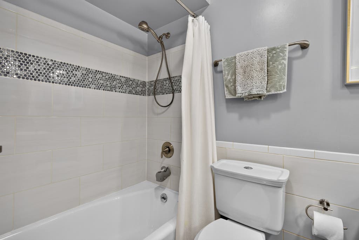
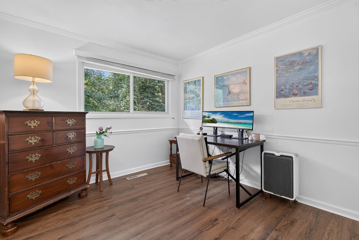
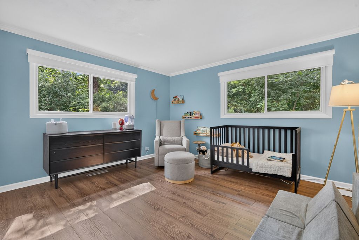
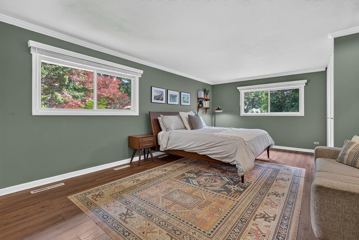
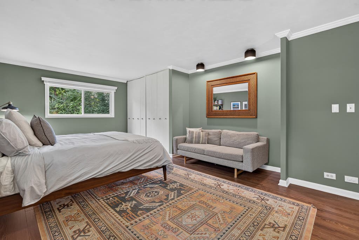
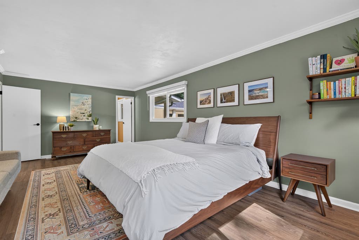
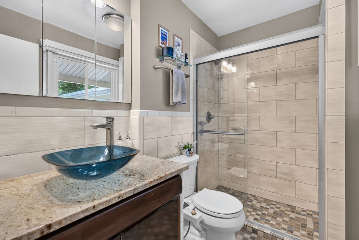
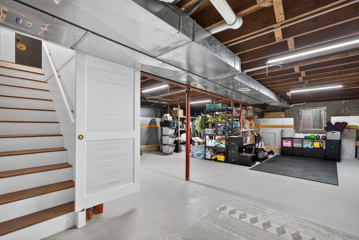
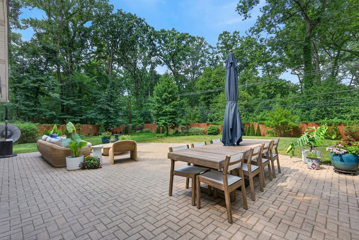
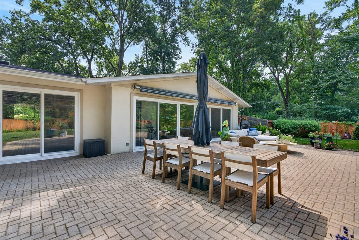
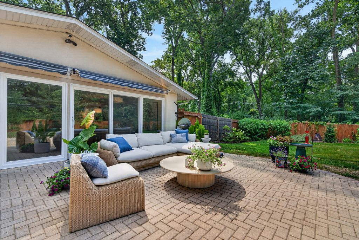
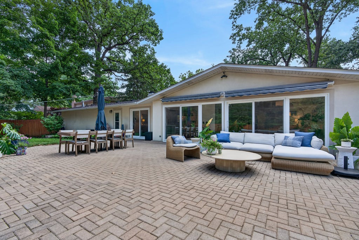
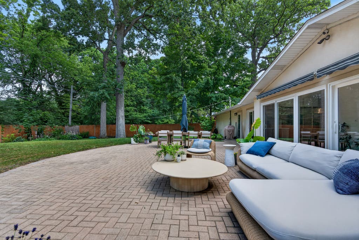
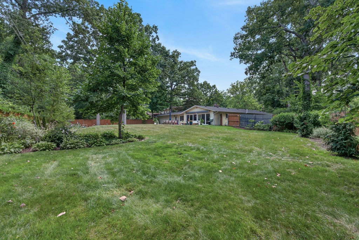
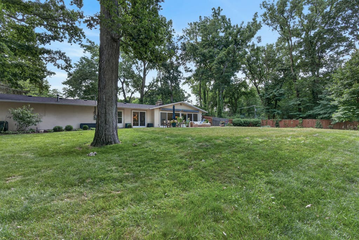
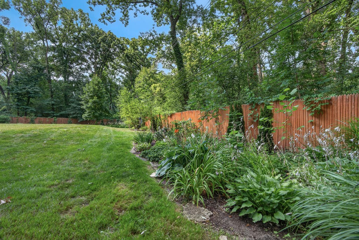
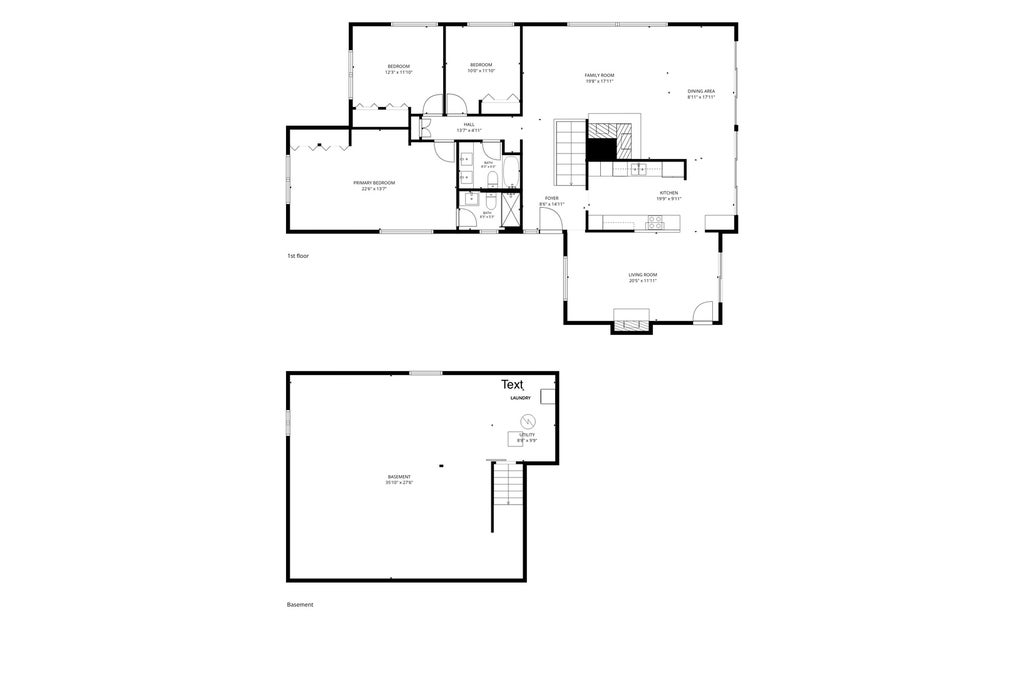
Stunning, sun-filled ranch nestled on a tree-lined street in a serene wooded setting on over half an acre! Meticulously maintained and thoughtfully updated, this home offers effortless indoor-outdoor living. The sprawling living and dining rooms feature a wall of sliding glass doors that open to a beautiful new paver patio and private backyard overlooking preserved green space. Enjoy peaceful, wooded views or cozy evenings beside your choice of two fireplaces. The primary suite showcases tranquil views of the yard and trees, along with a renovated en-suite bath. A beautifully updated hall bath serves the additional bedrooms. The basement includes a workshop, updated lighting and abundant storage space. An attached, heated three-car garage features a dedicated EV outlet. Extensive updates include a new roof and gutters, refrigerator, dishwasher, water heater, dual sump pumps with battery backup and sprinkler controls in 2024; new patio, landscaping, microwave, garbage disposal and smart front-door lock in 2026; washer and dryer in 2023; sliding doors in 2021; plus updated flooring, paint, baseboards, light fixtures, custom blinds and closet systems. Additional improvements include a beverage center, ejector pump, buried sump line and professionally maintained landscaping with annual mulch. Located in the highly acclaimed Stevenson High School District, this exceptional home offers privacy, comfort and beautifully connected indoor and outdoor spaces. MULTIPLE OFFERS RECEIVED. HIGHEST AND BEST OFFERS DUE MONDAY, JULY 27TH AT 9:00 AM.
| DAYS ON MARKET | 14 | LAST UPDATED | 7/28/2026 |
|---|---|---|---|
| YEAR BUILT | 1960 | COMMUNITY | Lincolnshire |
| GARAGE SPACES | 3.0 | COUNTY | Lake |
| STATUS | Conditional | PROPERTY TYPE(S) | Single Family |
| School District | Adlai E Stevenson High School |
|---|---|
| Elementary School | Laura B Sprague School |
| Jr. High School | Daniel Wright Junior High School |
| High School | Adlai E Stevenson High School |
| ADDITIONAL DETAILS | |
| AIR | Central Air |
|---|---|
| AIR CONDITIONING | Yes |
| APPLIANCES | Cooktop, Dishwasher, Disposal, Double Oven, Dryer, Electric Cooktop, Range Hood, Refrigerator, Washer, Wine Refrigerator |
| AREA | Lincolnshire |
| BASEMENT | Partial, Sump Pump, Unfinished, Yes |
| CONSTRUCTION | Brick, Stucco |
| FIREPLACE | Yes |
| GARAGE | Attached Garage, Yes |
| HEAT | Forced Air, Natural Gas |
| LOT | 0.56 acre(s) |
| LOT DESCRIPTION | Cul-de-sac |
| LOT DIMENSIONS | 59X237X185X201 |
| PARKING | Concrete, Heated Garage, Attached, Garage |
| SEWER | Public Sewer |
| STYLE | Ranch |
| TAXES | 14992 |
| WATER | Public |
MORTGAGE CALCULATOR
TOTAL MONTHLY PAYMENT
0
P
I
*Estimate only
| SATELLITE VIEW |
| / | |
We respect your online privacy and will never spam you. By submitting this form with your telephone number
you are consenting for Humderto
Garcia to contact you even if your name is on a Federal or State
"Do not call List".
Listed with RE/MAX At Home
The data relating to real estate for sale on this web site comes in part from the Broker ReciprocitySM Program of MRED. All real estate listings are marked with the Broker ReciprocitySM logo or the MRED Broker ReciprocitySM thumbnail logo (a little black house) and detailed information about them includes the name of the listing brokers.
The broker providing these data believes them to be correct, but advises interested parties to confirm them before relying on them in a purchase decision.
Copyright 2026 MRED. All rights reserved.

The broker providing these data believes them to be correct, but advises interested parties to confirm them before relying on them in a purchase decision.
Copyright 2026 MRED. All rights reserved.
This IDX solution is (c) Diverse Solutions 2026.