
 Twitter
 Facebook
 Email
Email
|

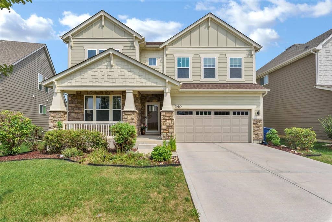
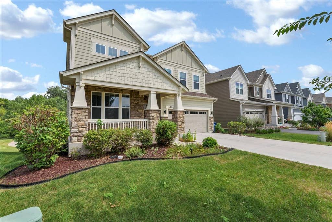
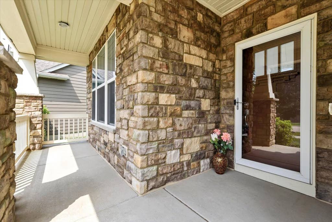
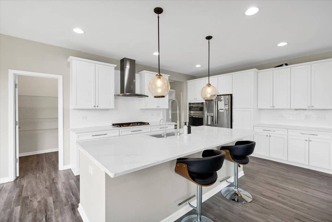
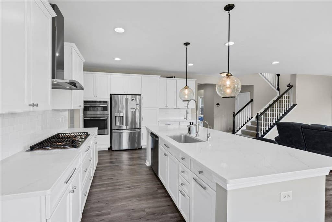
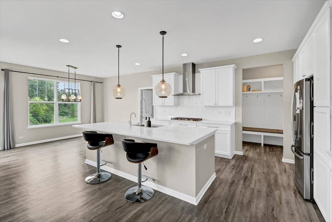
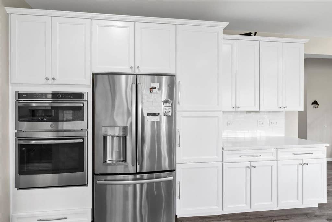
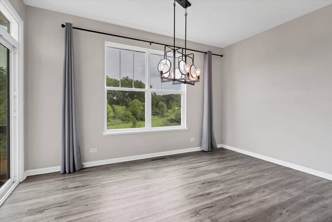
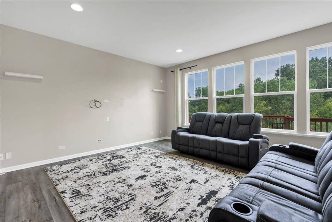
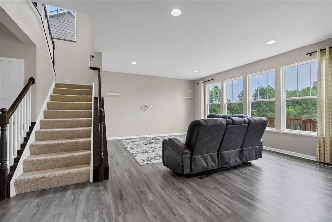
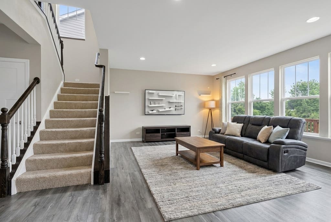
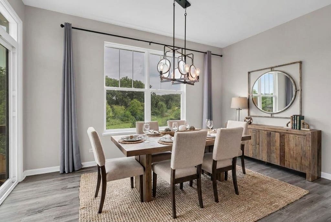
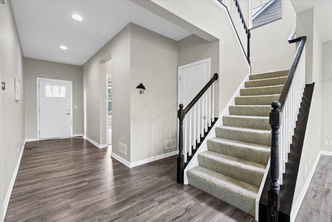
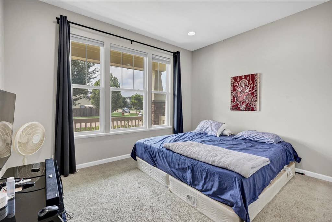
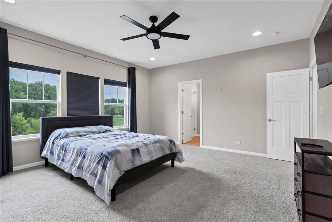
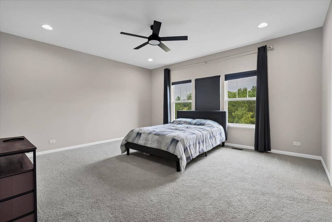
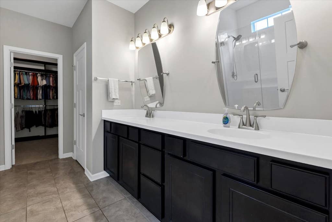
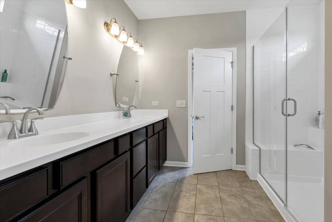
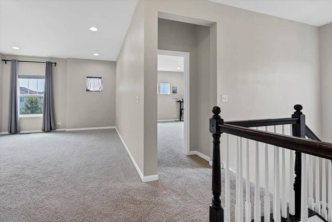
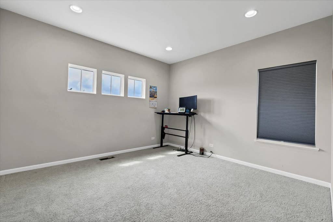

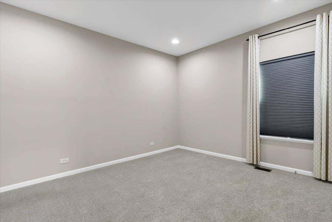
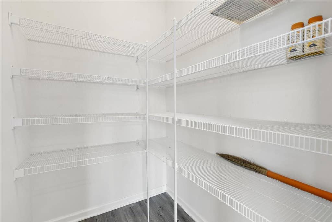
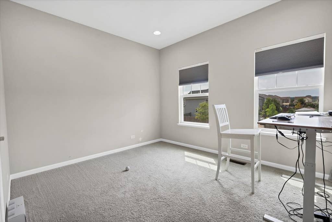
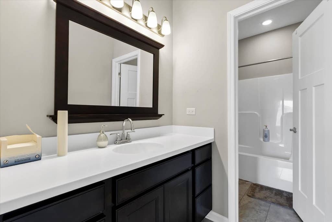
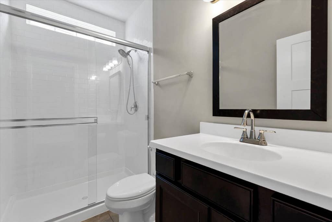
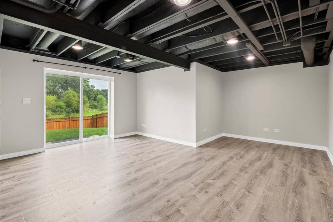
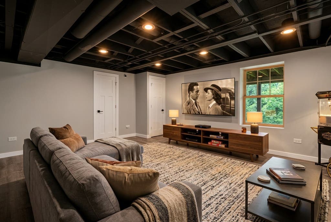
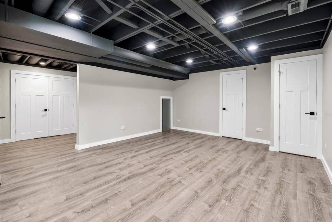
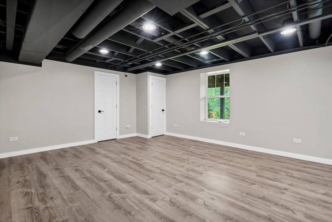
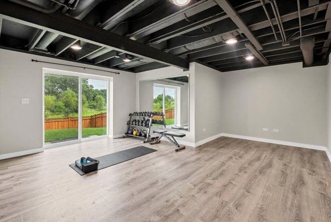
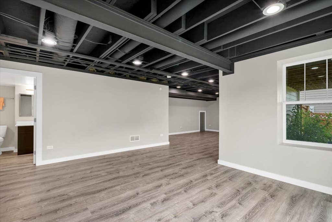
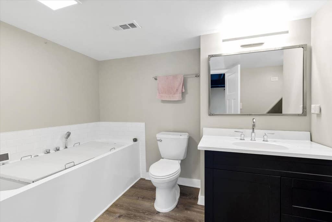
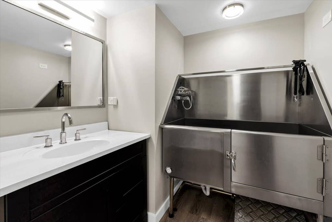
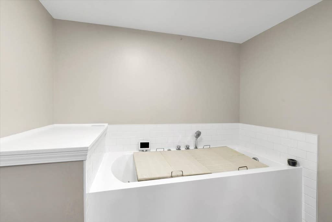
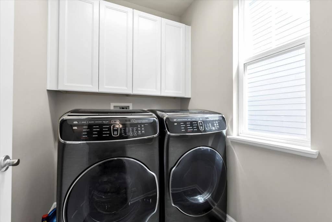
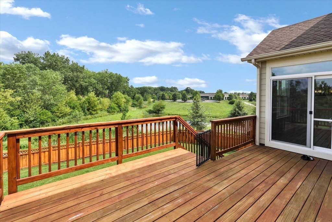
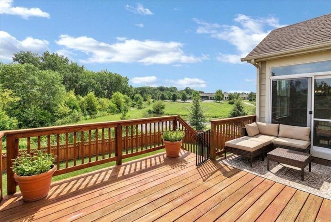
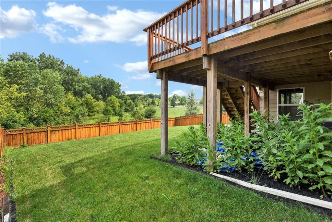
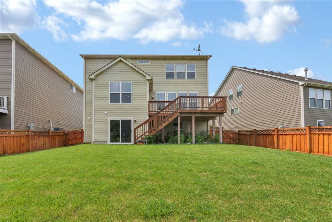
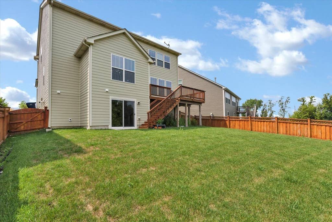
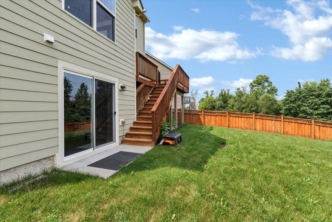
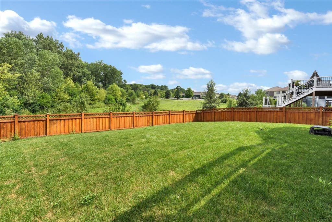
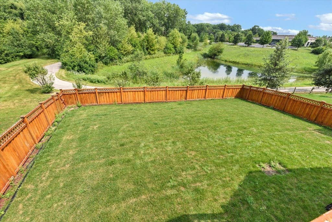
**Luxury Living with Unforgettable Trail Views** Perfectly positioned on a premium private lot backing directly to the Great Western Trail, this home delivers year-round views you won't find elsewhere in the neighborhood. Inside, luxury vinyl flooring, 9-ft ceilings, recessed lighting, and an open-concept layout set the tone, with a dramatic wall of windows in the family room overlooking the elevated deck. The chef's kitchen features shaker cabinetry with under-cabinet LED, Quartzite countertops, stainless appliances including a wall oven and microwave/oven combo, a walk-in pantry, breakfast bar, and oversized dining area with deck access. A main-level flex room with adjacent full bath serves as a 5th bedroom, guest suite, or office, joined by a mudroom with custom cubbies and a dedicated laundry room. Upstairs, 9-ft ceilings continue through a versatile loft and a primary suite with trail and water views, a custom 9-ft walk-in closet, and a spa ensuite with dual Corian vanities and oversized glass shower. Three additional bedrooms share a hall bath. The finished walk-out basement adds LifeProof flooring, direct fenced-yard access, a full bath with 71" whirlpool tub, and a professional-grade stainless dog-washing station. Epoxy-coated garage floor with built-in cabinetry completes the package. Minutes to Leroy Oakes Forest Preserve, Otter Cove Water Park, the Fox River Trail, and downtown St. Charles, and served by the acclaimed St. Charles School District.
| DAYS ON MARKET | 15 | LAST UPDATED | 9/1/2026 |
|---|---|---|---|
| TRACT | Anthem Heights | YEAR BUILT | 2019 |
| COMMUNITY | Campton Hills / St. Charles | GARAGE SPACES | 2.0 |
| COUNTY | Kane | STATUS | Active |
| PROPERTY TYPE(S) | Single Family |
| School District | St Charles East High School |
|---|---|
| Elementary School | Richmond Elementary School |
| Jr. High School | Thompson Middle School |
| High School | St Charles East High School |
| PRICE HISTORY | |
| Prior to Aug 21, '26 | $699,000 |
|---|---|
| Aug 21, '26 - Today | $679,000 |
| ADDITIONAL DETAILS | |
| AIR | Ceiling Fan(s), Central Air |
|---|---|
| AIR CONDITIONING | Yes |
| AMENITIES | Insurance |
| APPLIANCES | Dishwasher, Disposal, Double Oven, Dryer, Gas Cooktop, Humidifier, Microwave, Range Hood, Refrigerator, Stainless Steel Appliance(s), Washer |
| AREA | Campton Hills / St. Charles |
| BASEMENT | Exterior Entry, Finished, Sump Pump, Walk-Out Access, Yes |
| CONSTRUCTION | Other, Stone |
| GARAGE | Attached Garage, Yes |
| HEAT | Forced Air, Natural Gas |
| HOA DUES | 600 |
| INTERIOR | Open Floorplan, Pantry, Walk-In Closet(s) |
| LOT | 7057 sq ft |
| LOT DIMENSIONS | 50X146X60X139 |
| PARKING | Concrete, Garage Door Opener, Garage, Attached |
| SEWER | Public Sewer |
| SUBDIVISION | Anthem Heights |
| TAXES | 12932 |
| VIEW | Yes |
| VIEW DESCRIPTION | Water |
| WATER | Public |
MORTGAGE CALCULATOR
TOTAL MONTHLY PAYMENT
0
P
I
*Estimate only
| SATELLITE VIEW |
| / | |
We respect your online privacy and will never spam you. By submitting this form with your telephone number
you are consenting for Humderto
Garcia to contact you even if your name is on a Federal or State
"Do not call List".
Listed with Royal Family Real Estate
The data relating to real estate for sale on this web site comes in part from the Broker ReciprocitySM Program of MRED. All real estate listings are marked with the Broker ReciprocitySM logo or the MRED Broker ReciprocitySM thumbnail logo (a little black house) and detailed information about them includes the name of the listing brokers.
The broker providing these data believes them to be correct, but advises interested parties to confirm them before relying on them in a purchase decision.
Copyright 2026 MRED. All rights reserved.

The broker providing these data believes them to be correct, but advises interested parties to confirm them before relying on them in a purchase decision.
Copyright 2026 MRED. All rights reserved.
This IDX solution is (c) Diverse Solutions 2026.