
 Twitter
 Facebook
 Email
Email
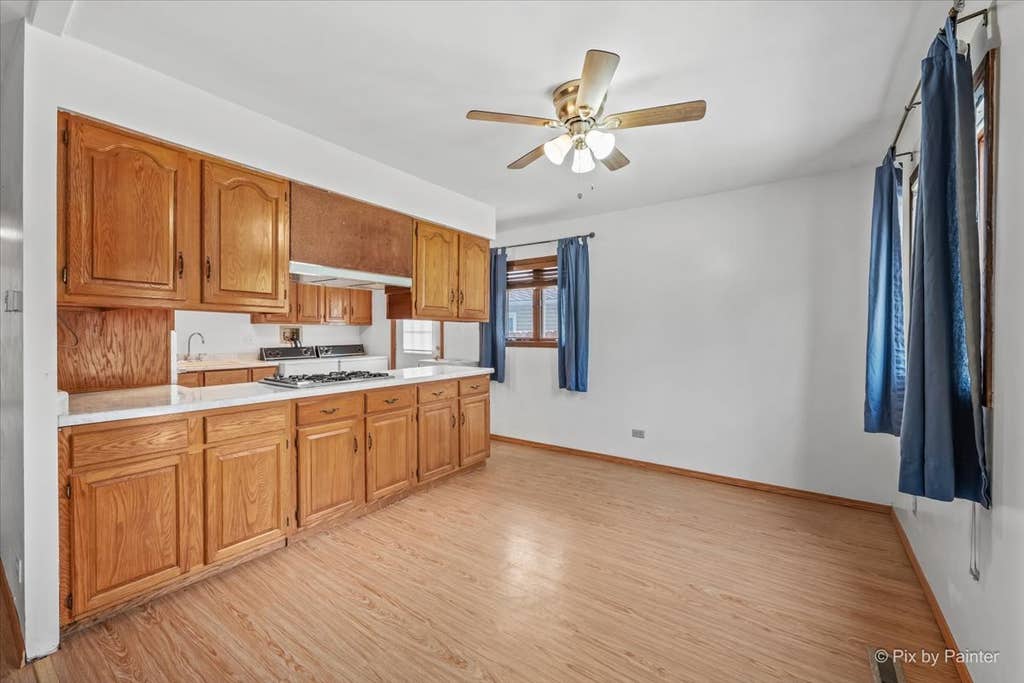
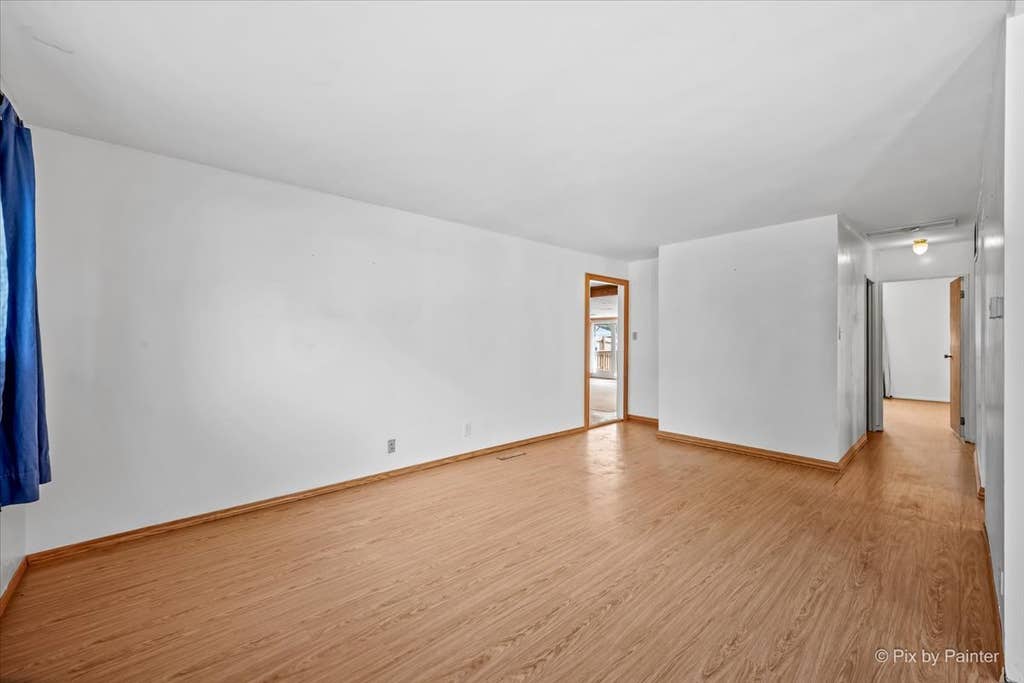
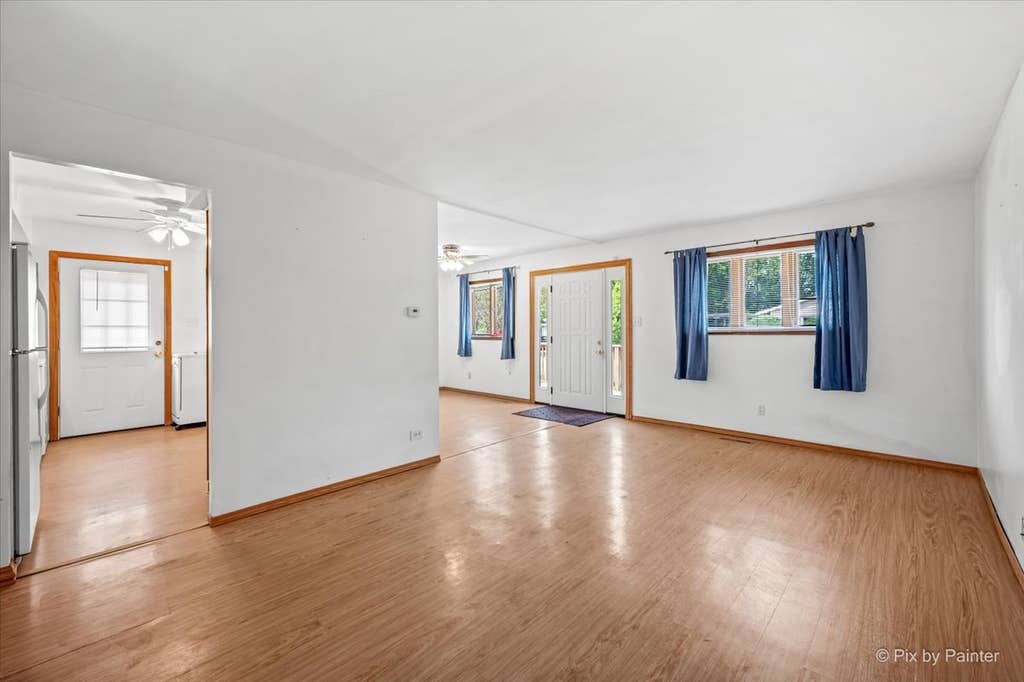
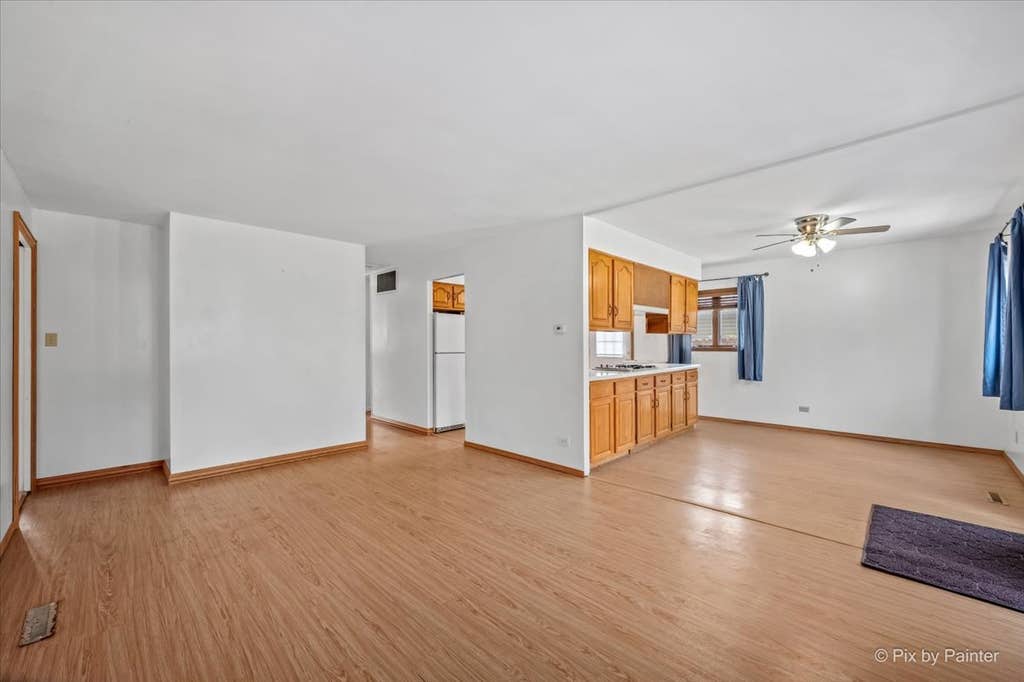

|

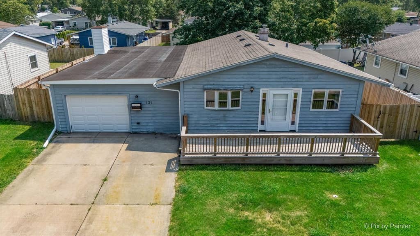
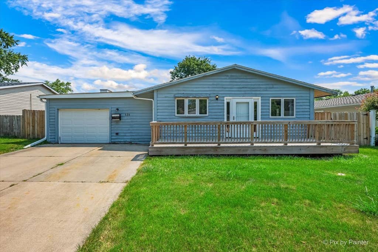
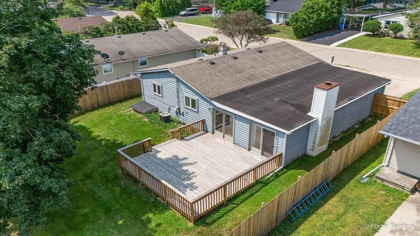
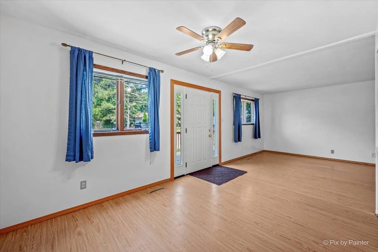
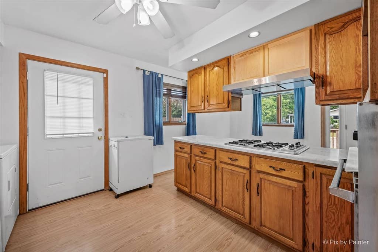
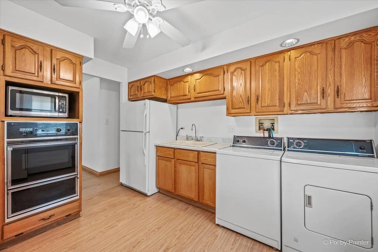
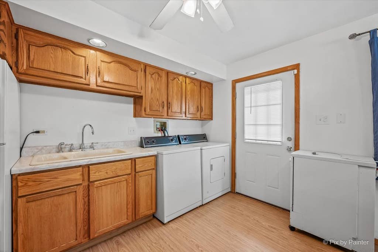
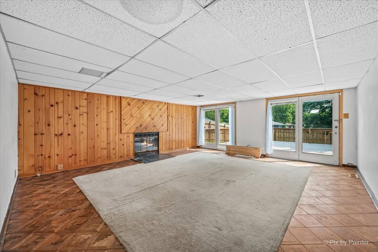
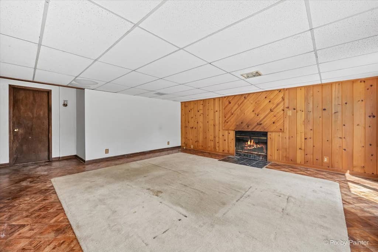
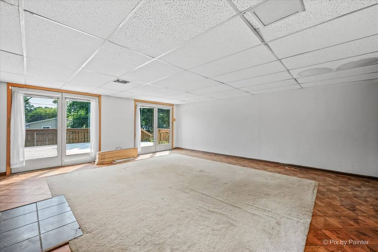
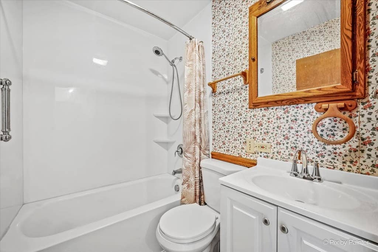
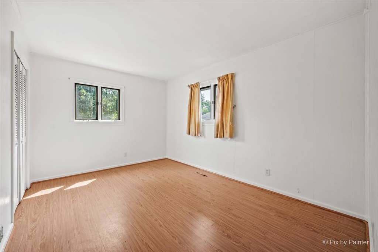
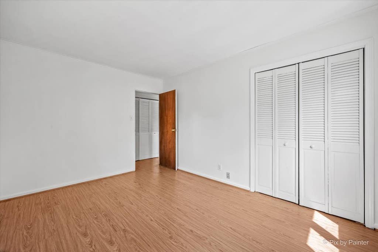
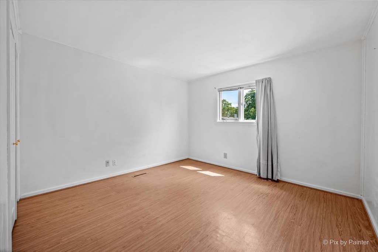
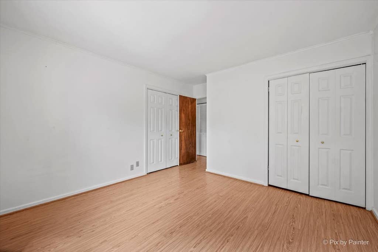
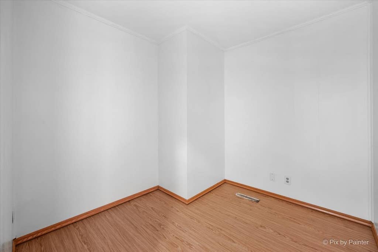
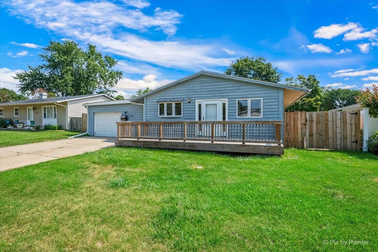
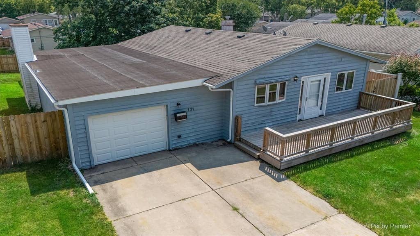
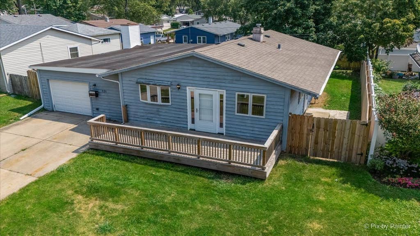
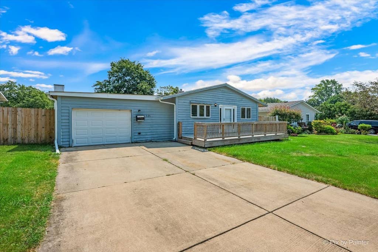
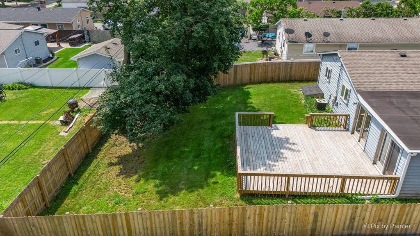
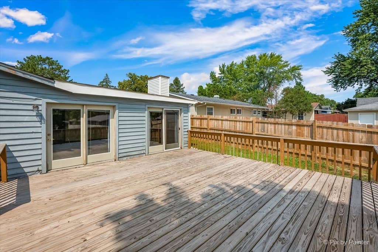
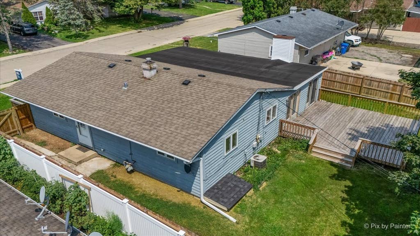
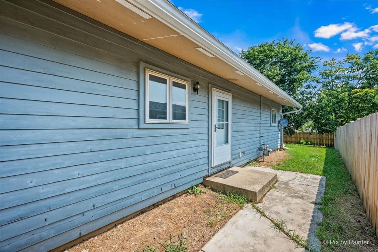
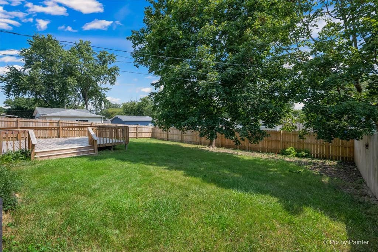
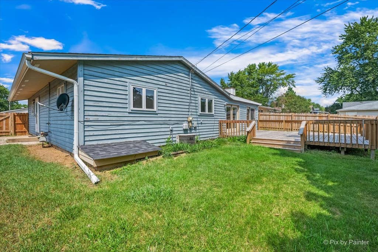
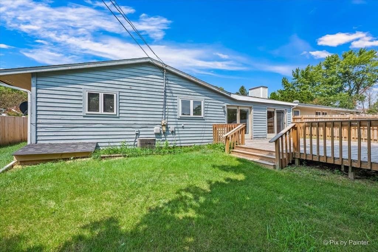
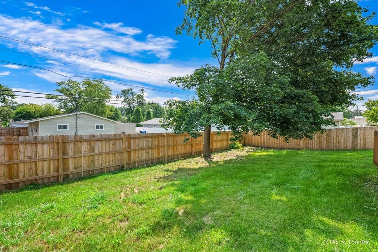
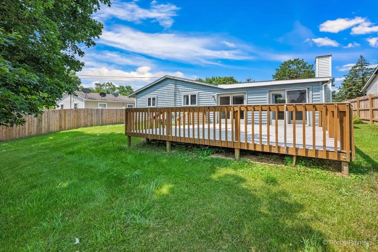
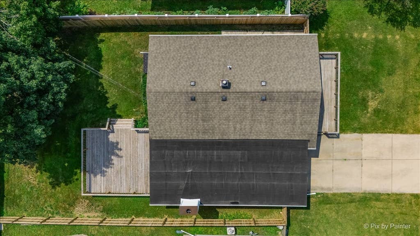
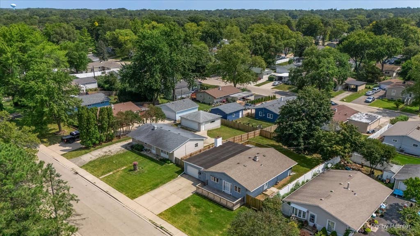
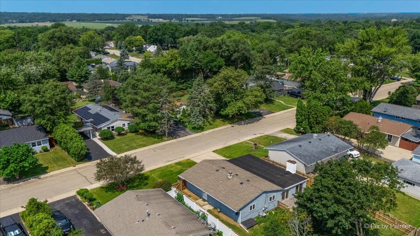
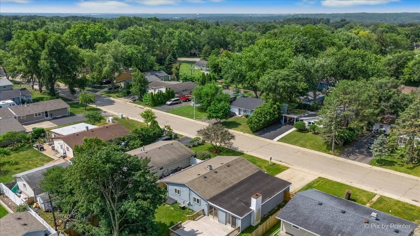
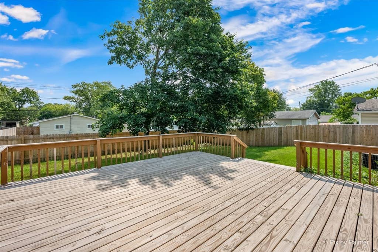
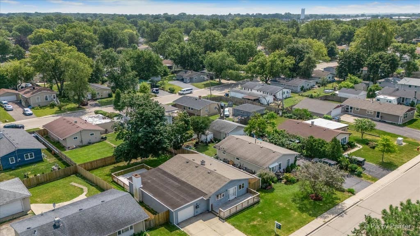
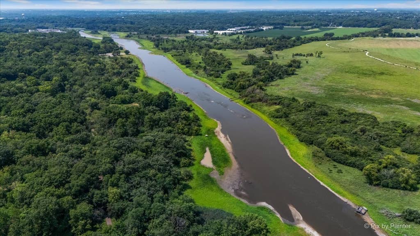
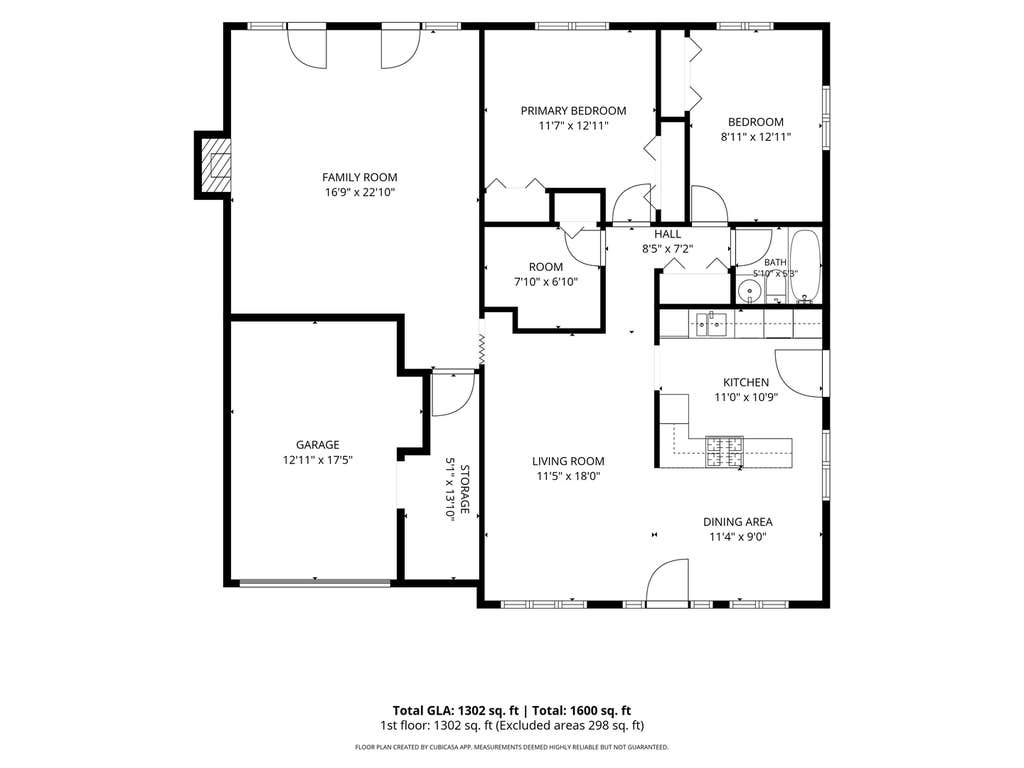
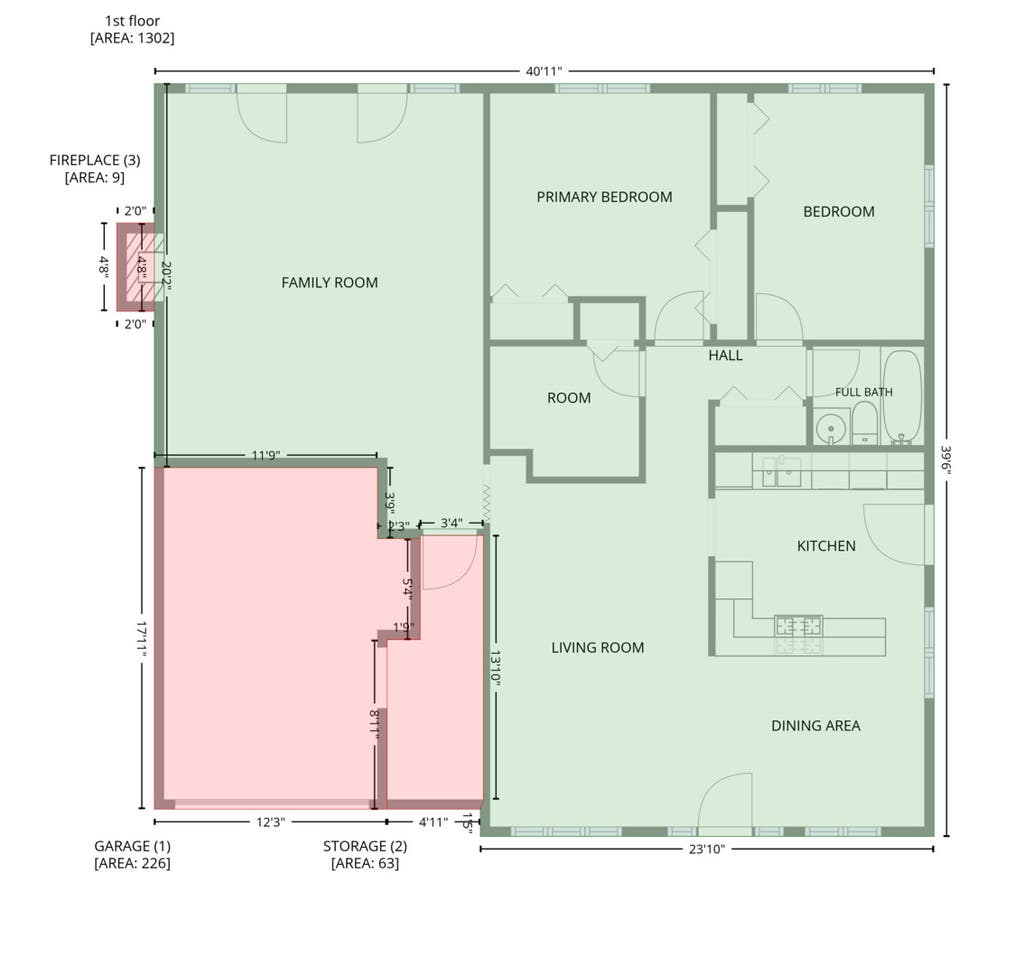
Welcome to this 1,250-square-foot Carpentersville ranch with genuine room to make it your own. All main-level living, with two generously sized bedrooms plus a flex room that's ready to become your home office, craft room, nursery, or den. The huge family room is built for gathering, anchored by a cozy fireplace, and the large kitchen and dining area give you real space to cook, host, and spread out. Vinyl plank flooring runs throughout, with warm parquet in the family room. Outside, an oversized back deck overlooks a large fenced yard that offers privacy and room to play, with the fence approximately 3 years old. Several big-ticket items are already handled: water heater replaced in 2023, front door, side door, and deck floor all replaced within the last 2-3 years, newer leaf guard gutters, replaced soffits on both sides of the home, and a roof approximately 10-12 years old. The cedar exterior is due for replacement, priced in accordingly and ready for a buyer to make it their own. A one-car garage and concrete driveway round it out. Bring your imagination and finish it exactly the way you want. Ask your agent to print Special Items Of Note in additional documents for a bullet point list of updates. Ask your agent for the landing page with video in additional documents since 3rd party sites do not transmit it.
| DAYS ON MARKET | 8 | LAST UPDATED | 8/1/2026 |
|---|---|---|---|
| YEAR BUILT | 1956 | COMMUNITY | Carpentersville |
| GARAGE SPACES | 1.0 | COUNTY | Kane |
| STATUS | Conditional | PROPERTY TYPE(S) | Single Family |
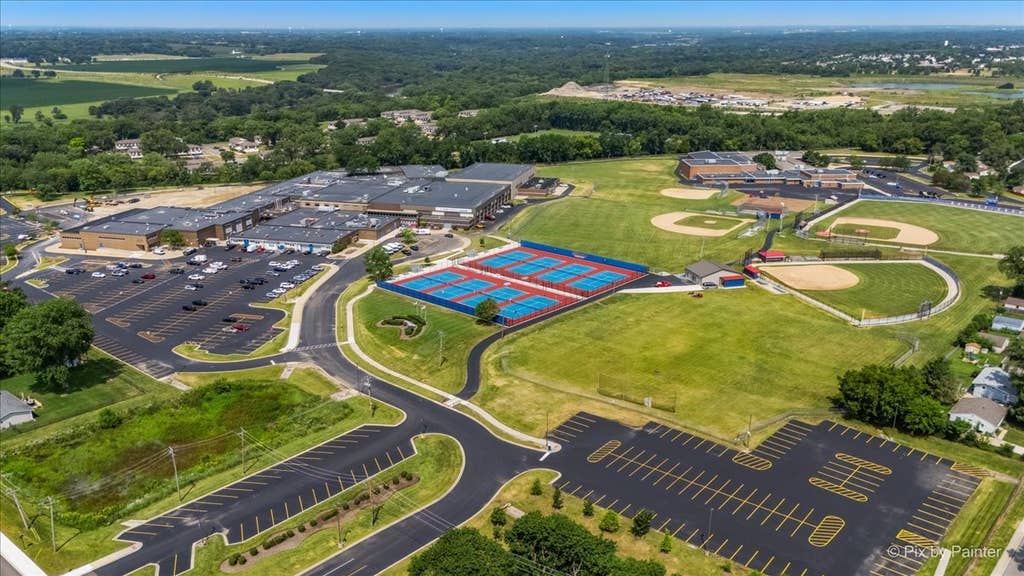
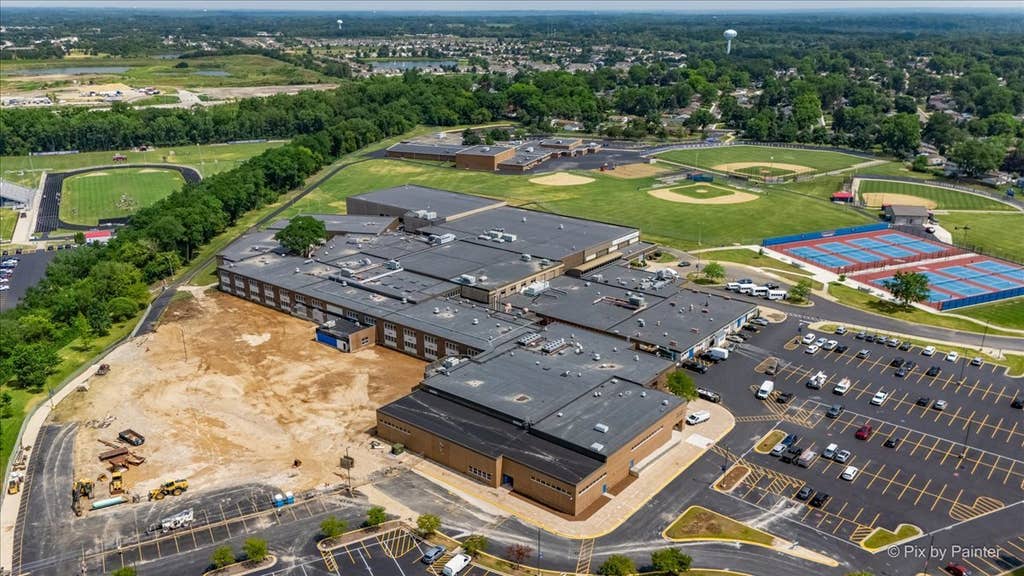
| School District | Oak Ridge School |
|---|---|
| Elementary School | Perry Elementary School |
| Jr. High School | Carpentersville Middle School |
| High School | Oak Ridge School |
| ADDITIONAL DETAILS | |
| AIR | Central Air |
|---|---|
| AIR CONDITIONING | Yes |
| APPLIANCES | Double Oven, Dryer, Microwave, Portable Dishwasher, Refrigerator, Washer |
| AREA | Carpentersville |
| BASEMENT | None |
| CONSTRUCTION | Cedar, Frame |
| FIREPLACE | Yes |
| GARAGE | Attached Garage, Yes |
| HEAT | Forced Air, Natural Gas |
| LOT | 6665 sq ft |
| LOT DIMENSIONS | 60x113 |
| PARKING | Concrete, Garage Door Opener, Attached, Garage |
| SEWER | Public Sewer |
| STYLE | Ranch |
| TAXES | 4740 |
| WATER | Public |
MORTGAGE CALCULATOR
TOTAL MONTHLY PAYMENT
0
P
I
*Estimate only
| SATELLITE VIEW |
| / | |
We respect your online privacy and will never spam you. By submitting this form with your telephone number
you are consenting for Humderto
Garcia to contact you even if your name is on a Federal or State
"Do not call List".
Listed with Baird & Warner Fox Valley - Geneva
The data relating to real estate for sale on this web site comes in part from the Broker ReciprocitySM Program of MRED. All real estate listings are marked with the Broker ReciprocitySM logo or the MRED Broker ReciprocitySM thumbnail logo (a little black house) and detailed information about them includes the name of the listing brokers.
The broker providing these data believes them to be correct, but advises interested parties to confirm them before relying on them in a purchase decision.
Copyright 2026 MRED. All rights reserved.

The broker providing these data believes them to be correct, but advises interested parties to confirm them before relying on them in a purchase decision.
Copyright 2026 MRED. All rights reserved.
This IDX solution is (c) Diverse Solutions 2026.