
 Twitter
 Facebook
 Email
Email













|

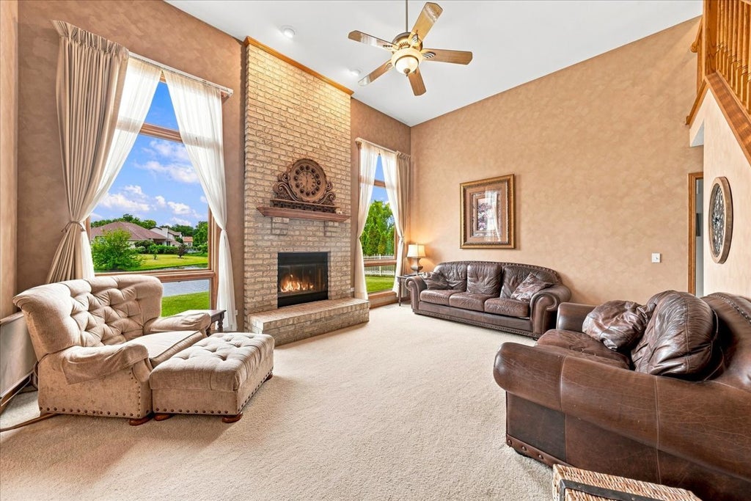
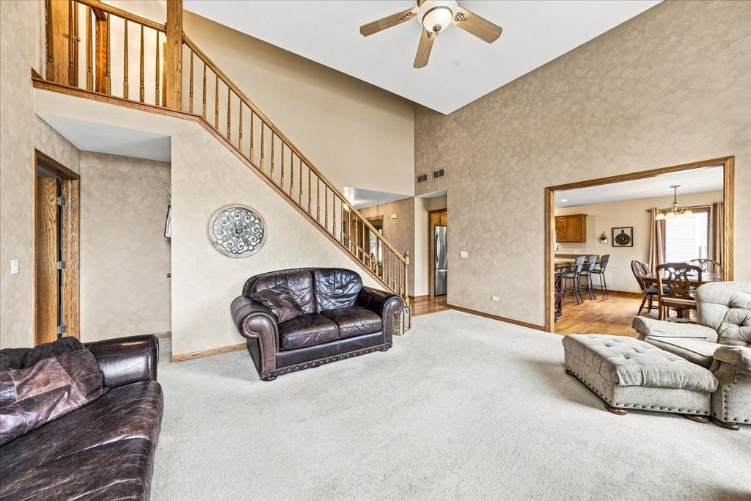
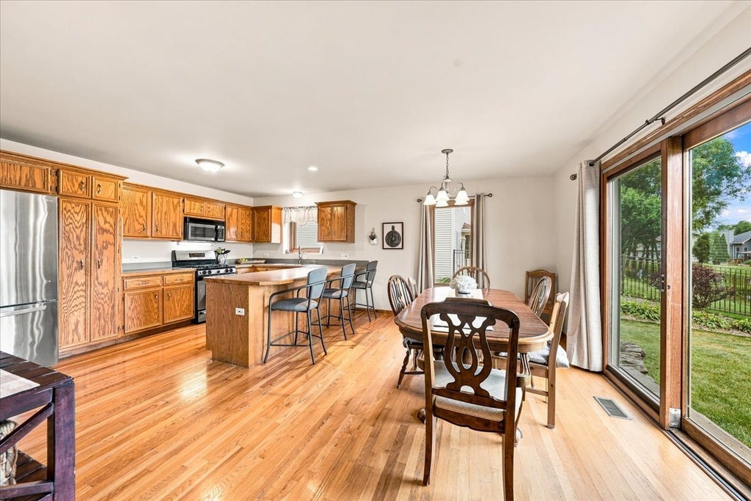
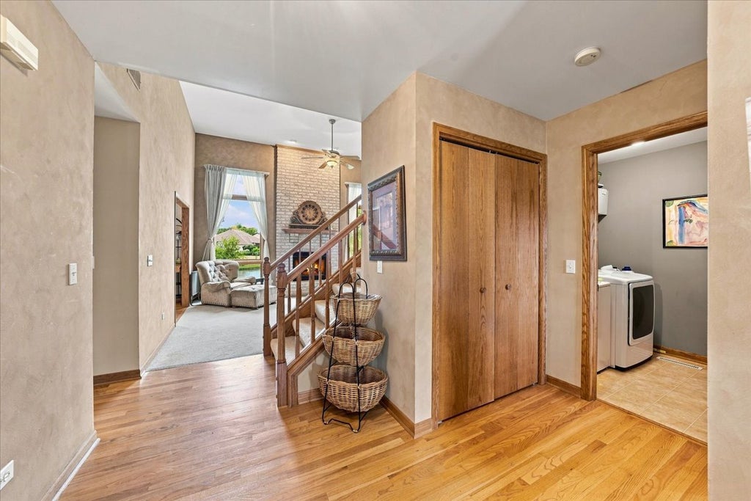
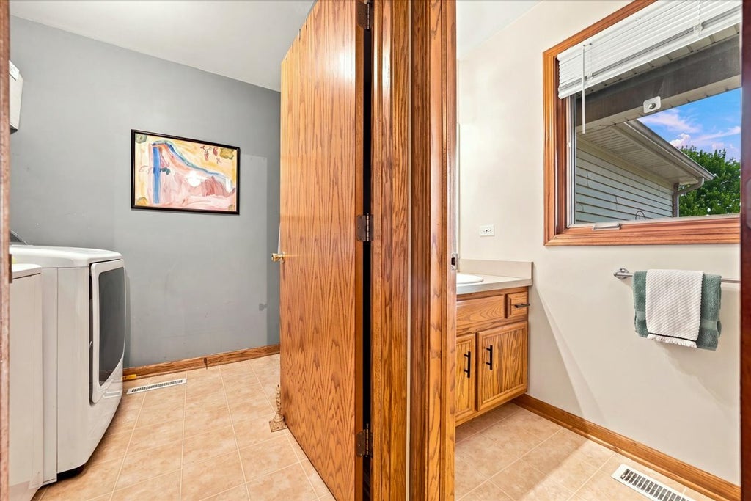
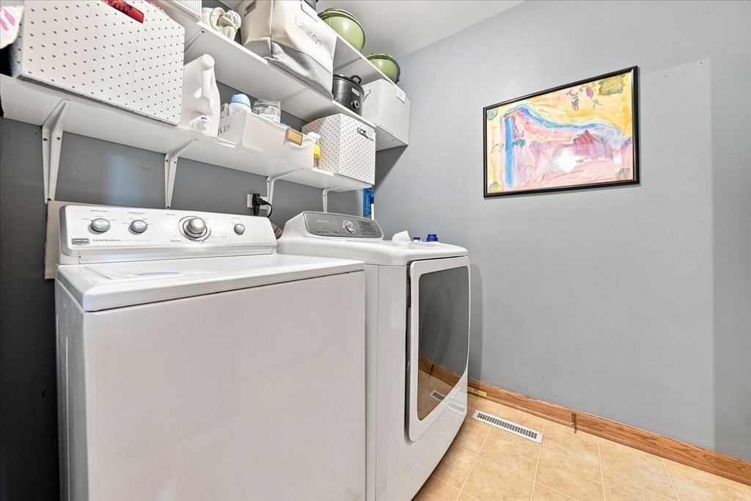
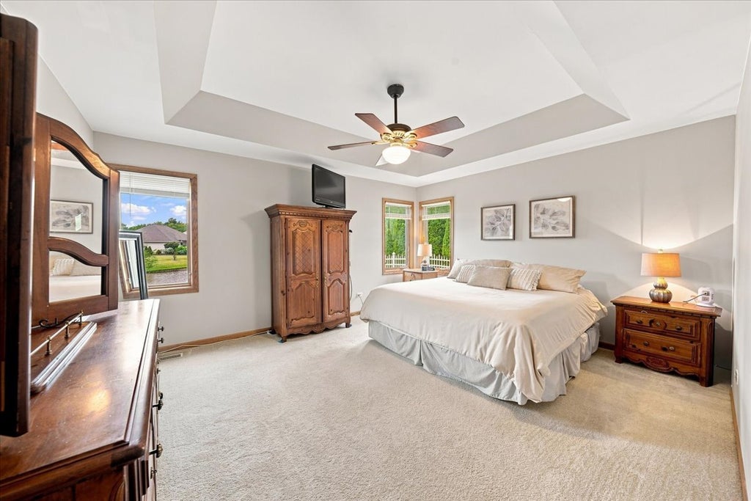
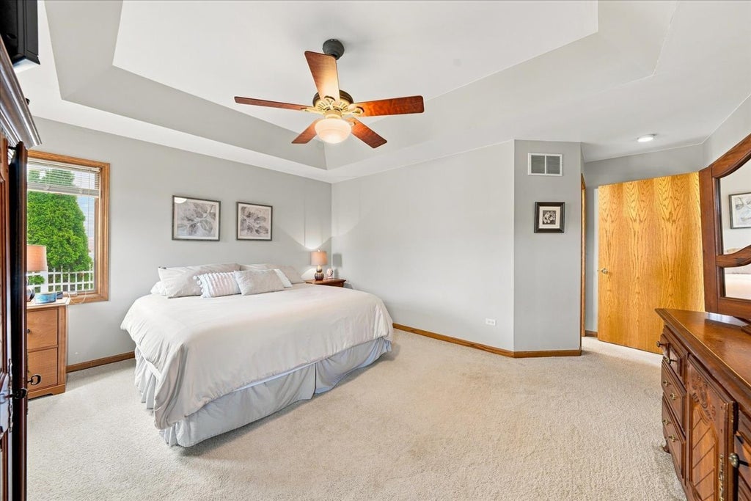
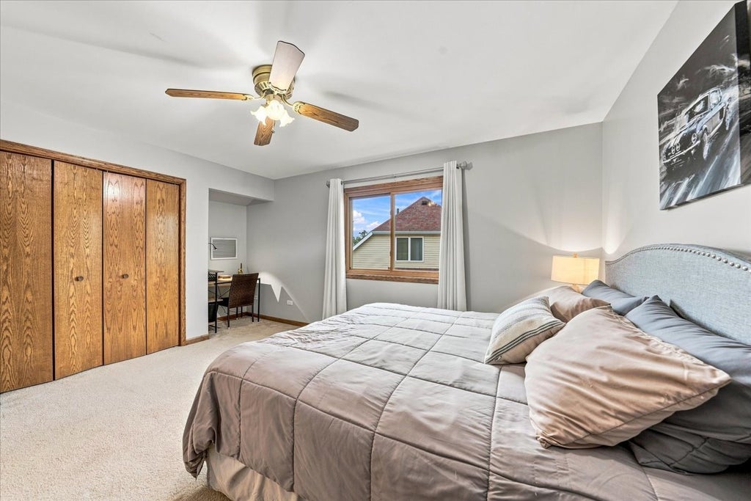
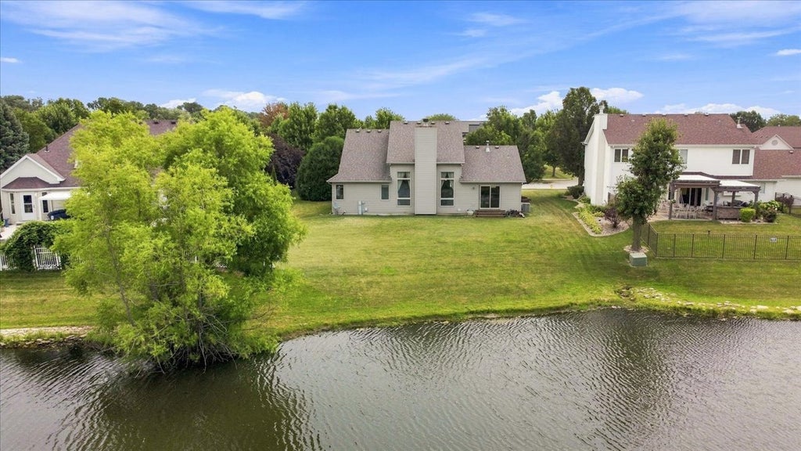
On the market for the first time in Channahon's sought after community of The Highlands. This 3 bedroom, 2.5 bath home has a thoughtfully designed floor plan and overlooks a pond. Accented with French doors, a versatile front flex room can serve as a formal dining room, living room, home office, or playroom to suit your lifestyle. The expansive eat-in kitchen features abundant cabinetry, a breakfast bar, and a sliding glass door leading to a peaceful backyard overlooking the pond. The dramatic two-story family room is highlighted by a floor-to-ceiling brick fireplace, creating a warm and inviting gathering space. The convenient main-floor primary suite offers a walk-in closet and a spacious en-suite bath. Upstairs, you'll find two generously sized bedrooms and a full bath. Convenient main floor laundry room. The unfinished basement, complete with a rough-in for a future bathroom, provides endless possibilities for additional living space. Located in the highly regarded Minooka Grade and High School Districts. Outdoor enthusiasts will appreciate the miles of walking and biking trails and the nearby McKinley Woods Forest Preserve. Commuters will love the easy access to I-80 and I-55.
| DAYS ON MARKET | 51 | LAST UPDATED | 8/17/2026 |
|---|---|---|---|
| TRACT | Highlands | YEAR BUILT | 2000 |
| COMMUNITY | Channahon | GARAGE SPACES | 2.0 |
| COUNTY | Grundy | STATUS | Active |
| PROPERTY TYPE(S) | Single Family |
| School District | Minooka Community High School |
|---|---|
| Elementary School | Aux Sable Elementary School |
| Jr. High School | Minooka Junior High School |
| High School | Minooka Community High School |
| PRICE HISTORY | |
| Prior to Aug 17, '26 | $430,000 |
|---|---|
| Aug 17, '26 - Today | $420,000 |
| ADDITIONAL DETAILS | |
| AIR | Central Air |
|---|---|
| AIR CONDITIONING | Yes |
| APPLIANCES | Dishwasher, Dryer, Microwave, Refrigerator, Stainless Steel Appliance(s), Washer |
| AREA | Channahon |
| BASEMENT | Bath/Stubbed, Full, Unfinished, Yes |
| CONSTRUCTION | Brick, Vinyl Siding |
| FIREPLACE | Yes |
| GARAGE | Attached Garage, Yes |
| HEAT | Natural Gas |
| HOA DUES | 75 |
| INTERIOR | Cathedral Ceiling(s) |
| LOT | 0.3 acre(s) |
| LOT DIMENSIONS | 100x186x71.140 |
| PARKING | Concrete, Garage Door Opener, Attached, Garage |
| SEWER | Public Sewer |
| STYLE | Traditional |
| SUBDIVISION | Highlands |
| TAXES | 9500 |
| VIEW | Yes |
| VIEW DESCRIPTION | Water |
| WATER | Public |
| WATERFRONT | Yes |
| WATERFRONT DESCRIPTION | Pond |
MORTGAGE CALCULATOR
TOTAL MONTHLY PAYMENT
0
P
I
*Estimate only
| SATELLITE VIEW |
| / | |
We respect your online privacy and will never spam you. By submitting this form with your telephone number
you are consenting for Humderto
Garcia to contact you even if your name is on a Federal or State
"Do not call List".
Listed with eXp Realty
The data relating to real estate for sale on this web site comes in part from the Broker ReciprocitySM Program of MRED. All real estate listings are marked with the Broker ReciprocitySM logo or the MRED Broker ReciprocitySM thumbnail logo (a little black house) and detailed information about them includes the name of the listing brokers.
The broker providing these data believes them to be correct, but advises interested parties to confirm them before relying on them in a purchase decision.
Copyright 2026 MRED. All rights reserved.

The broker providing these data believes them to be correct, but advises interested parties to confirm them before relying on them in a purchase decision.
Copyright 2026 MRED. All rights reserved.
This IDX solution is (c) Diverse Solutions 2026.