
 Twitter
 Facebook
 Email
Email




|

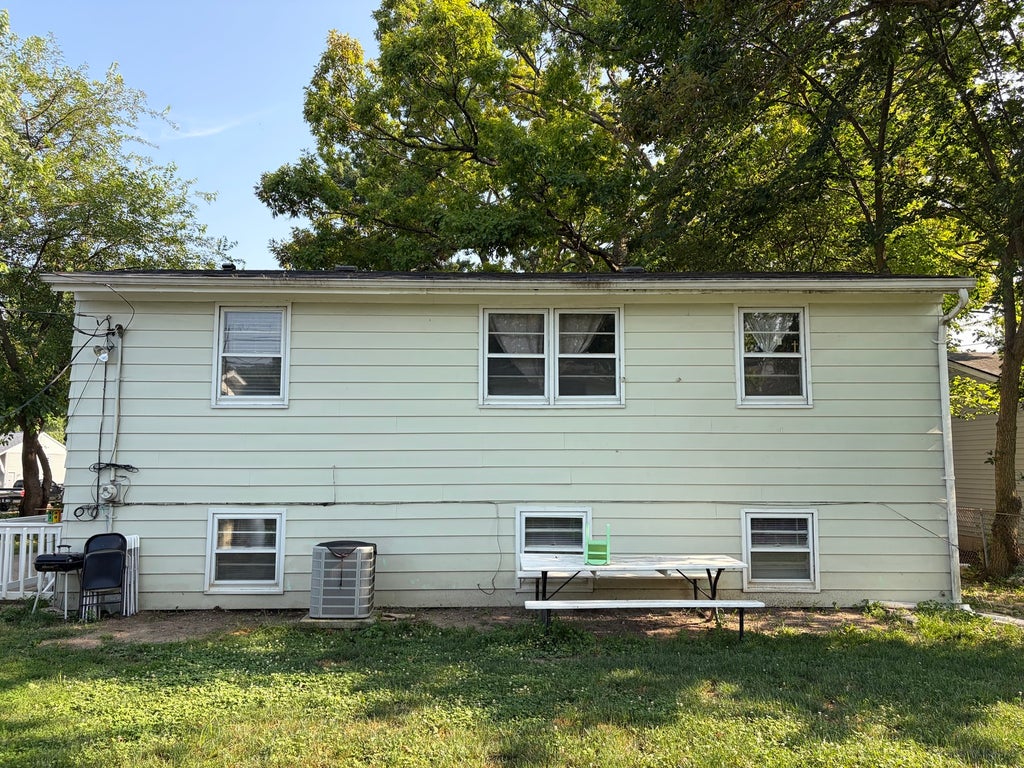
Welcome to this beautifully maintained and move-in ready home offering the perfect blend of comfort, space, and value! This inviting residence features 3 generously sized bedrooms, 1 full bathroom, and a bright, functional floor plan designed for everyday living. The spacious living room is filled with natural light and flows seamlessly into the kitchen, complete with a cozy breakfast area, making it ideal for family meals and entertaining. The finished basement provides a versatile second living space that can easily serve as a family room, recreation area, home office, gym, or media room. Major mechanical updates completed in 2024, including the furnace, central air conditioning, and water heater, provide added peace of mind for years to come. Outside, you'll appreciate the oversized detached 2-car garage along with additional driveway parking for several more vehicles, making it perfect for gatherings, guests, or anyone needing extra parking space. The spacious backyard offers endless possibilities for outdoor entertaining, gardening, or simply relaxing. Conveniently located near parks, schools, shopping, restaurants, and major commuter routes, this home offers both comfort and convenience in a desirable neighborhood. Don't miss this fantastic opportunity to own a well-maintained home with valuable updates, generous living space, and exceptional parking. Schedule your private showing today!
| DAYS ON MARKET | 93 | LAST UPDATED | 10/21/2026 |
|---|---|---|---|
| YEAR BUILT | 1965 | COMMUNITY | Carpentersville |
| GARAGE SPACES | 2.0 | COUNTY | Kane |
| STATUS | Conditional | PROPERTY TYPE(S) | Single Family |
| School District | Oak Ridge School |
|---|---|
| Elementary School | Lakewood Elementary School |
| Jr. High School | Carpentersville Middle School |
| High School | Oak Ridge School |
| PRICE HISTORY | |
| Prior to Aug 28, '26 | $315,900 |
|---|---|
| Aug 28, '26 - Today | $310,900 |
| ADDITIONAL DETAILS | |
| AIR | Central Air |
|---|---|
| AIR CONDITIONING | Yes |
| AREA | Carpentersville |
| BASEMENT | Finished, Full, Yes |
| CONSTRUCTION | Vinyl Siding |
| GARAGE | Yes |
| LOT | 0 |
| LOT DIMENSIONS | 110X65 |
| PARKING | Asphalt, Detached, Garage |
| SEWER | Public Sewer |
| TAXES | 5216 |
| WATER | Public |
MORTGAGE CALCULATOR
TOTAL MONTHLY PAYMENT
0
P
I
*Estimate only
| SATELLITE VIEW |
| / | |
We respect your online privacy and will never spam you. By submitting this form with your telephone number
you are consenting for Humderto
Garcia to contact you even if your name is on a Federal or State
"Do not call List".
Listed with HomeSmart Connect LLC
The data relating to real estate for sale on this web site comes in part from the Broker ReciprocitySM Program of MRED. All real estate listings are marked with the Broker ReciprocitySM logo or the MRED Broker ReciprocitySM thumbnail logo (a little black house) and detailed information about them includes the name of the listing brokers.
The broker providing these data believes them to be correct, but advises interested parties to confirm them before relying on them in a purchase decision.
Copyright 2026 MRED. All rights reserved.

The broker providing these data believes them to be correct, but advises interested parties to confirm them before relying on them in a purchase decision.
Copyright 2026 MRED. All rights reserved.
This IDX solution is (c) Diverse Solutions 2026.