
 Twitter
 Facebook
 Email
Email
|

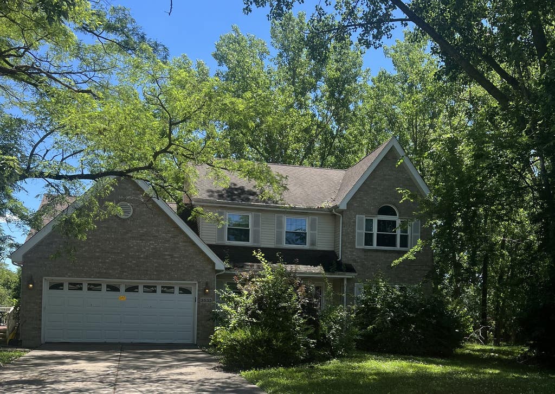
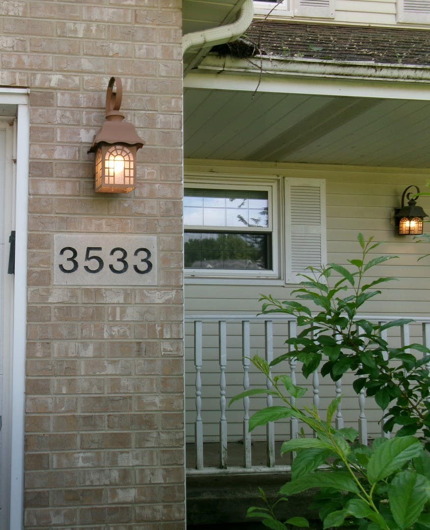
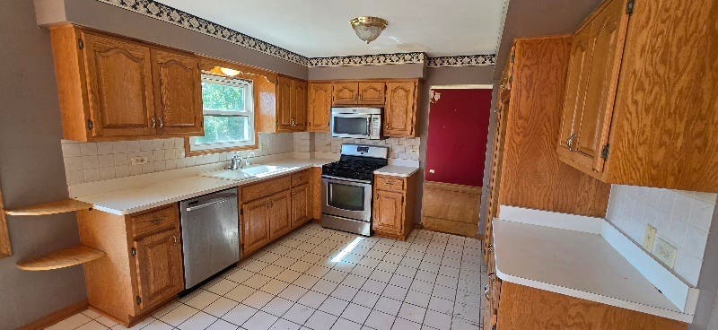
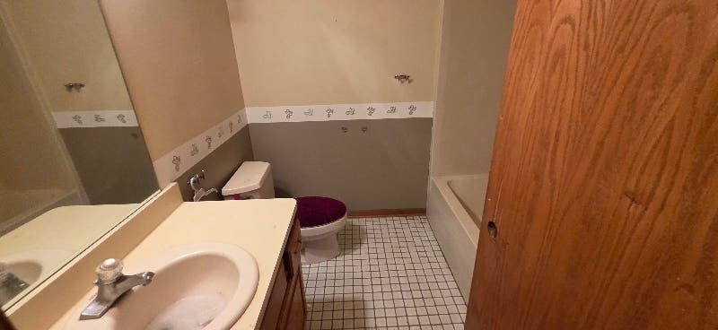
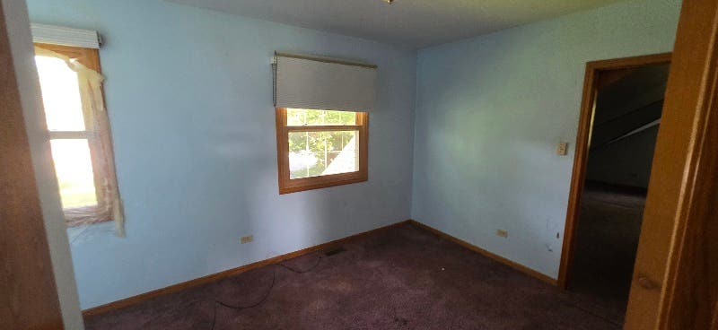
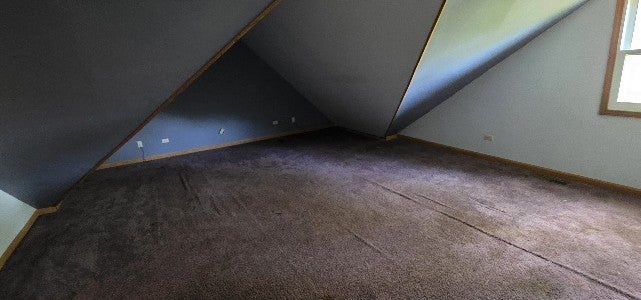
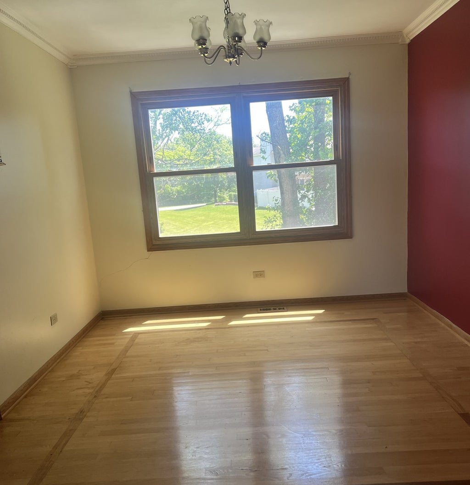
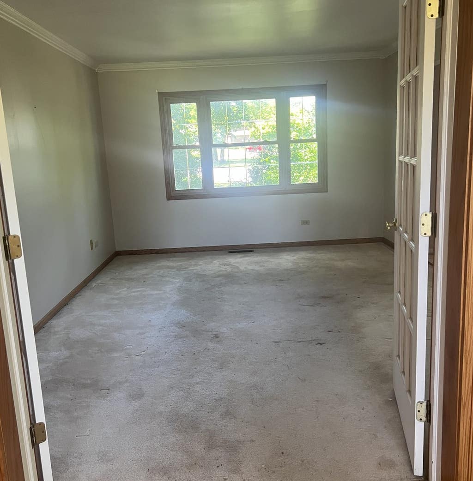
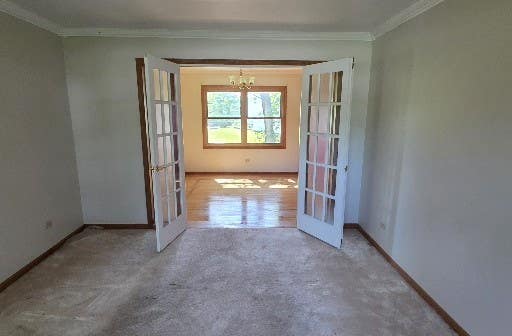
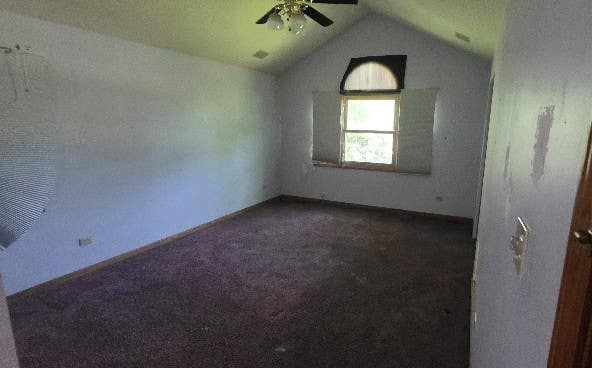
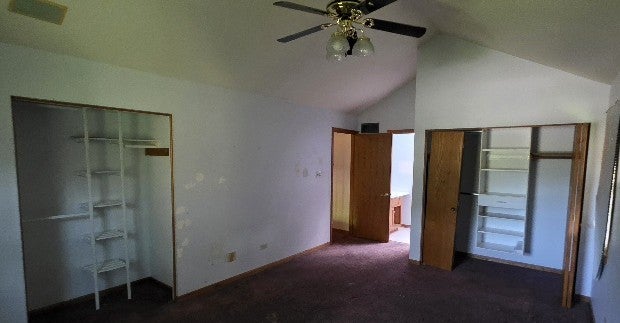
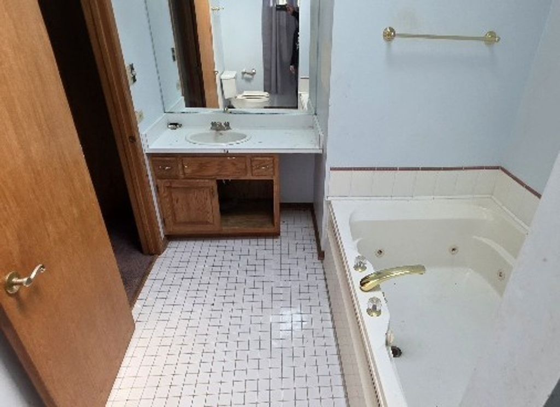
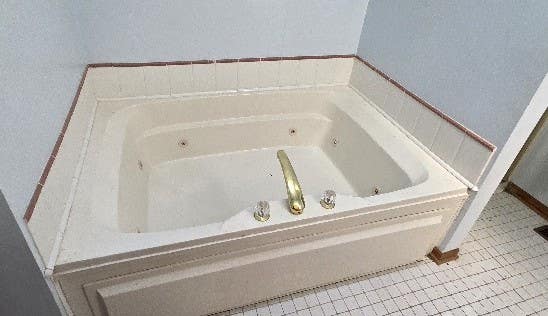
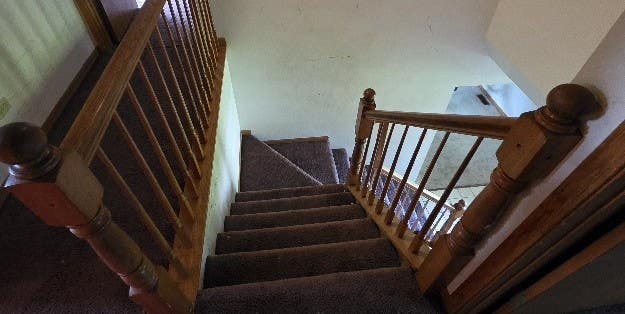
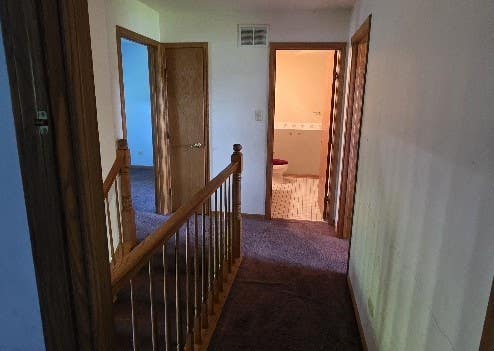
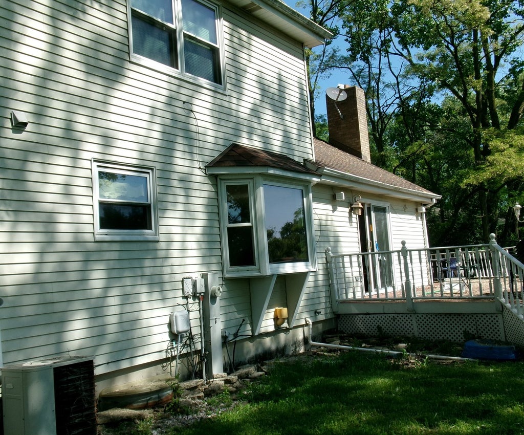
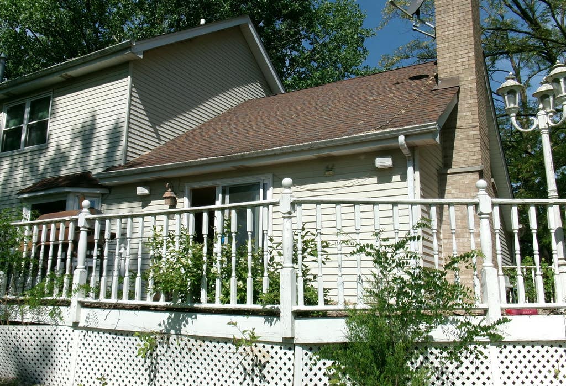
FAIRWAY ESTATES - Welcome home to this spacious 3-bedroom, 2.5-bath residence nestled on a quiet cul-de-sac in desirable Fairway Estates. Designed for both comfortable everyday living and effortless entertainment, this home features a unique floor plan with a formal living room, dining room, kitchen, and inviting family room-all conveniently located on the main level. The generous family room showcases a cozy fireplace and double sliding doors that open to an expansive deck overlooking the large backyard-perfect for hosting gatherings, outdoor dining, or simply relaxing. The spacious primary suite includes a private ensuite bath, while two additional generously sized bedrooms provide plenty of room for family or guests. An impressive second-floor addition offers a versatile bonus room that can easily serve as a playroom, home office, media room, or flex space to fit your lifestyle. The functional kitchen is designed with convenience in mind, and the main-level utility and laundry room add to the home's everyday practicality. The unfinished basement is ready for your finishing touches, offering endless possibilities for additional living space, recreation, or storage. Outside, you'll appreciate the oversized double driveway and attached 2-car garage. Ideally located near historic downtown Crete, parks, bike trails, golf courses, shopping, dining, and with easy access to I-394 for a convenient commute. This home is being offered As-Is-don't miss the opportunity to make it your own!
| DAYS ON MARKET | 38 | LAST UPDATED | 8/24/2026 |
|---|---|---|---|
| TRACT | Fairway Estates | YEAR BUILT | 1991 |
| COMMUNITY | Crete | GARAGE SPACES | 2.0 |
| COUNTY | Will | STATUS | Active |
| PROPERTY TYPE(S) | Single Family |
| PRICE HISTORY | |
| Prior to Aug 24, '26 | $249,900 |
|---|---|
| Aug 24, '26 - Today | $219,000 |
| ADDITIONAL DETAILS | |
| AIR | Central Air |
|---|---|
| AIR CONDITIONING | Yes |
| AREA | Crete |
| BASEMENT | Partial, Unfinished, Yes |
| CONSTRUCTION | Brick, Vinyl Siding |
| FIREPLACE | Yes |
| GARAGE | Attached Garage, Yes |
| HEAT | Forced Air, Natural Gas |
| INTERIOR | Open Floorplan, Vaulted Ceiling(s), Walk-In Closet(s) |
| LOT | 6970 sq ft |
| LOT DESCRIPTION | Cul-de-sac |
| LOT DIMENSIONS | 7112 |
| PARKING | Attached, Garage |
| SEWER | Public Sewer |
| SUBDIVISION | Fairway Estates |
| TAXES | 6284 |
| WATER | Public |
MORTGAGE CALCULATOR
TOTAL MONTHLY PAYMENT
0
P
I
*Estimate only
| SATELLITE VIEW |
| / | |
We respect your online privacy and will never spam you. By submitting this form with your telephone number
you are consenting for Humderto
Garcia to contact you even if your name is on a Federal or State
"Do not call List".
Listed with Vylla Home
The data relating to real estate for sale on this web site comes in part from the Broker ReciprocitySM Program of MRED. All real estate listings are marked with the Broker ReciprocitySM logo or the MRED Broker ReciprocitySM thumbnail logo (a little black house) and detailed information about them includes the name of the listing brokers.
The broker providing these data believes them to be correct, but advises interested parties to confirm them before relying on them in a purchase decision.
Copyright 2026 MRED. All rights reserved.

The broker providing these data believes them to be correct, but advises interested parties to confirm them before relying on them in a purchase decision.
Copyright 2026 MRED. All rights reserved.
This IDX solution is (c) Diverse Solutions 2026.