
 Twitter
 Facebook
 Email
Email




|

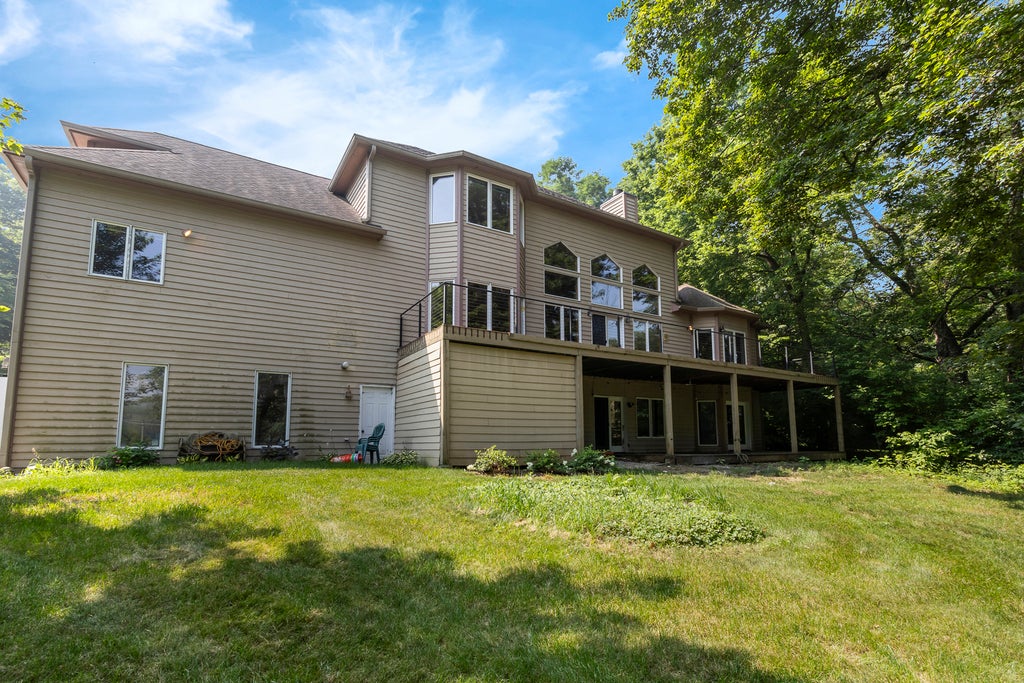
Welcome to 2 Echo Woods, a custom-built home with 6 bedroom 4 and a half baths situated on over one acre with breathtaking views of the Fox River. As you enter the grand foyer, you'll find a formal dining room on one side and a private library on the other. The heart of the home is the impressive family room featuring soaring 18-foot ceilings, a wood-burning fireplace, and panoramic river views. The home is positioned outside the flood zone and has never flooded. Adjacent to the family room is the spacious kitchen, complete with granite countertops, an eat-at island, hickory cabinetry, stainless steel appliances, double ovens, and a large walk-in pantry. The main level also offers a first-floor laundry room, an expansive entertainment area with a wet bar, and a luxurious primary suite featuring dual vanities, a Jacuzzi tub, a double-headed walk-in shower, and two walk-in closets. Upstairs, you'll find four generously sized bedrooms and two full bathrooms. The walkout lower level provides exceptional flexibility with a full kitchen, full bathroom, and an additional bedroom, making it ideal for related living, guest accommodations, or potential rental income. Car enthusiasts and hobbyists will appreciate the heated six-car tandem garage. Across River Road, enjoy your private boat slip with electricity and approximately 40 feet of shoreline. Experience waterfront living at its finest and enjoy all four seasons on the beautiful Fox River. The worst offer is the one not made
| DAYS ON MARKET | 5 | LAST UPDATED | 7/24/2026 |
|---|---|---|---|
| YEAR BUILT | 2001 | COMMUNITY | Algonquin |
| GARAGE SPACES | 6.0 | COUNTY | McHenry |
| STATUS | Active | PROPERTY TYPE(S) | Single Family |
| School District | Dundee-Crown High School |
|---|---|
| Elementary School | Eastview Elementary School |
| Jr. High School | Algonquin Middle School |
| High School | Dundee-Crown High School |
| ADDITIONAL DETAILS | |
| AIR | Ceiling Fan(s), Central Air |
|---|---|
| AIR CONDITIONING | Yes |
| APPLIANCES | Bar Fridge, Cooktop, Dishwasher, Disposal, Double Oven, Dryer, Electric Oven, Gas Cooktop, Humidifier, Microwave, Range, Refrigerator, Stainless Steel Appliance(s), Washer, Water Softener, Water Softener Owned |
| AREA | Algonquin |
| BASEMENT | Exterior Entry, Finished, Full, Walk-Out Access, Yes |
| CONSTRUCTION | Cedar |
| EXTERIOR | Boat Slip, Dock |
| FIREPLACE | Yes |
| GARAGE | Attached Garage, Yes |
| HEAT | Forced Air, Natural Gas |
| INTERIOR | Central Vacuum, Entrance Foyer, Granite Counters, High Ceilings, Open Floorplan, Pantry, Vaulted Ceiling(s), Wet Bar |
| LOT | 1 acre(s) |
| LOT DESCRIPTION | Cul-de-sac, Wooded |
| LOT DIMENSIONS | 167 X 282 |
| PARKING | Asphalt, Garage Door Opener, Heated Garage, Tandem, Attached, Garage |
| SEWER | Public Sewer |
| STYLE | Contemporary |
| TAXES | 17127 |
| UTILITIES | Cable Available |
| VIEW | Yes |
| VIEW DESCRIPTION | Water |
| WATER | Well |
| WATER ACCESS | FOX RIVER |
| WATERFRONT | Yes |
| WATERFRONT DESCRIPTION | River Front |
MORTGAGE CALCULATOR
TOTAL MONTHLY PAYMENT
0
P
I
*Estimate only
| SATELLITE VIEW |
| / | |
We respect your online privacy and will never spam you. By submitting this form with your telephone number
you are consenting for Humderto
Garcia to contact you even if your name is on a Federal or State
"Do not call List".
Listed with Brokerocity Inc
The data relating to real estate for sale on this web site comes in part from the Broker ReciprocitySM Program of MRED. All real estate listings are marked with the Broker ReciprocitySM logo or the MRED Broker ReciprocitySM thumbnail logo (a little black house) and detailed information about them includes the name of the listing brokers.
The broker providing these data believes them to be correct, but advises interested parties to confirm them before relying on them in a purchase decision.
Copyright 2026 MRED. All rights reserved.

The broker providing these data believes them to be correct, but advises interested parties to confirm them before relying on them in a purchase decision.
Copyright 2026 MRED. All rights reserved.
This IDX solution is (c) Diverse Solutions 2026.