
 Twitter
 Facebook
 Email
Email







|

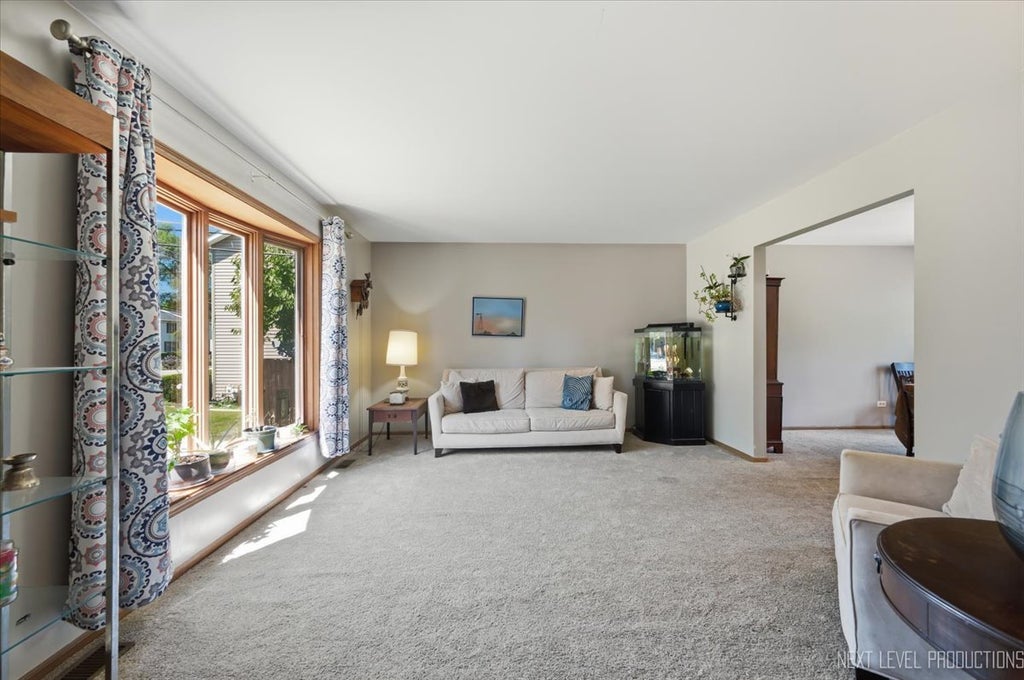
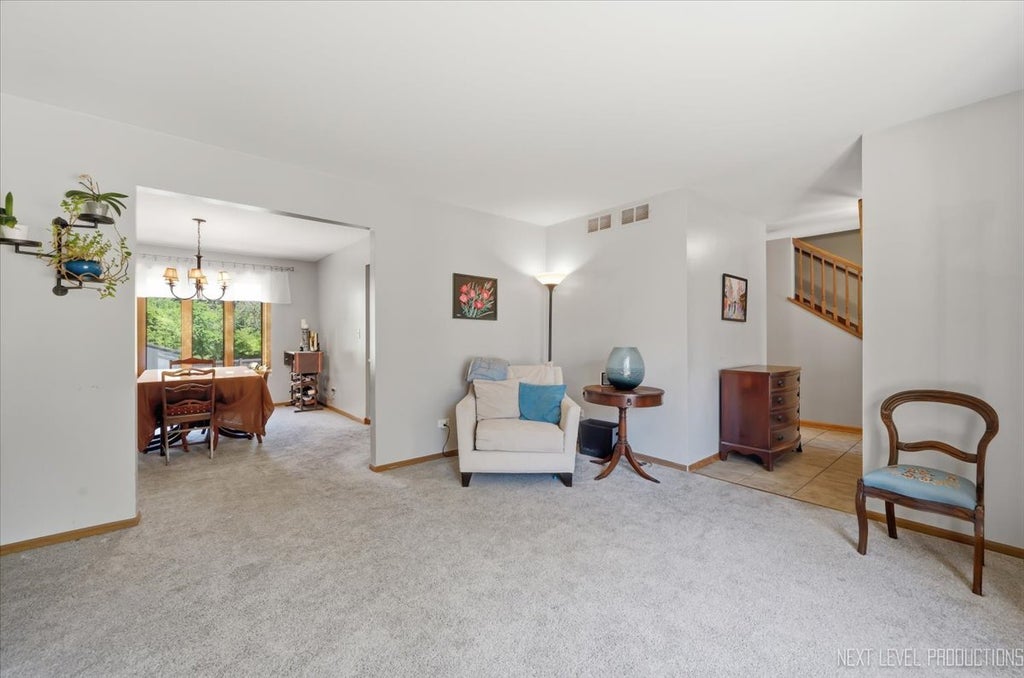
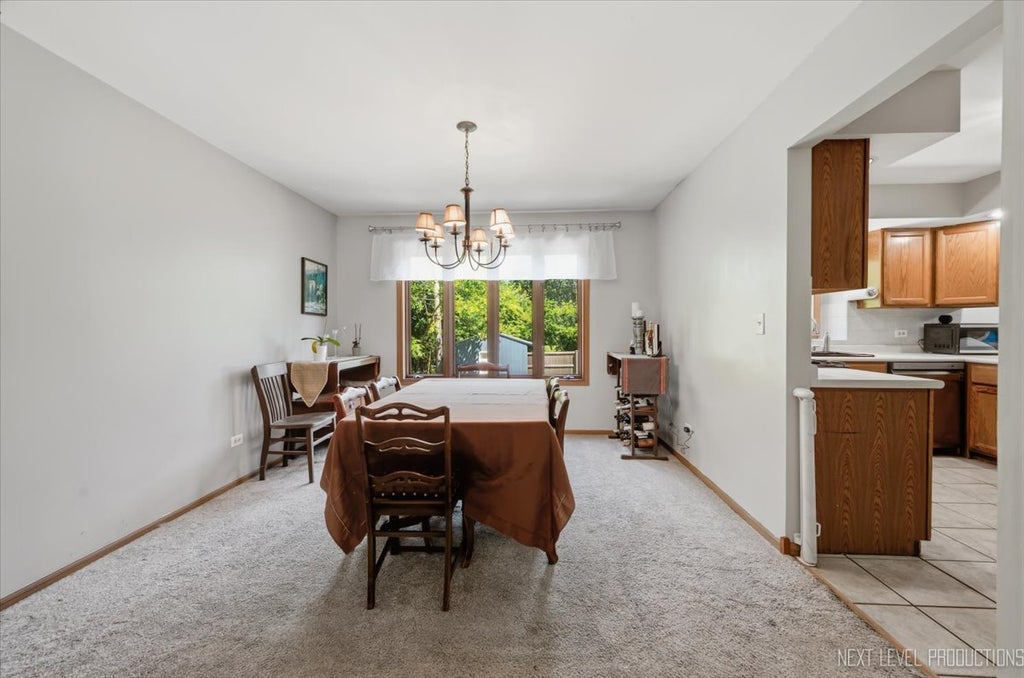
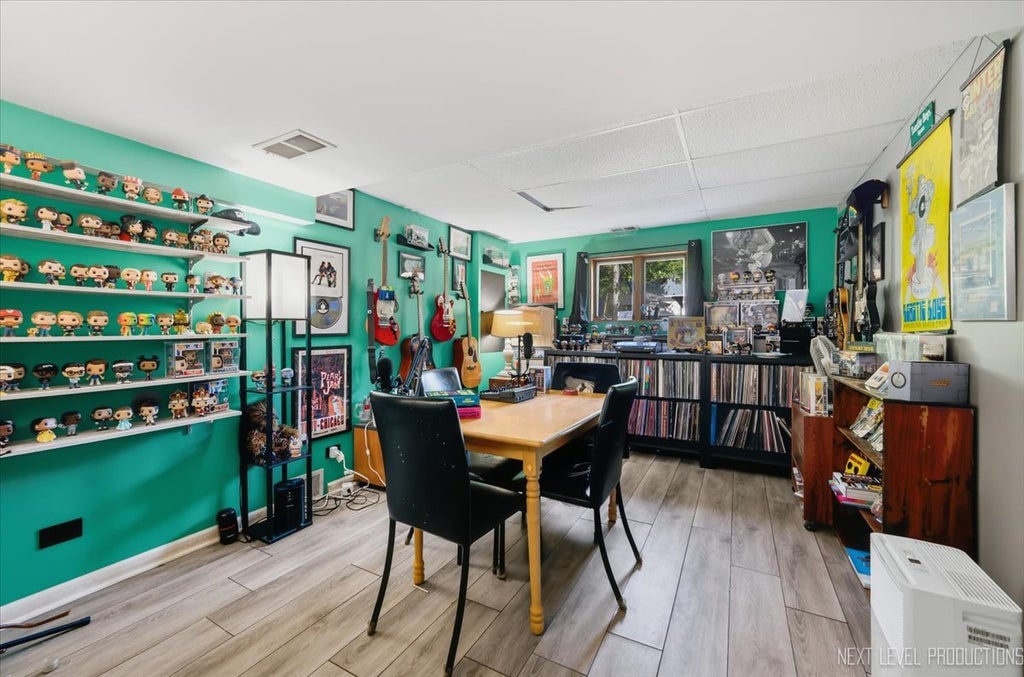
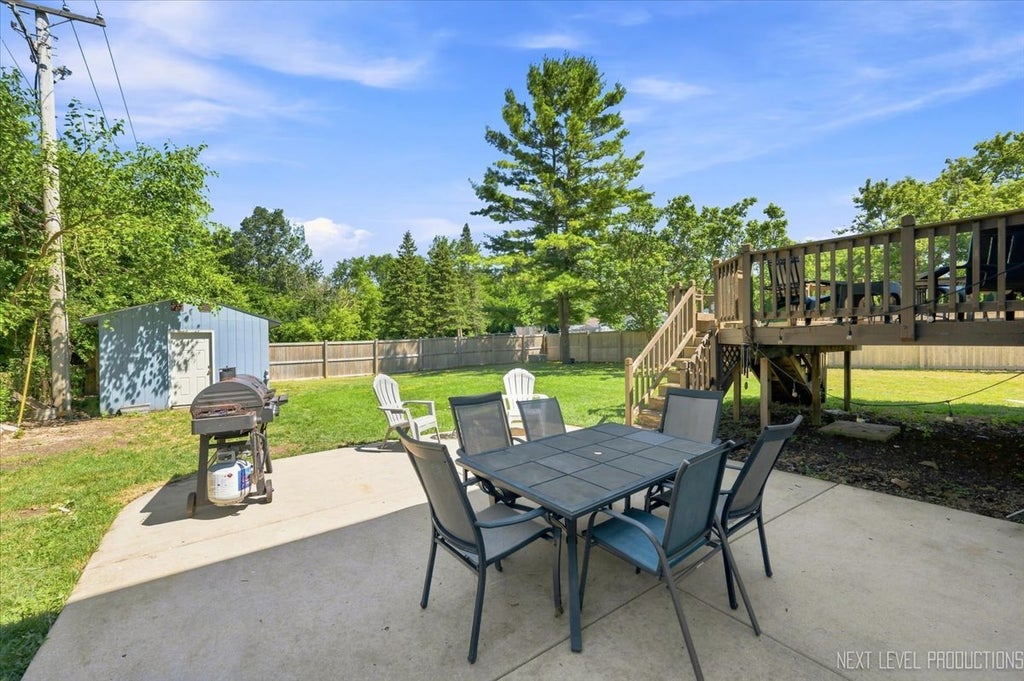
This spacious 2-story colonial offers so much livable space and storage for the price. The large eat-in kitchen features heated floors, a breakfast bar, planning desk, can lights & a bumped out garden window, opening to a large family room with French doors just off the eating area. The master suite boasts a gorgeous updated bath & walk-in closet. Enjoy the solid 6-panel oak doors throughout. The full basement includes a recreation room and a 5th bedroom, currently used as an office/studio, plus a first-floor laundry room with sink and built-in cabinets. The other half of the basement offers tons of extra storage, with an easy opportunity to finish another room for even more living space. Don't miss the bright English-style basement windows and a convenient exterior door, offering direct walk-out access to the fully fenced backyard and two private patios. Recent updates: Sump Pump ('26), Garage Door ('24), Radon Mitigation Motor ('24), Fence ('24), Dishwasher ('22), AC & Furnace ('21), Fridge, Stove & Washer ('20), New Roof ('19) Water Heater ('19). Enjoy the private, fully fenced yard with 2 patios, a large deck & a shed for additional storage. Built with 2x6 lumber and thicker insulation for extra efficiency, and brand-new sidewalks installed this year. Close to parks, community center, minor league baseball, Metra and easy access to the highway!
| DAYS ON MARKET | 6 | LAST UPDATED | 7/30/2026 |
|---|---|---|---|
| TRACT | Hanover Gardens | YEAR BUILT | 1994 |
| COMMUNITY | Hanover Park | GARAGE SPACES | 2.0 |
| COUNTY | Cook | STATUS | Active |
| PROPERTY TYPE(S) | Single Family |
| School District | Bartlett High School |
|---|---|
| Elementary School | Laurel Hill Elementary School |
| Jr. High School | Tefft Middle School |
| High School | Bartlett High School |
| ADDITIONAL DETAILS | |
| AIR | Ceiling Fan(s), Central Air |
|---|---|
| AIR CONDITIONING | Yes |
| APPLIANCES | Dishwasher, Dryer, Gas Cooktop, Humidifier, Range, Refrigerator, Washer |
| AREA | Hanover Park |
| BASEMENT | Bath/Stubbed, Daylight, Full, Partially Finished, Storage Space, Sump Pump, Yes |
| CONSTRUCTION | Vinyl Siding |
| GARAGE | Attached Garage, Yes |
| HEAT | Forced Air, Natural Gas, Radiant Floor |
| INTERIOR | Walk-In Closet(s) |
| LOT | 0.2718 acre(s) |
| LOT DIMENSIONS | 74 X 160 |
| PARKING | Asphalt, Garage Door Opener, Attached, Garage |
| SEWER | Public Sewer |
| STYLE | Colonial |
| SUBDIVISION | Hanover Gardens |
| TAXES | 10350.21 |
MORTGAGE CALCULATOR
TOTAL MONTHLY PAYMENT
0
P
I
*Estimate only
| SATELLITE VIEW |
| / | |
We respect your online privacy and will never spam you. By submitting this form with your telephone number
you are consenting for Humderto
Garcia to contact you even if your name is on a Federal or State
"Do not call List".
Listed with Real Broker LLC
The data relating to real estate for sale on this web site comes in part from the Broker ReciprocitySM Program of MRED. All real estate listings are marked with the Broker ReciprocitySM logo or the MRED Broker ReciprocitySM thumbnail logo (a little black house) and detailed information about them includes the name of the listing brokers.
The broker providing these data believes them to be correct, but advises interested parties to confirm them before relying on them in a purchase decision.
Copyright 2026 MRED. All rights reserved.

The broker providing these data believes them to be correct, but advises interested parties to confirm them before relying on them in a purchase decision.
Copyright 2026 MRED. All rights reserved.
This IDX solution is (c) Diverse Solutions 2026.