
 Twitter
 Facebook
 Email
Email








|

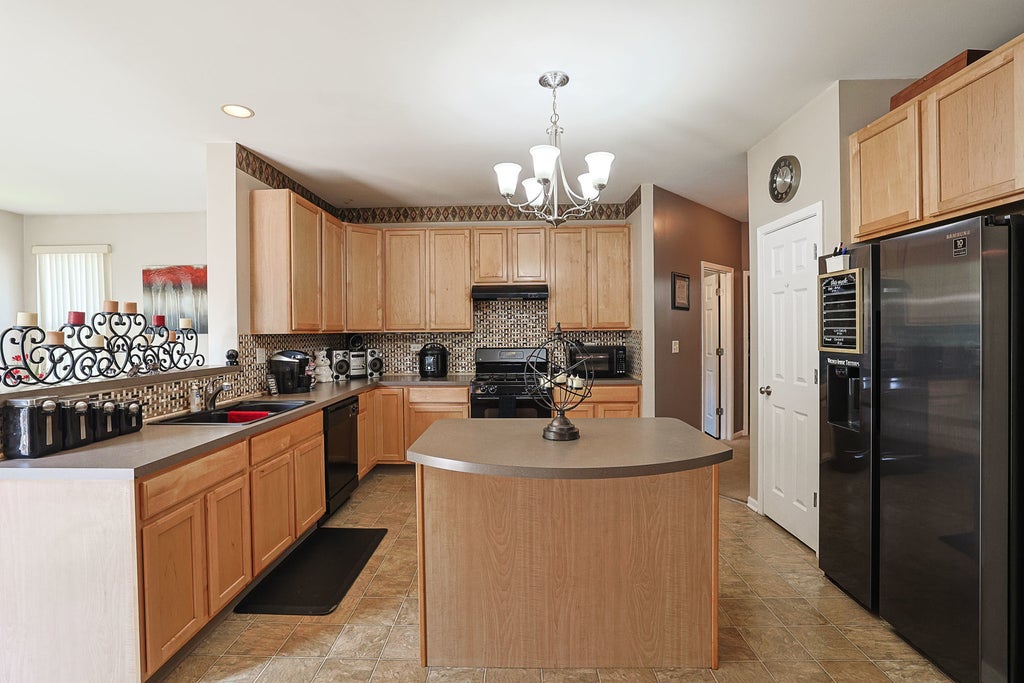
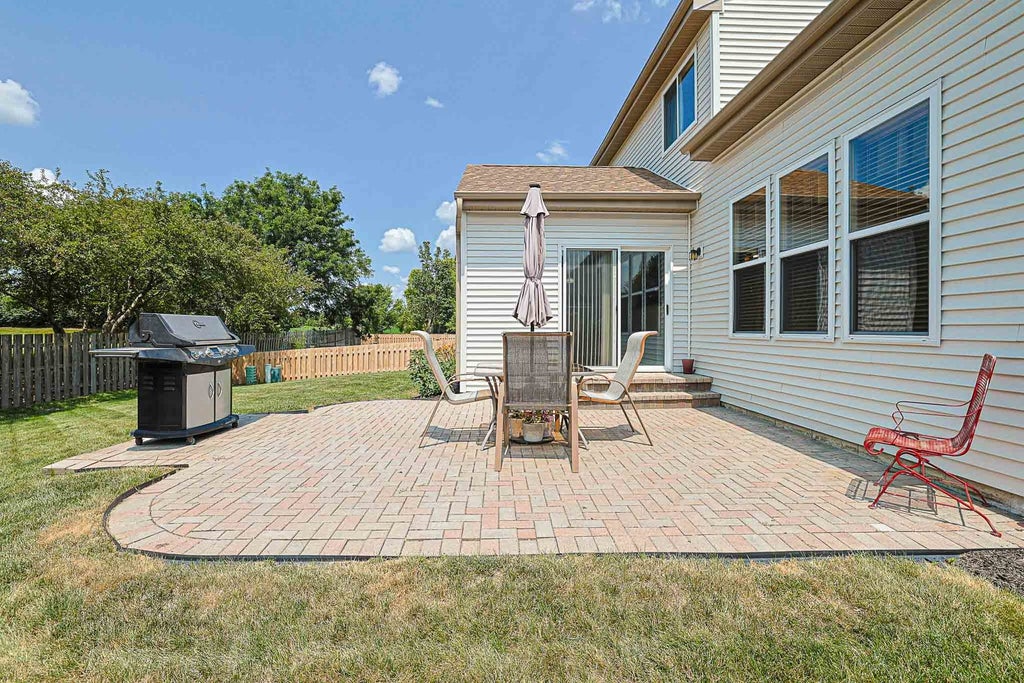
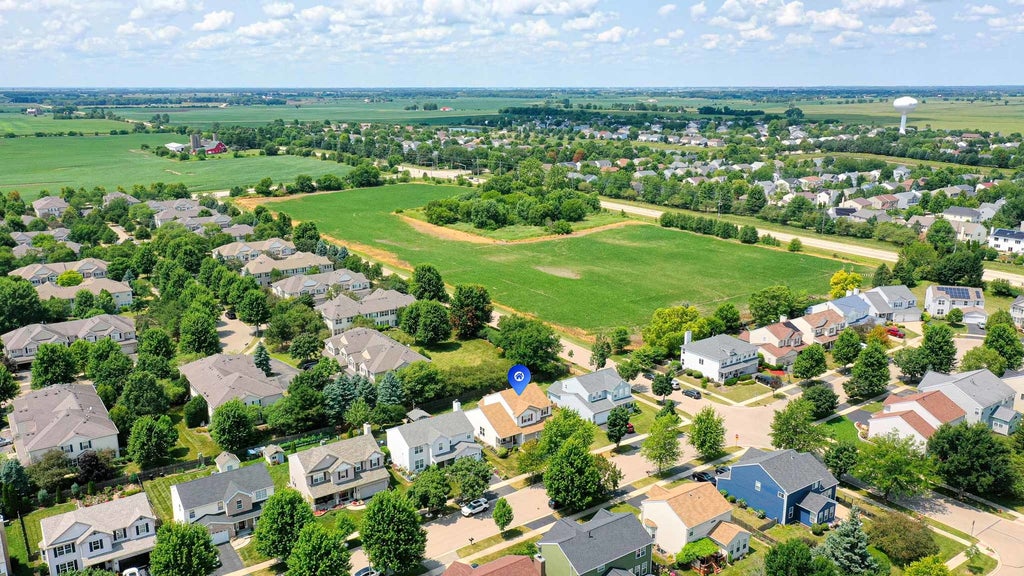
Beautiful Curb appeal greets you as you pull in the newly blacktopped driveway with Brick Ribbons and Front Porch. This Lovely Home offers 4 Bedrooms Plus 1st floor Den, finished Basement and 3 Car Garage! Step onto the Front Porch and enjoy Morning Coffee to start your day. Enter into the Foyer to an Open Concept layout, Vaulted Living Room, Dining Room & Family Room with neutral carpet! From the Family Room into the Kitchen which is the heart of the home with tons of 42 Inch Maple Cabinets with decorative backsplash, and Island for lots of Cooking prep room and storage. 2 Year new Refrigerator & Pantry Closet . Sun room with Wall of windows is currently being used as eating area! 1st Floor Den/Office can be used as a 5th bedroom. Spacious 1/2 Bath. Laundry room with washer & dryer & Refrigerator/Freezer complete the first floor. Door to your Huge 3 Car Garage with heavy duty stainless steel and wood shelving. Head inside to Oak Railings bring you upstairs to 4 comfortable bedrooms. Master Bedroom Suite with Walk in Closet & Master Bath with Soaker Tub & Separate Shower and his & her sinks. Three additional bedrooms with ample closet space share a second full bathroom, providing room for family & guests. Lovely rooms to rest regenerate and get started with a new day! Head Downstairs to the Finished Basement with Theater area with built in speakers and space to watch movies. Huge Rec room for holiday gatherings. An additional bedroom with French doors and a den for a home office exercise room or whatever flex space you need. Also a Spacious Storage room. Sliding Glass door from Kitchen to Back yard to lovely Brick paver patio and beautifully landscaped yard. New Roof vinyl Siding and Gutters added 2025. Owner offering a one year HWA Diamond warranty for peace of mind.
| DAYS ON MARKET | 22 | LAST UPDATED | 8/13/2026 |
|---|---|---|---|
| TRACT | Lakewood Creek West | YEAR BUILT | 2006 |
| COMMUNITY | Montgomery | GARAGE SPACES | 3.0 |
| COUNTY | Kendall | STATUS | Active |
| PROPERTY TYPE(S) | Single Family |
| School District | Oswego East High School |
|---|---|
| Elementary School | Lakewood Creek Elementary School |
| Jr. High School | Thompson Junior High School |
| High School | Oswego East High School |
| PRICE HISTORY | |
| Prior to Aug 5, '26 | $489,700 |
|---|---|
| Aug 5, '26 - Aug 13, '26 | $479,700 |
| Aug 13, '26 - Today | $467,000 |
| ADDITIONAL DETAILS | |
| AIR | Central Air |
|---|---|
| AIR CONDITIONING | Yes |
| APPLIANCES | Dishwasher, Disposal, Microwave, Range, Refrigerator |
| AREA | Montgomery |
| BASEMENT | Finished, Full, Sump Pump, Yes |
| CONSTRUCTION | Vinyl Siding |
| GARAGE | Attached Garage, Yes |
| HEAT | Forced Air, Natural Gas |
| HOA DUES | 55 |
| INTERIOR | Cathedral Ceiling(s) |
| LOT | 7405 sq ft |
| LOT DIMENSIONS | 61X120 |
| PARKING | Asphalt, Garage Door Opener, Attached, Garage |
| SEWER | Public Sewer |
| STYLE | Traditional |
| SUBDIVISION | Lakewood Creek West |
| TAXES | 10248 |
| WATER | Public |
MORTGAGE CALCULATOR
TOTAL MONTHLY PAYMENT
0
P
I
*Estimate only
| SATELLITE VIEW |
| / | |
We respect your online privacy and will never spam you. By submitting this form with your telephone number
you are consenting for Humderto
Garcia to contact you even if your name is on a Federal or State
"Do not call List".
Listed with HomeSmart Connect LLC
The data relating to real estate for sale on this web site comes in part from the Broker ReciprocitySM Program of MRED. All real estate listings are marked with the Broker ReciprocitySM logo or the MRED Broker ReciprocitySM thumbnail logo (a little black house) and detailed information about them includes the name of the listing brokers.
The broker providing these data believes them to be correct, but advises interested parties to confirm them before relying on them in a purchase decision.
Copyright 2026 MRED. All rights reserved.

The broker providing these data believes them to be correct, but advises interested parties to confirm them before relying on them in a purchase decision.
Copyright 2026 MRED. All rights reserved.
This IDX solution is (c) Diverse Solutions 2026.