
 Twitter
 Facebook
 Email
Email
|
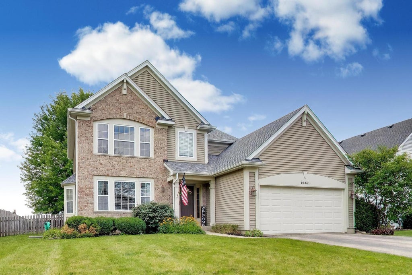
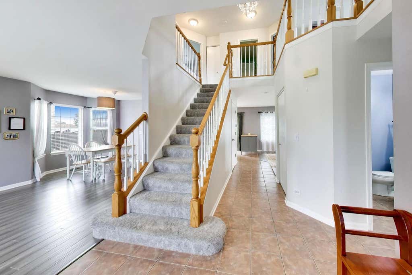
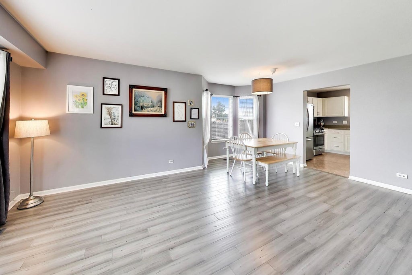
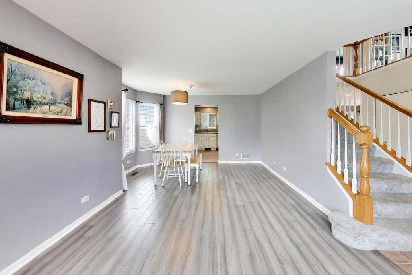
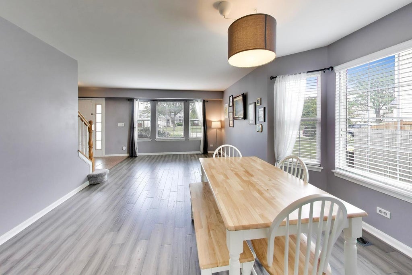

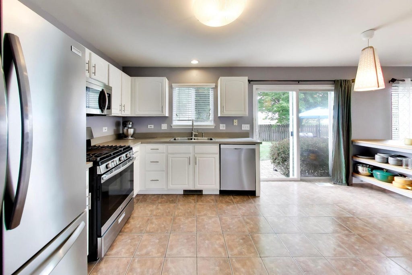
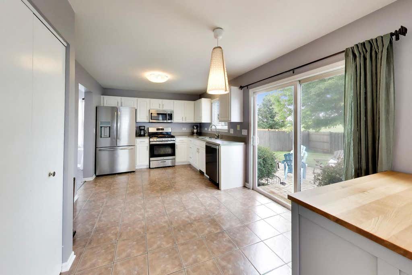

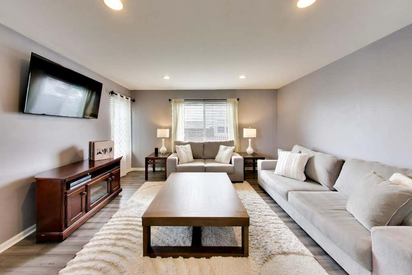
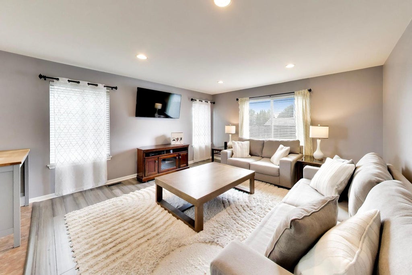
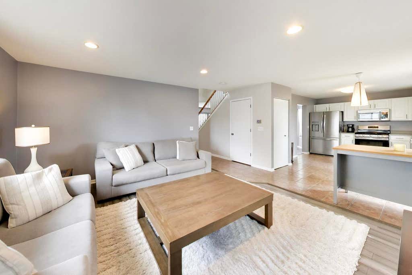

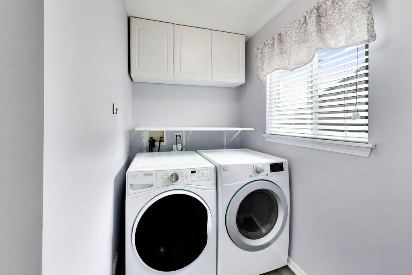

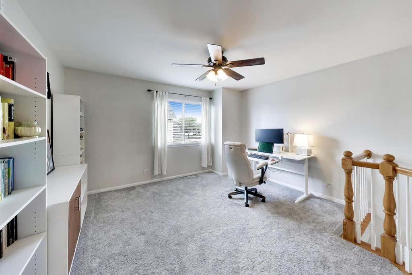
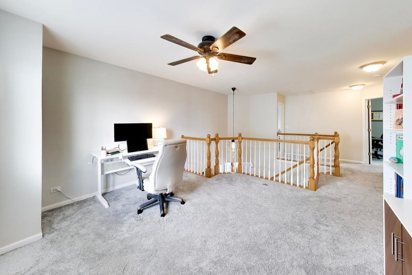
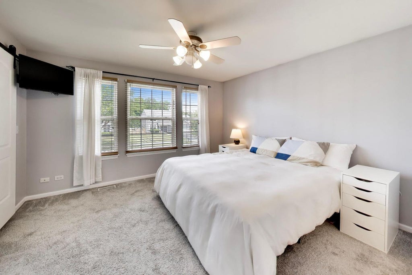

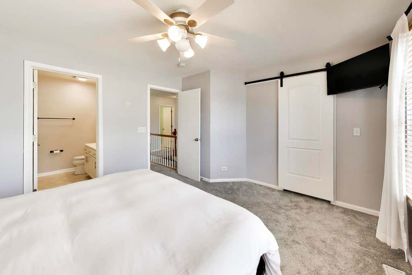

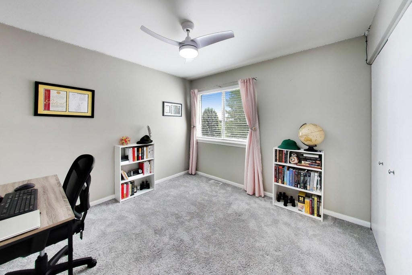
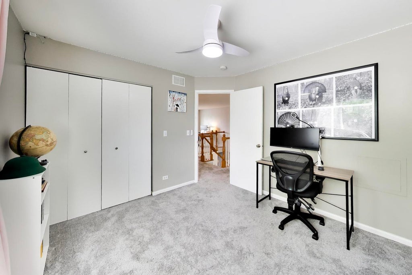
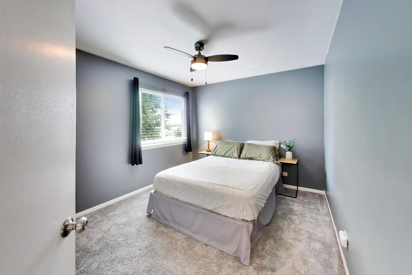
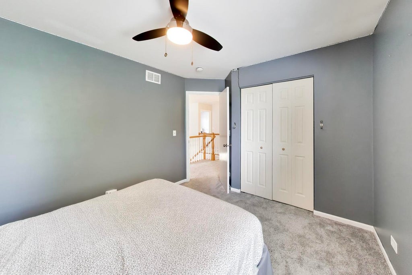


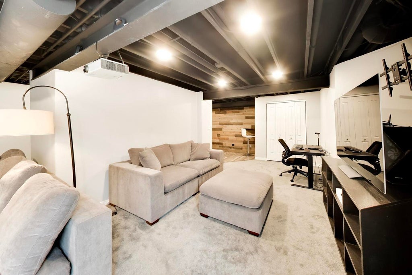

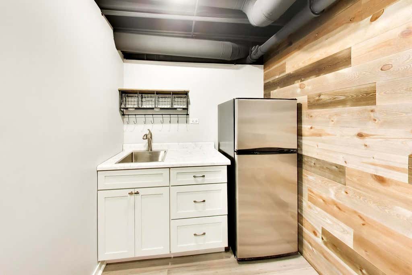

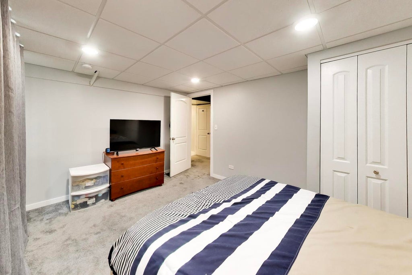

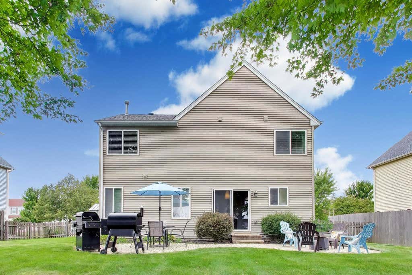
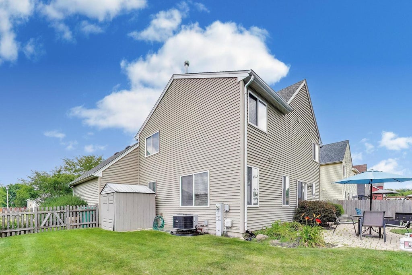
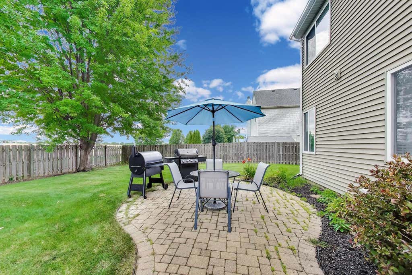
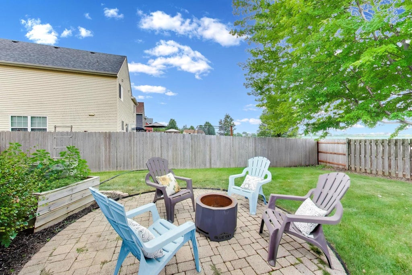
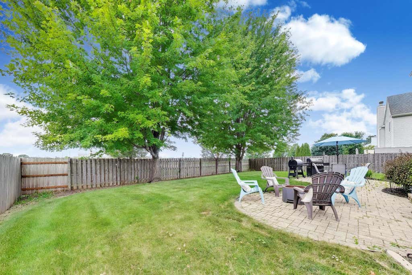
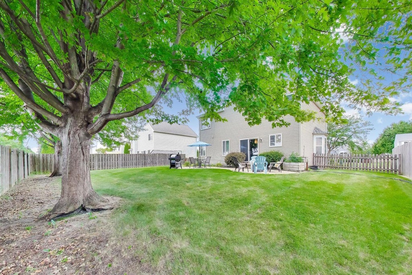

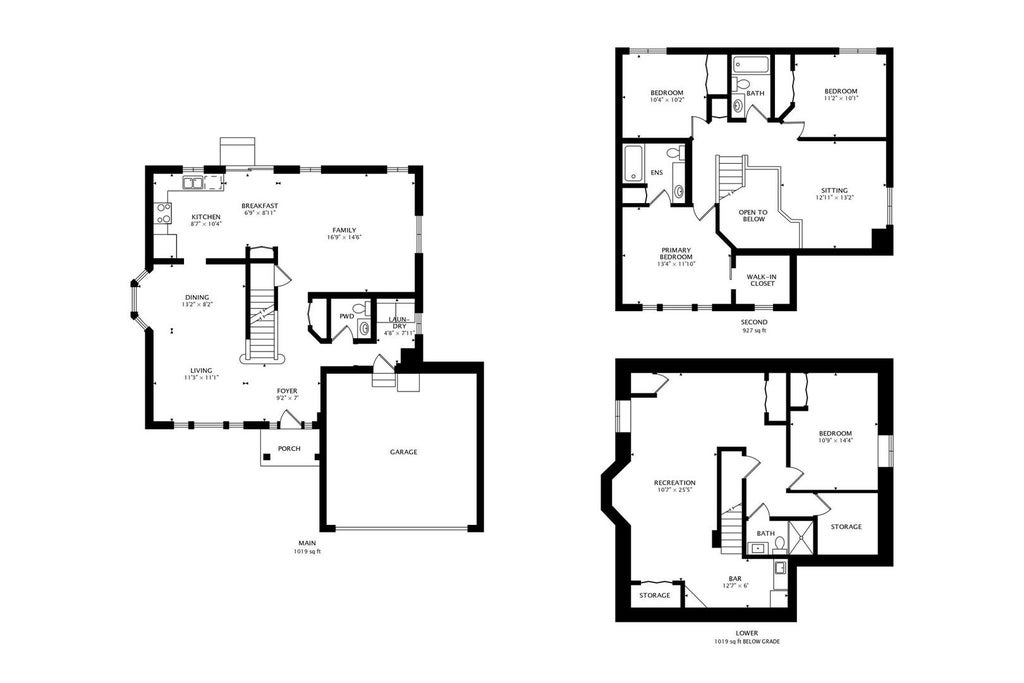

Well-located, perfect starter home, with no HOA, and with no major improvements needed as most large expenditure items have been updated. Main level features a mix of luxury vinyl plank and ceramic flooring, upgraded lighting, functional family room with recessed lighting, formal dining area, fully equipped laundry room, and a beautiful kitchen featuring white cabinetry and stainless steel appliances. Moving up, you'll admire the two-toned oak staircase, large landing area, versatile loft space (ideal for home office or playroom), and three bedrooms including a large primary suite with walk-in closet. The basement is full, finished and features a spacious recreation room for that much needed secondary hangout area, projection TV system, equipped wet-bar area, fourth bedroom, and a stylish full bath. Backyard highlights include a fenced yard, paver patio, shed, and mature trees - all ideal for your upcoming fall BBQ's and extended enjoyment. Noted improvements: roof (2024), HVAC (2024), refrigerator (2025), dishwasher (2024), and water heater (2020). Offering highly-rated Huntley schools and with a preferred location minutes to abundant shopping (10 minutes to Costco), popular restaurants, conservation area, local bark-park, and a multitude of seasonal community events, you will thoroughly appreciate all this property has to offer for many years to come!
| DAYS ON MARKET | 21 | LAST UPDATED | 8/5/2026 |
|---|---|---|---|
| TRACT | Southwind | YEAR BUILT | 2000 |
| COMMUNITY | Huntley | GARAGE SPACES | 2.0 |
| COUNTY | McHenry | STATUS | Conditional |
| PROPERTY TYPE(S) | Single Family |
| School District | Huntley High School |
|---|---|
| Elementary School | Chesak Elementary School |
| Jr. High School | Marlowe Middle School |
| High School | Huntley High School |
| ADDITIONAL DETAILS | |
| AIR | Ceiling Fan(s), Central Air |
|---|---|
| AIR CONDITIONING | Yes |
| APPLIANCES | Bar Fridge, Dishwasher, Dryer, Microwave, Other, Range, Refrigerator, Stainless Steel Appliance(s), Washer |
| AREA | Huntley |
| BASEMENT | Finished, Full, Sump Pump, Yes |
| CONSTRUCTION | Brick, Vinyl Siding |
| GARAGE | Attached Garage, Yes |
| HEAT | Forced Air, Natural Gas |
| INTERIOR | Entrance Foyer, Walk-In Closet(s), Wet Bar |
| LOT | 8276 sq ft |
| LOT DIMENSIONS | 70x120x70x120 |
| PARKING | Asphalt, Garage Door Opener, Attached, Garage |
| SEWER | Public Sewer |
| STYLE | Traditional |
| SUBDIVISION | Southwind |
| TAXES | 9005.4 |
| WATER | Public |
MORTGAGE CALCULATOR
TOTAL MONTHLY PAYMENT
0
P
I
*Estimate only
| SATELLITE VIEW |
| / | |
We respect your online privacy and will never spam you. By submitting this form with your telephone number
you are consenting for Humderto
Garcia to contact you even if your name is on a Federal or State
"Do not call List".
Listed with @properties Christie's International Real Estate
The data relating to real estate for sale on this web site comes in part from the Broker ReciprocitySM Program of MRED. All real estate listings are marked with the Broker ReciprocitySM logo or the MRED Broker ReciprocitySM thumbnail logo (a little black house) and detailed information about them includes the name of the listing brokers.
The broker providing these data believes them to be correct, but advises interested parties to confirm them before relying on them in a purchase decision.
Copyright 2026 MRED. All rights reserved.

The broker providing these data believes them to be correct, but advises interested parties to confirm them before relying on them in a purchase decision.
Copyright 2026 MRED. All rights reserved.
This IDX solution is (c) Diverse Solutions 2026.