
 Twitter
 Facebook
 Email
Email

















|

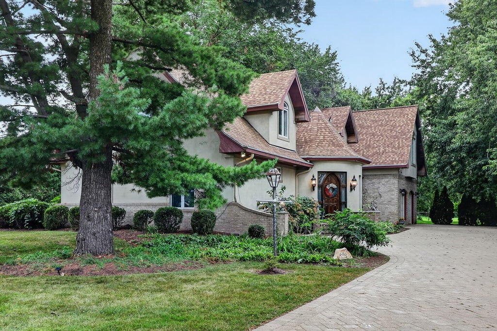
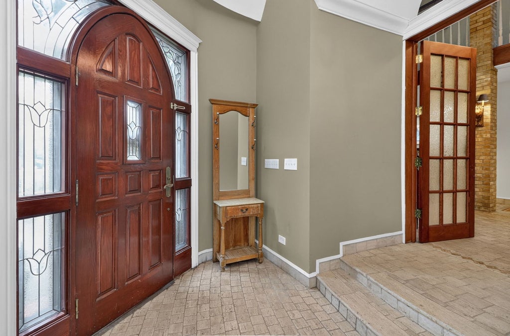
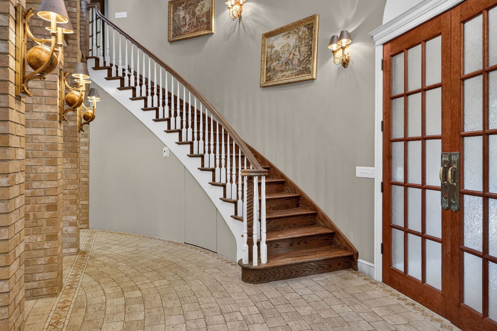
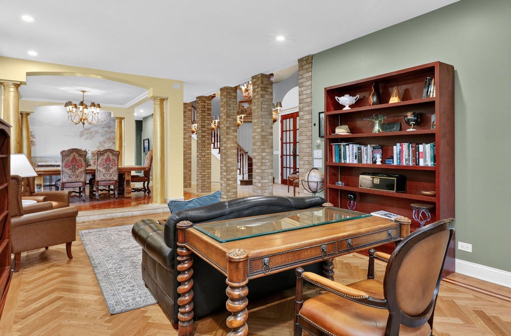
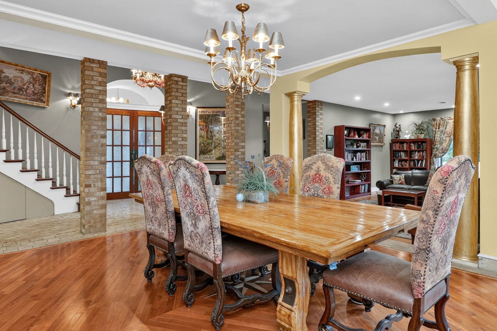
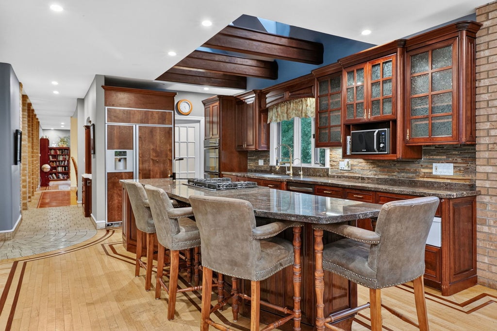
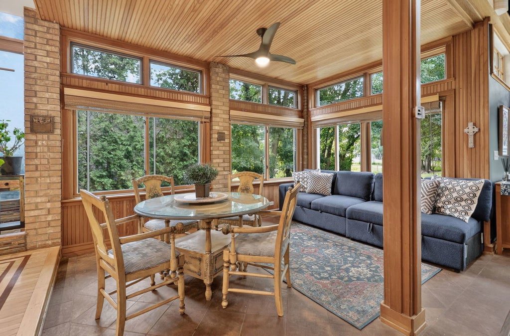
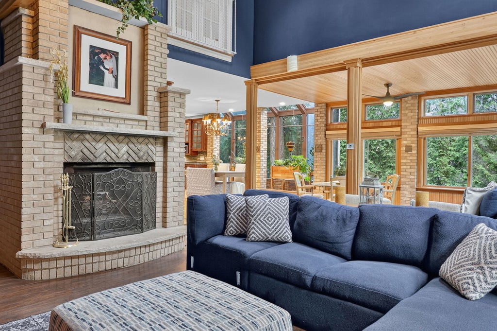
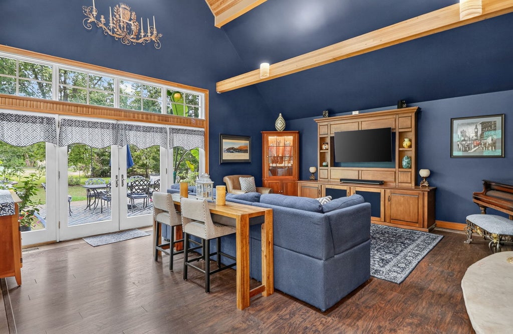
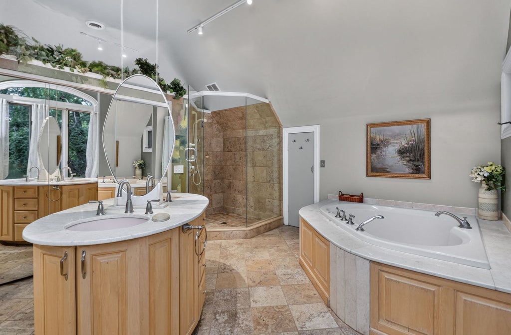
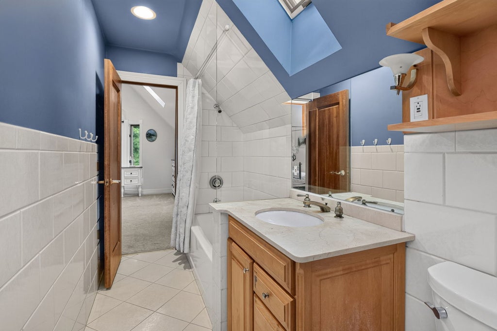
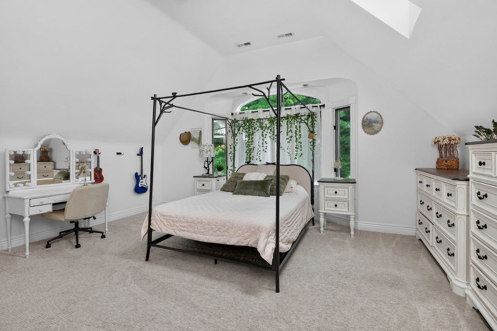
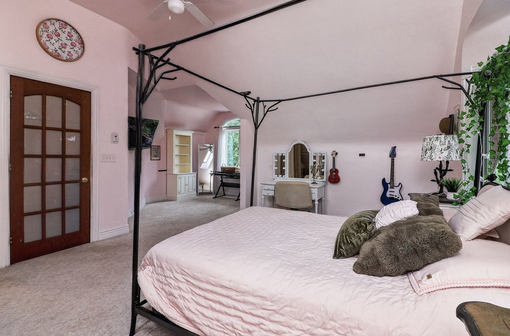
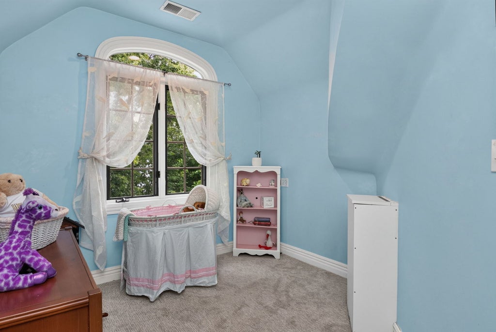
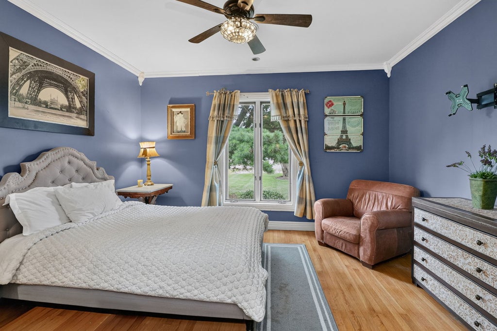
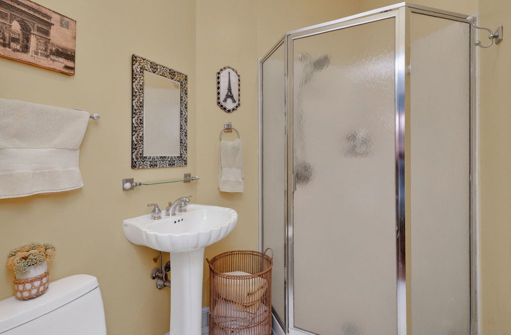
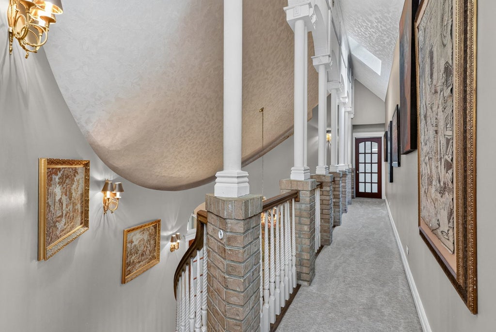
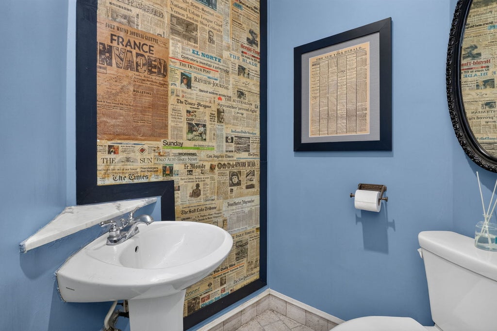
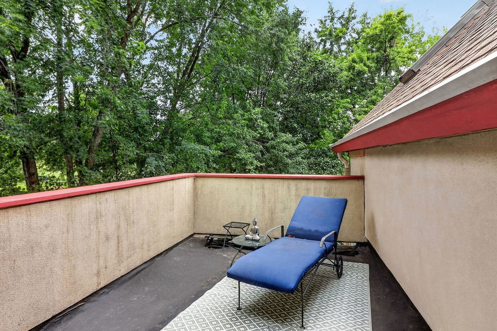
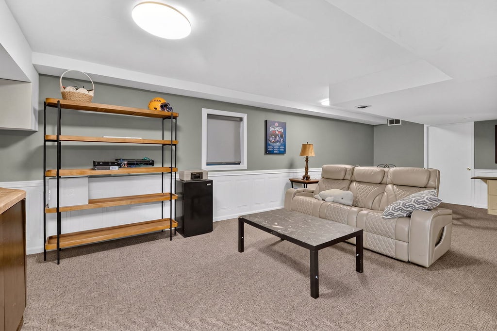
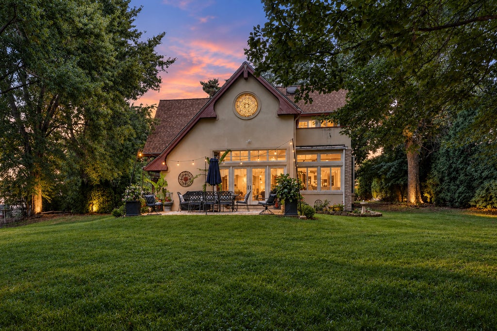
Distinctive French chateau-style home situated on a little over half an acre with more than 80 mature trees creating a private setting. With 4 bedrooms, 4.5 baths and a finished lower level, the home offers generous living space and a layout well suited for entertaining. A custom leaded-glass front door opens to the rotunda and sweeping curved hardwood staircase. The great room features a dramatic 20-foot wood-burning and gas fireplace, soaring ceilings and double doors opening directly to the patio for easy indoor/outdoor entertaining. The kitchen features custom Amish-made cherry cabinetry, granite countertops, birdseye maple flooring with Brazilian cherry inlay and a walk-in pantry. An adjoining wet bar and separate butler's pantry provide additional space for entertaining, with the butler's pantry featuring Amish cherry cabinetry and Carrara marble. Custom woodwork continues into the dining room with Brazilian cherry flooring, maple inlay and a star medallion, while the library features walnut flooring with Brazilian cherry and maple inlays. A private first-floor bedroom with full en suite bath offers flexibility for guests or multigenerational living. A dedicated laundry room is also located on the main level. Upstairs, the primary suite includes a private balcony, en suite bath and attached nursery/dressing room. Two additional generously sized bedrooms feature vaulted ceilings and cedar-lined closets and share a Jack-and-Jill bath. The finished lower level includes a bedroom, recreation room, utility room and crawl space for additional storage. The craftsmanship throughout reflects the home's history. The original owner and builder was a master plaster craftsman, with plaster walls and custom architectural details incorporated throughout the home. The property has had only two owners, with the current owners residing here for more than 20 years. Radiant heat serves the home as well as the exterior front and side steps. Additional features include Pella windows, zoned heating and cooling, a whole-house generator, heated 2.5-car garage and newer roof. The outdoor space includes an expansive patio, custom granite fire pit surrounded by the property's mature trees and natural privacy. Located in unincorporated La Grange Highlands.
| DAYS ON MARKET | 22 | LAST UPDATED | 10/3/2026 |
|---|---|---|---|
| YEAR BUILT | 0 | COMMUNITY | La Grange Highlands |
| GARAGE SPACES | 2.0 | COUNTY | Cook |
| STATUS | Active | PROPERTY TYPE(S) | Single Family |
| School District | Lyons Twp High School |
|---|---|
| Elementary School | Highlands Elementary School |
| Jr. High School | Highlands Middle School |
| High School | Lyons Twp High School |
| ADDITIONAL DETAILS | |
| AIR | Central Air |
|---|---|
| AIR CONDITIONING | Yes |
| APPLIANCES | Dishwasher, Disposal, Double Oven, Dryer, Oven, Refrigerator, Washer |
| AREA | La Grange Highlands |
| BASEMENT | Bath/Stubbed, Concrete, Crawl Space, Finished, Partial, Yes |
| CONSTRUCTION | Plaster, Stucco |
| EXTERIOR | Balcony, Fire Pit, Lighting |
| FIREPLACE | Yes |
| GARAGE | Attached Garage, Yes |
| HEAT | Radiant Floor |
| INTERIOR | Built-in Features, Granite Counters, Pantry, Vaulted Ceiling(s), Wet Bar |
| LOT | 0 |
| LOT DIMENSIONS | 75x330 |
| PARKING | Garage Door Opener, Attached, Garage, Driveway |
| SEWER | Public Sewer |
| STYLE | French Provincial |
| TAXES | 12107.58 |
MORTGAGE CALCULATOR
TOTAL MONTHLY PAYMENT
0
P
I
*Estimate only
| SATELLITE VIEW |
| / | |
We respect your online privacy and will never spam you. By submitting this form with your telephone number
you are consenting for Humderto
Garcia to contact you even if your name is on a Federal or State
"Do not call List".
Listed with Berkshire Hathaway HomeServices Chicago
The data relating to real estate for sale on this web site comes in part from the Broker ReciprocitySM Program of MRED. All real estate listings are marked with the Broker ReciprocitySM logo or the MRED Broker ReciprocitySM thumbnail logo (a little black house) and detailed information about them includes the name of the listing brokers.
The broker providing these data believes them to be correct, but advises interested parties to confirm them before relying on them in a purchase decision.
Copyright 2026 MRED. All rights reserved.

The broker providing these data believes them to be correct, but advises interested parties to confirm them before relying on them in a purchase decision.
Copyright 2026 MRED. All rights reserved.
This IDX solution is (c) Diverse Solutions 2026.