
 Twitter
 Facebook
 Email
Email
















|

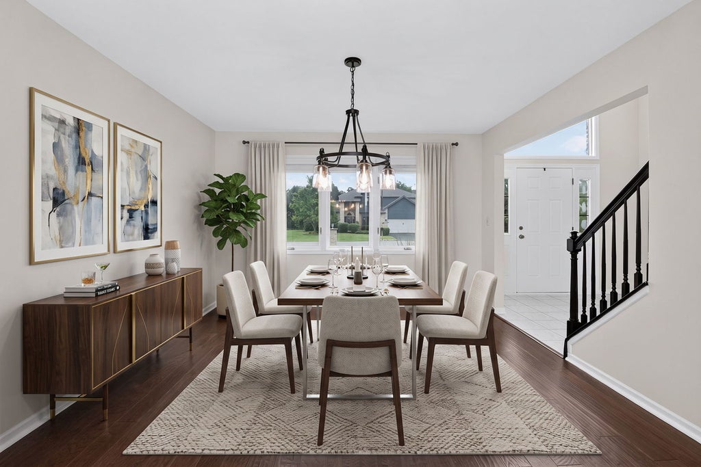
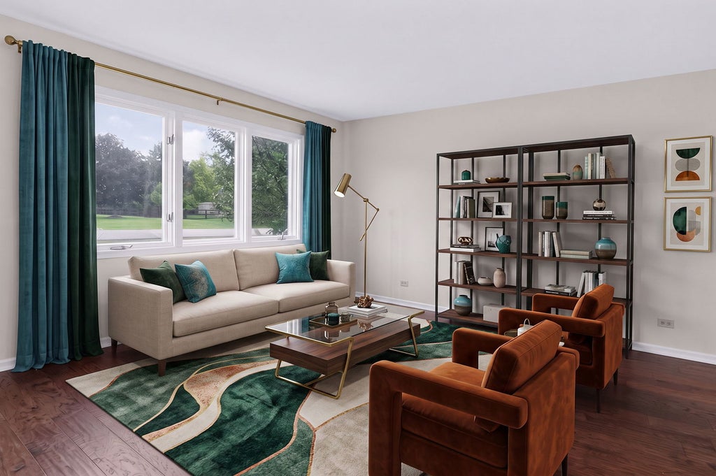
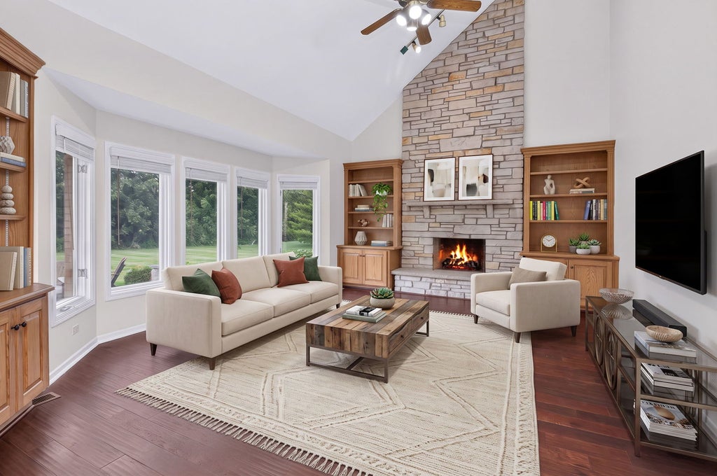
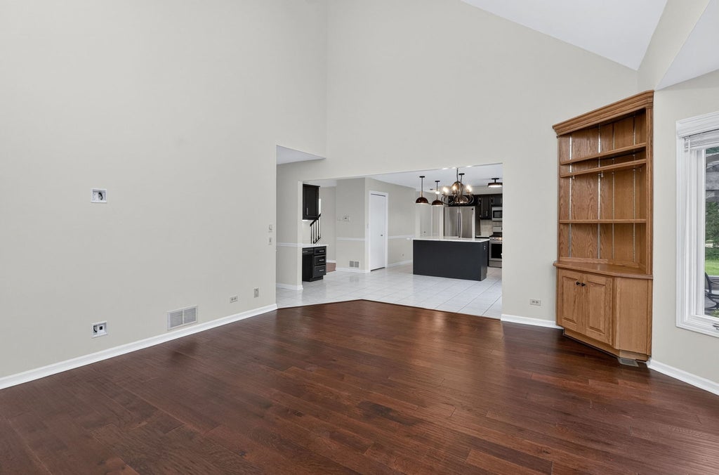
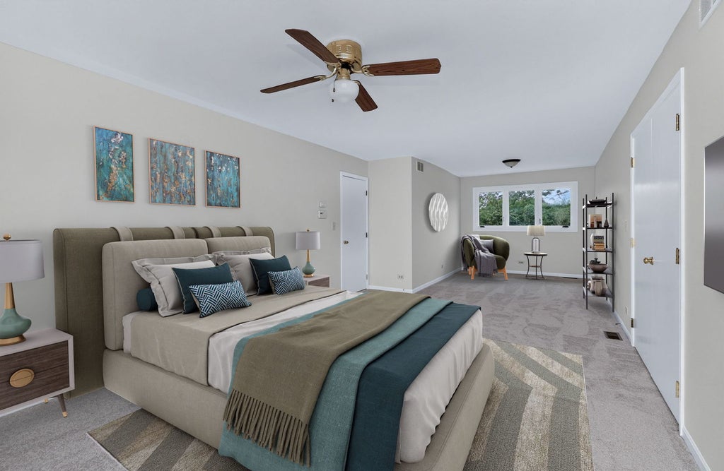
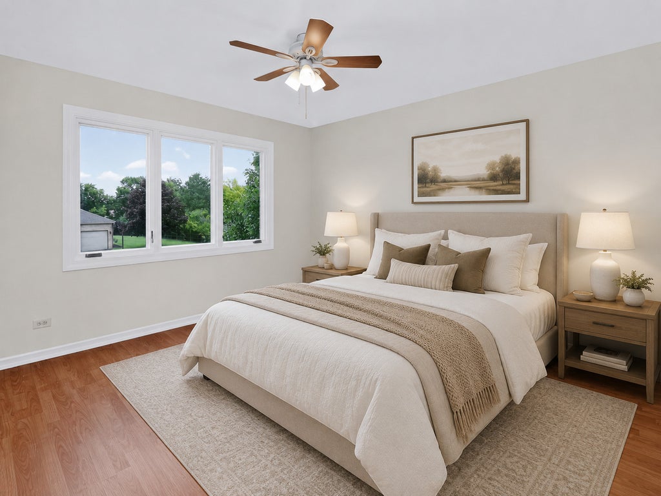
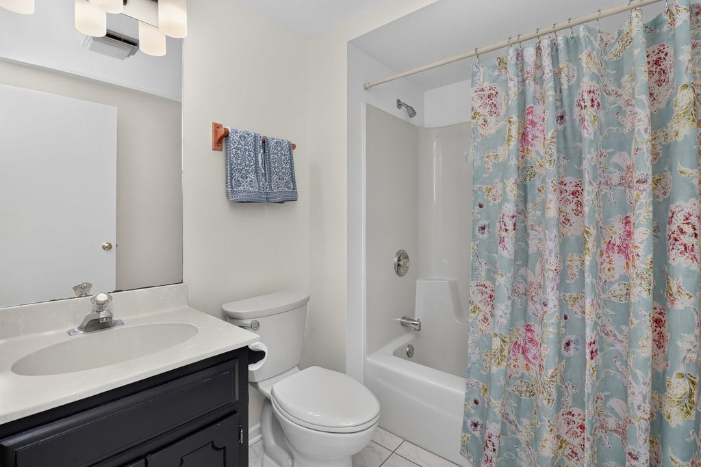
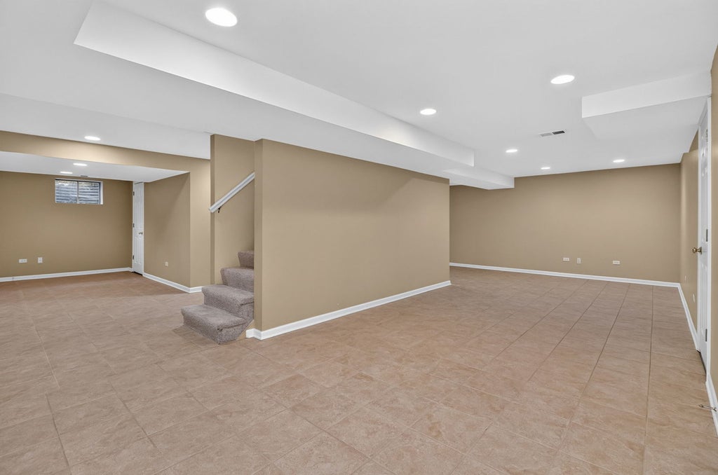
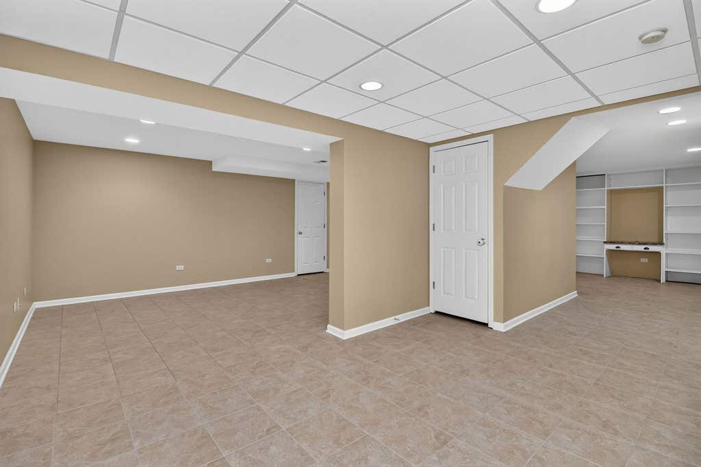
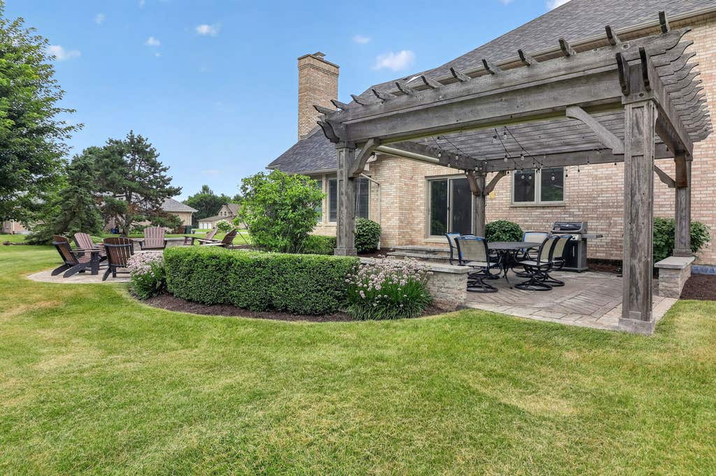
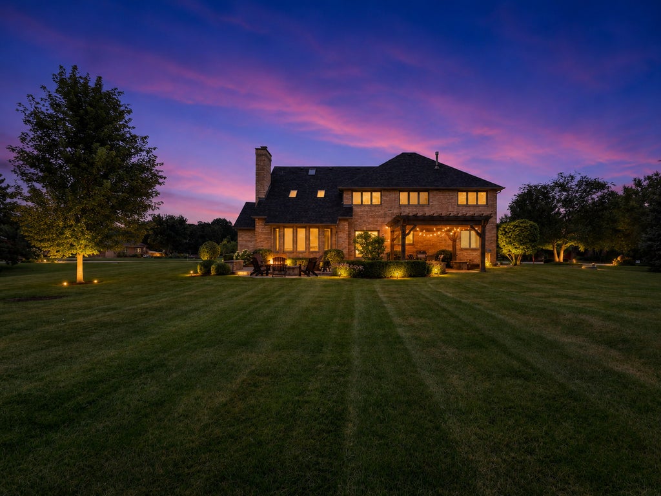
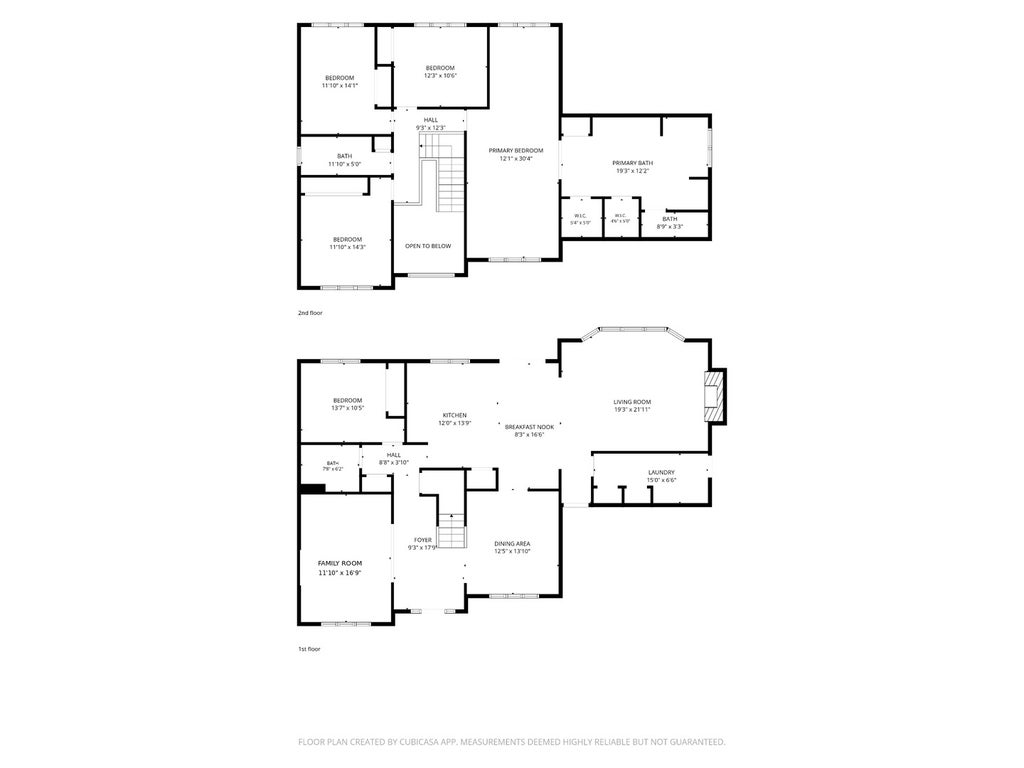
Welcome to 1212 Leinster Drive, a spacious all brick five-bedroom, three-full-bath home offering approximately 3,378 square feet of finished living space on a beautifully landscaped .68-acre homesite. Fresh paint throughout the home crisp white trim and doors, black-painted banisters, new carpeting & updated lighting. A dramatic two-story foyer introduces the formal living and dining rooms, while the impressive two-story family room features hardwood flooring, a floor-to-ceiling stone fireplace, custom built-ins and abundant natural light. The eat-in kitchen offers quartz countertops, stainless steel appliances, island with seating, new lighting, and a breakfast nook. A main-level bedroom and adjacent full bath create an ideal arrangement for guests, multigenerational living or a private office. Upstairs, the oversized primary suite includes a sitting area, two walk-in closets and a private bath with dual sinks, a separate jet tub, shower and a skylight. Three additional second-floor bedrooms and a hall bath complete the upper level. The finished basement expands the living space with recreation, storage and a built-in office or craft area. Outside, enjoy an expansive, professionally landscaped backyard and an exceptional custom brick patio with a natural-gas fire pit, gas grill connection and pergola with retractable shades which is an outstanding setting for entertaining. Additional highlights include a three-car garage with newer doors, a newer roof (2023) with a transferable warranty, two-zone heating and cooling, 200-amp electrical service, a battery-backup sump pump, private well and septic, water softener and a perimeter electronic pet fence. Conveniently located near Lemont schools, Park District facilities, The CORE Fitness & Aquatic Complex, historic Downtown Lemont, The Forge, Metra and I-355.
| DAYS ON MARKET | -12 | LAST UPDATED | 7/27/2026 |
|---|---|---|---|
| YEAR BUILT | 1994 | COMMUNITY | Lemont |
| GARAGE SPACES | 3.0 | COUNTY | Cook |
| STATUS | Active | PROPERTY TYPE(S) | Single Family |
| School District | Lemont Twp High School |
|---|---|
| Elementary School | Oakwood Elementary School |
| Jr. High School | Old Quarry Middle School |
| High School | Lemont Twp High School |
| ADDITIONAL DETAILS | |
| AIR | Ceiling Fan(s), Central Air |
|---|---|
| AIR CONDITIONING | Yes |
| APPLIANCES | Cooktop, Dishwasher, Dryer, Microwave, Range, Refrigerator, Stainless Steel Appliance(s), Washer, Water Softener |
| AREA | Lemont |
| BASEMENT | Crawl Space, Finished, Partial, Sump Pump, Yes |
| CONSTRUCTION | Stone |
| FIREPLACE | Yes |
| GARAGE | Attached Garage, Yes |
| HEAT | Natural Gas |
| INTERIOR | Built-in Features, Entrance Foyer, Vaulted Ceiling(s), Walk-In Closet(s) |
| LOT | 0.678 acre(s) |
| LOT DESCRIPTION | Landscaped |
| LOT DIMENSIONS | 176.7 x 165 x 184.2 x 144.5 |
| PARKING | Concrete, Garage Door Opener, Attached, Garage |
| SEWER | Septic Tank |
| STYLE | American 4-Sq. |
| TAXES | 8806.16 |
| WATER | Well |
MORTGAGE CALCULATOR
TOTAL MONTHLY PAYMENT
0
P
I
*Estimate only
| SATELLITE VIEW |
| / | |
We respect your online privacy and will never spam you. By submitting this form with your telephone number
you are consenting for Humderto
Garcia to contact you even if your name is on a Federal or State
"Do not call List".
Listed with Keller Williams Experience
The data relating to real estate for sale on this web site comes in part from the Broker ReciprocitySM Program of MRED. All real estate listings are marked with the Broker ReciprocitySM logo or the MRED Broker ReciprocitySM thumbnail logo (a little black house) and detailed information about them includes the name of the listing brokers.
The broker providing these data believes them to be correct, but advises interested parties to confirm them before relying on them in a purchase decision.
Copyright 2026 MRED. All rights reserved.

The broker providing these data believes them to be correct, but advises interested parties to confirm them before relying on them in a purchase decision.
Copyright 2026 MRED. All rights reserved.
This IDX solution is (c) Diverse Solutions 2026.