
 Twitter
 Facebook
 Email
Email
|

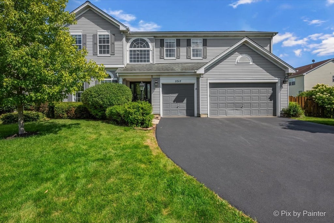
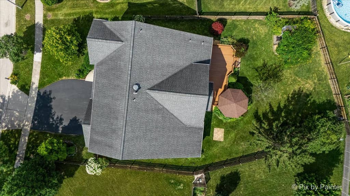
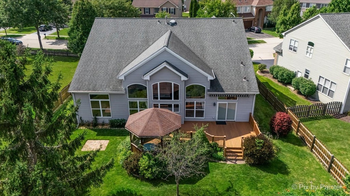

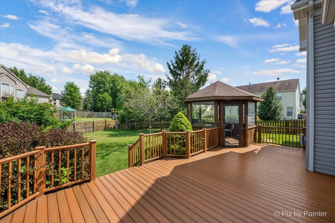
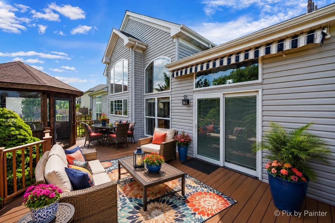
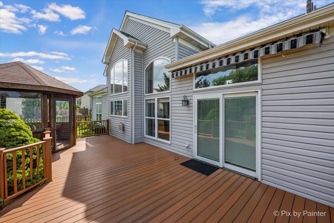

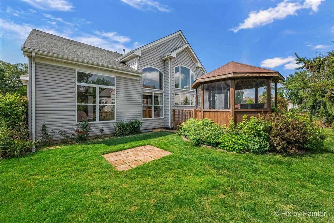
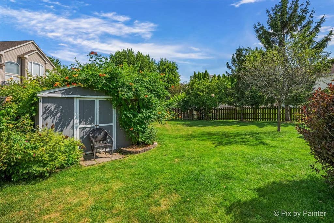
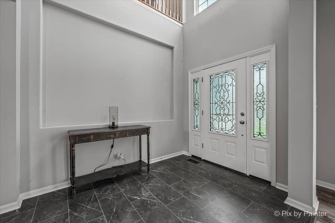
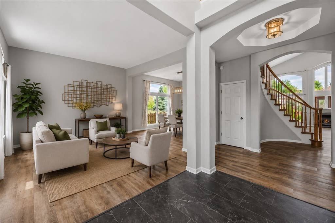
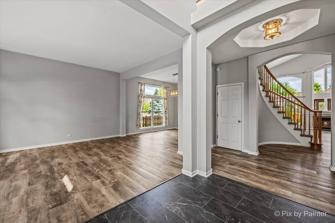
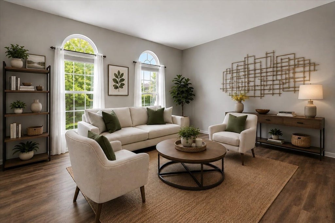
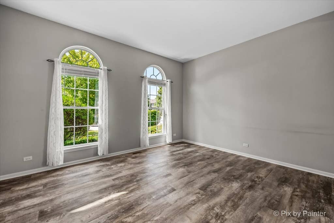
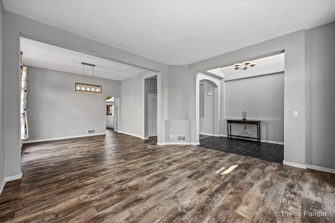
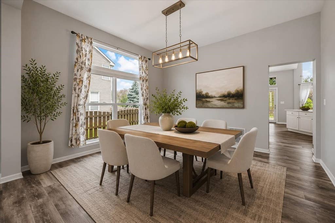
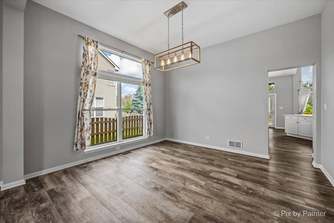
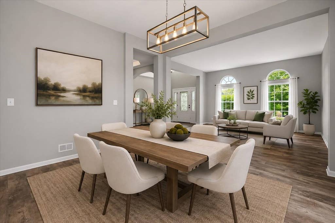
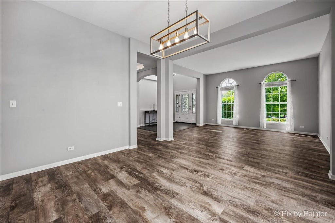
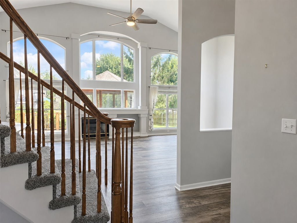
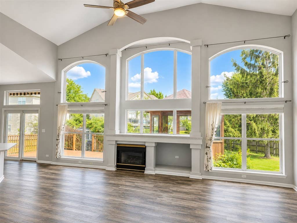
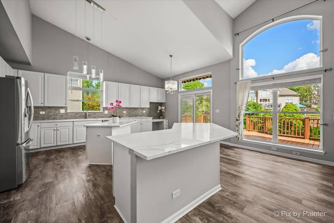
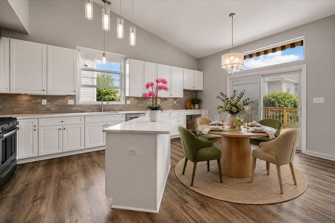
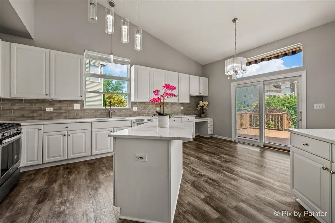
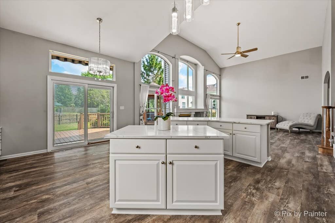
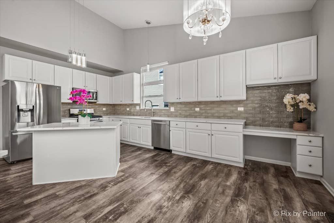
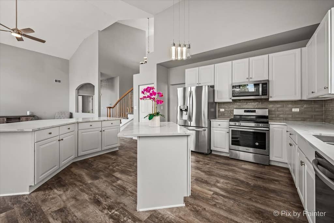
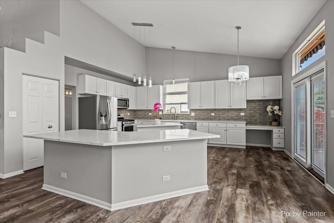
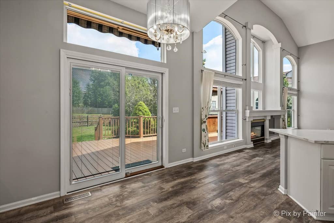
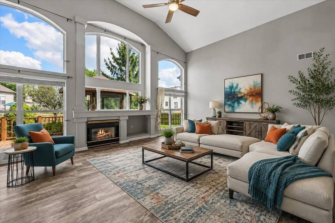
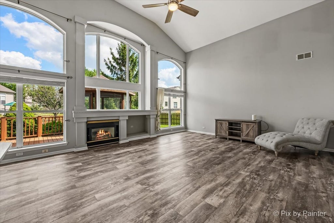
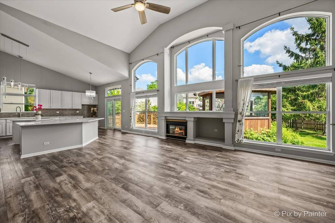
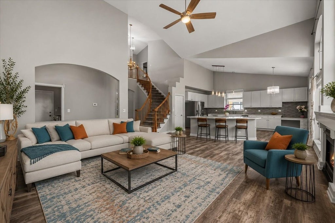
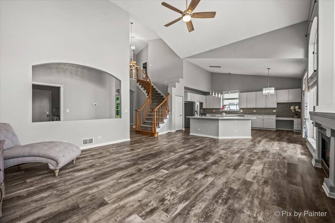
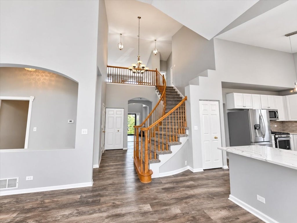

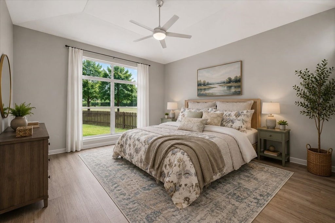
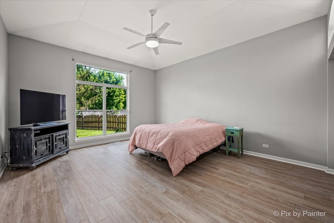
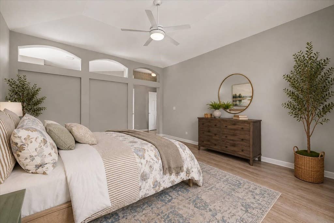
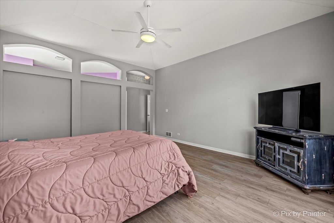
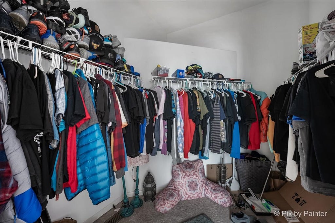
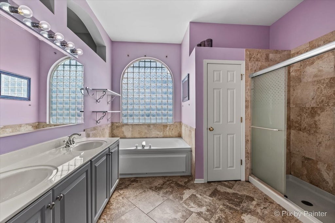
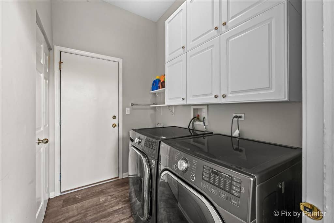
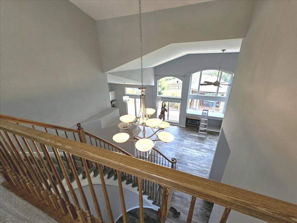
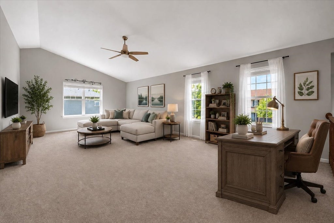
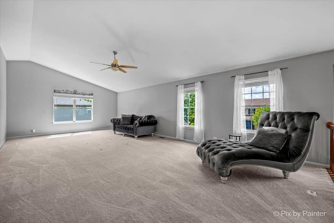
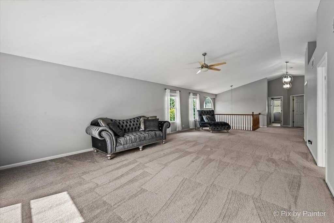
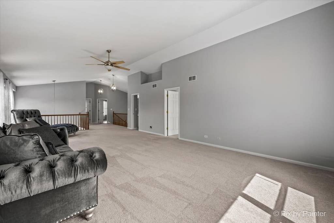
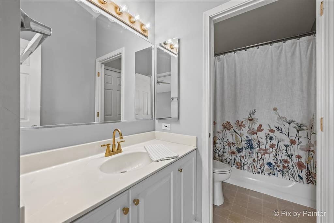
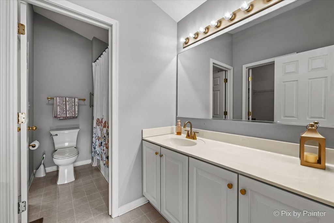
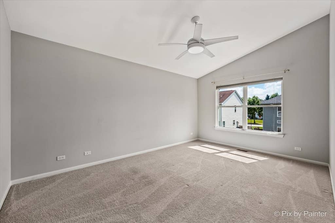
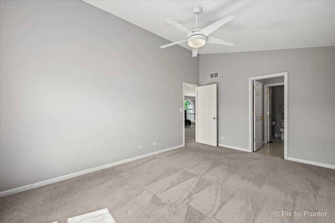
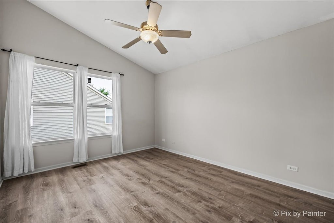
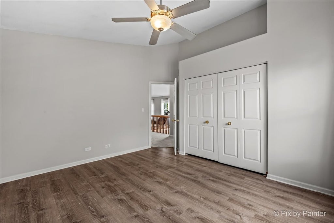
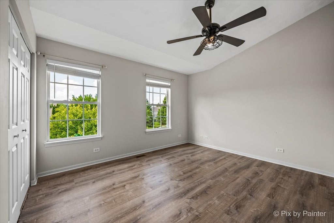
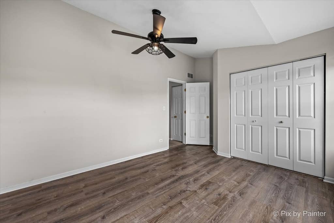
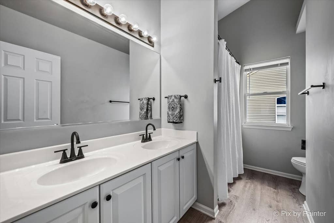

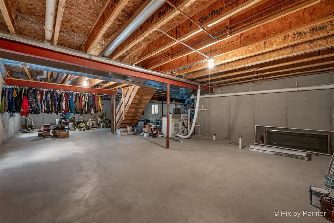
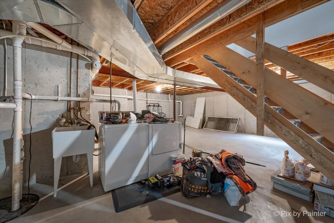
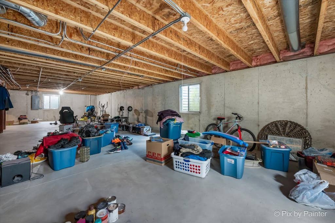
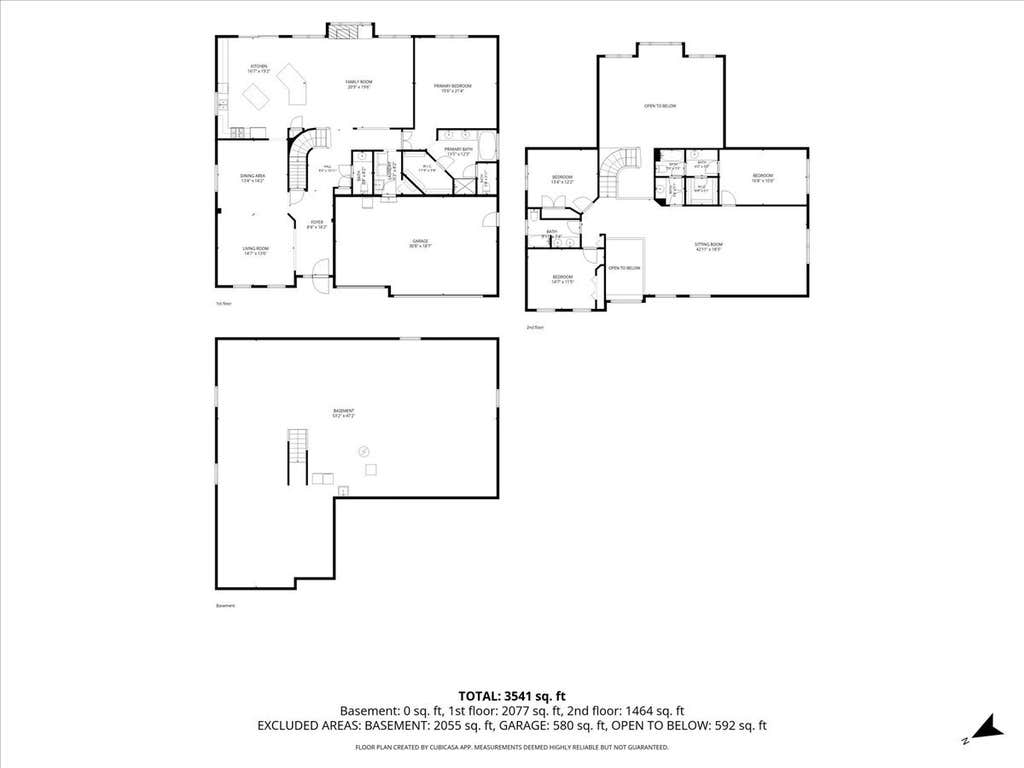
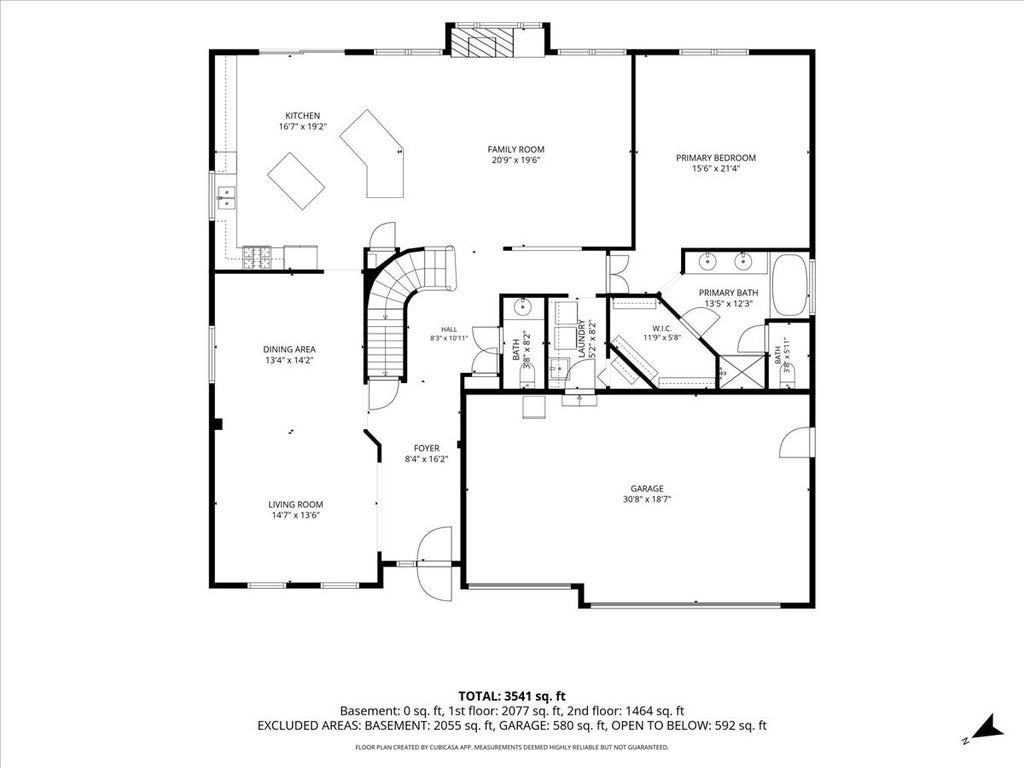
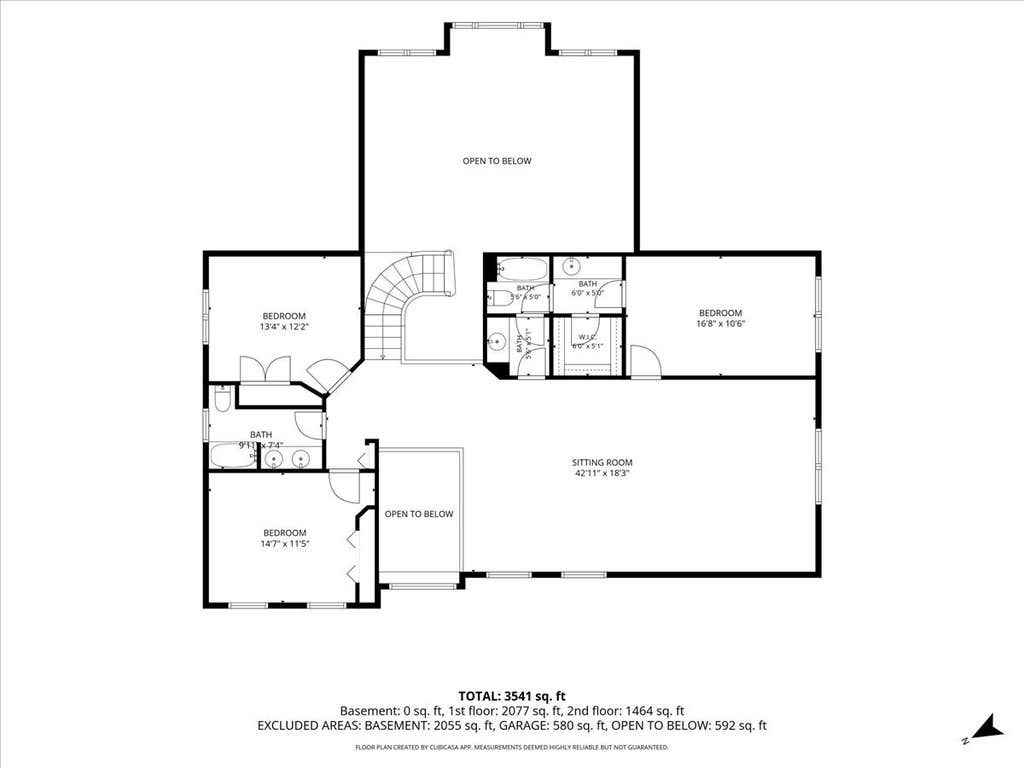
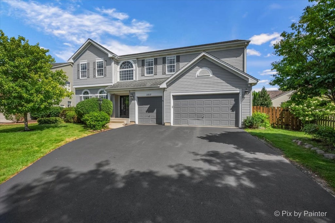
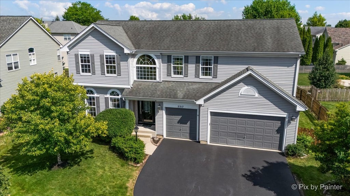
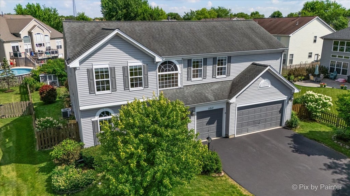
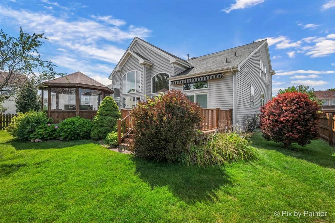
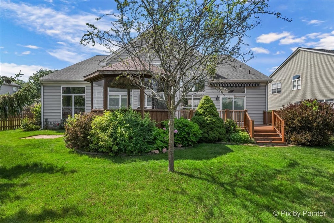
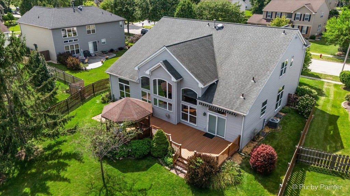
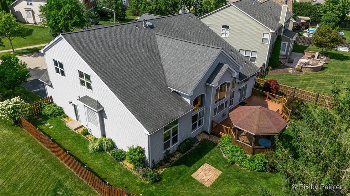
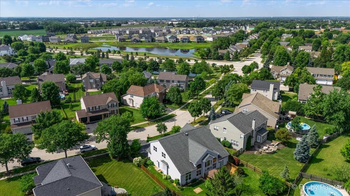
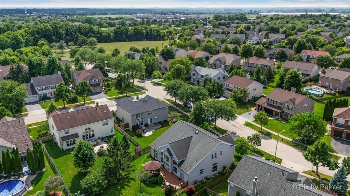
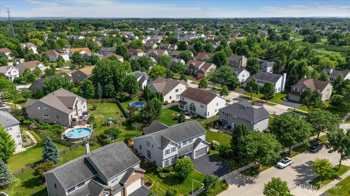
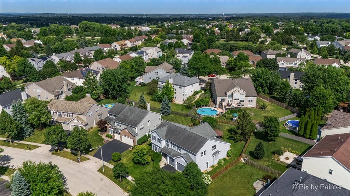
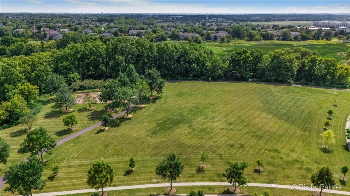
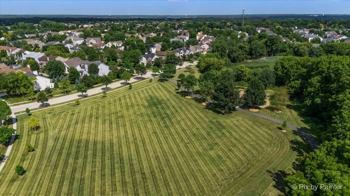
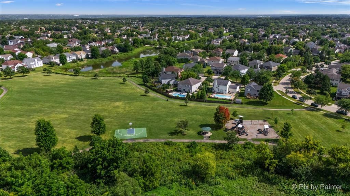
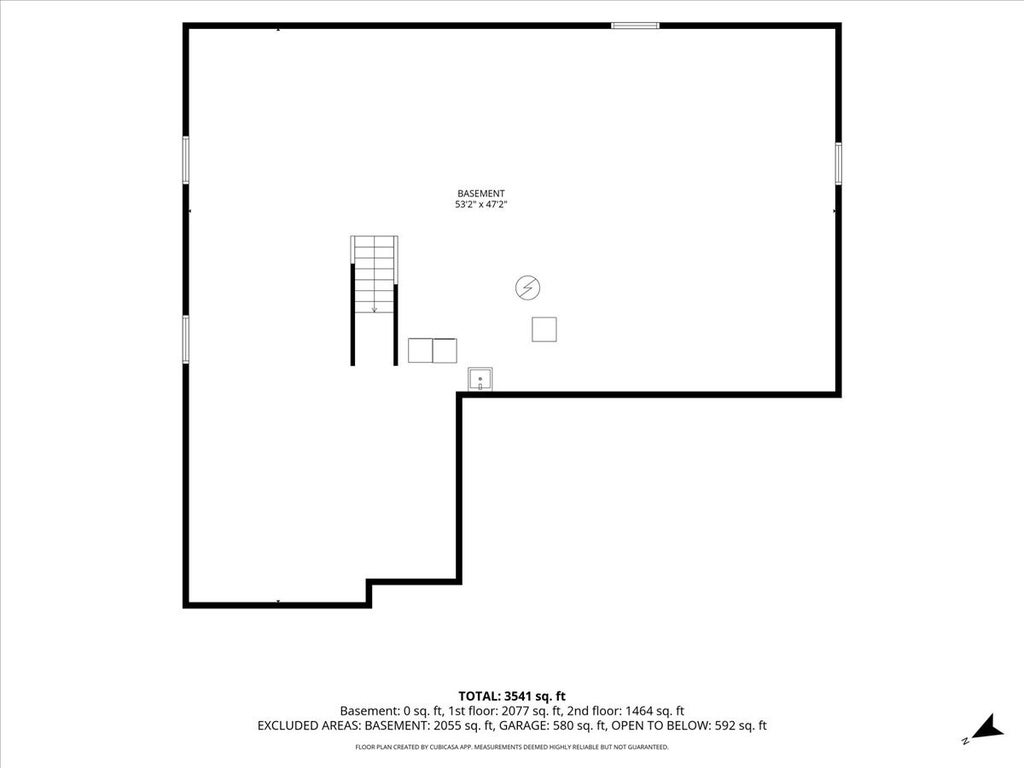

**MULTIPLE OFFERS RECEIVED - HIGHEST & BEST DUE BY MONDAY, 8/17/26 AT 6:00 P.M.**FIRST FLOOR MASTERBEDROOM SUITE** The LARGEST MODEL (the Winsford) offered in desirable Willoughby Farms Estates! GREAT CONVENIENT LOCATION close to Randall Road corridor with plenty of shopping, restaurants & minutes to I90 tollway! This light & bright OPEN FLOOR PLAN home is incredible! Home is LOADED with tall 9' ceilings, vaulted ceilings, tray ceilings & niches throughout the home! Ceiling fans in family room & all bedrooms! Double grand foyer opens to formal living & dining rooms PLUS the soaring 2 story family room with 2 story windows that brings in plenty of natural light! Vaulted kitchen with 2 islands (YES 2!), plus quartz countertops, abundance of white cabinets with sitting desk, updated backsplash & stainless appliances! Plus eating area with sliding glass doors with a transom window that leads to deck! Wall of 2 story windows in family room with fireplace that brings in natural light! Step into the 1st floor master/primary bedroom with master/primary bathroom with double sink updated vanity, soaking tub & separate shower! Walk-in closet off bathroom! Laundry with newer washer & dryer plus sink! Powder room off foyer! Curved soaring staircase to enormous bonus versatile/great room that can be used as a playroom, den or make into a large 2nd master bedroom with a sitting area (for a total of 5 bedrooms) with a full bath! 3rd & 4th bedrooms are conveniently on the other end of the 2nd floor with a FULL bathroom! ENORMOUS & full unfinished basement with rough-in plumbing for future full bath and ready to add more additional square footage! ALL FENCED YARD offers a composite deck (no maintenance) with a large screened gazebo plus a shed! 3 car attached garage for all your toys! Many updates throughout: central air (2024), furnace (2026), new lighting throughout (2024), new vinyl floor in lower level (2023), foyer and powder bathroom marble look vinyl (2024), upstairs bedroom and bath with new vinyl flooring (2023), great room middle picture window new (2026), new battery back up, new springs on garage door (2026), quartz countertop and backsplash (2023), new stainless steel refrigerator & dishwasher (2024)! Newer water heater! So much more to mention and come to see it for yourself! This home is truly BREATHTAKING!!
| DAYS ON MARKET | 28 | LAST UPDATED | 8/18/2026 |
|---|---|---|---|
| TRACT | Willoughby Farms Estates | YEAR BUILT | 1999 |
| COMMUNITY | Algonquin | GARAGE SPACES | 3.0 |
| COUNTY | Kane | STATUS | Conditional |
| PROPERTY TYPE(S) | Single Family |
| School District | H D Jacobs High School |
|---|---|
| Elementary School | Westfield Community School |
| Jr. High School | Westfield Community School |
| High School | H D Jacobs High School |
| ADDITIONAL DETAILS | |
| AIR | Ceiling Fan(s), Central Air |
|---|---|
| AIR CONDITIONING | Yes |
| APPLIANCES | Dishwasher, Disposal, Dryer, Humidifier, Microwave, Range, Refrigerator, Stainless Steel Appliance(s), Washer, Water Softener, Water Softener Owned |
| AREA | Algonquin |
| BASEMENT | Bath/Stubbed, Full, Sump Pump, Unfinished, Yes |
| CONSTRUCTION | Vinyl Siding |
| FIREPLACE | Yes |
| GARAGE | Attached Garage, Yes |
| HEAT | Forced Air, Natural Gas |
| HOA DUES | 650 |
| INTERIOR | Built-in Features, Cathedral Ceiling(s), Entrance Foyer, High Ceilings, In-Law Floorplan, Open Floorplan, Vaulted Ceiling(s), Walk-In Closet(s) |
| LOT | 0.261 acre(s) |
| LOT DIMENSIONS | 11366 |
| PARKING | Asphalt, Garage Door Opener, Attached, Garage |
| SEWER | Public Sewer |
| SUBDIVISION | Willoughby Farms Estates |
| TAXES | 11737 |
| WATER | Public |
MORTGAGE CALCULATOR
TOTAL MONTHLY PAYMENT
0
P
I
*Estimate only
| SATELLITE VIEW |
| / | |
We respect your online privacy and will never spam you. By submitting this form with your telephone number
you are consenting for Humderto
Garcia to contact you even if your name is on a Federal or State
"Do not call List".
Listed with Keller Williams Success Realty
The data relating to real estate for sale on this web site comes in part from the Broker ReciprocitySM Program of MRED. All real estate listings are marked with the Broker ReciprocitySM logo or the MRED Broker ReciprocitySM thumbnail logo (a little black house) and detailed information about them includes the name of the listing brokers.
The broker providing these data believes them to be correct, but advises interested parties to confirm them before relying on them in a purchase decision.
Copyright 2026 MRED. All rights reserved.

The broker providing these data believes them to be correct, but advises interested parties to confirm them before relying on them in a purchase decision.
Copyright 2026 MRED. All rights reserved.
This IDX solution is (c) Diverse Solutions 2026.