
 Twitter
 Facebook
 Email
Email



|

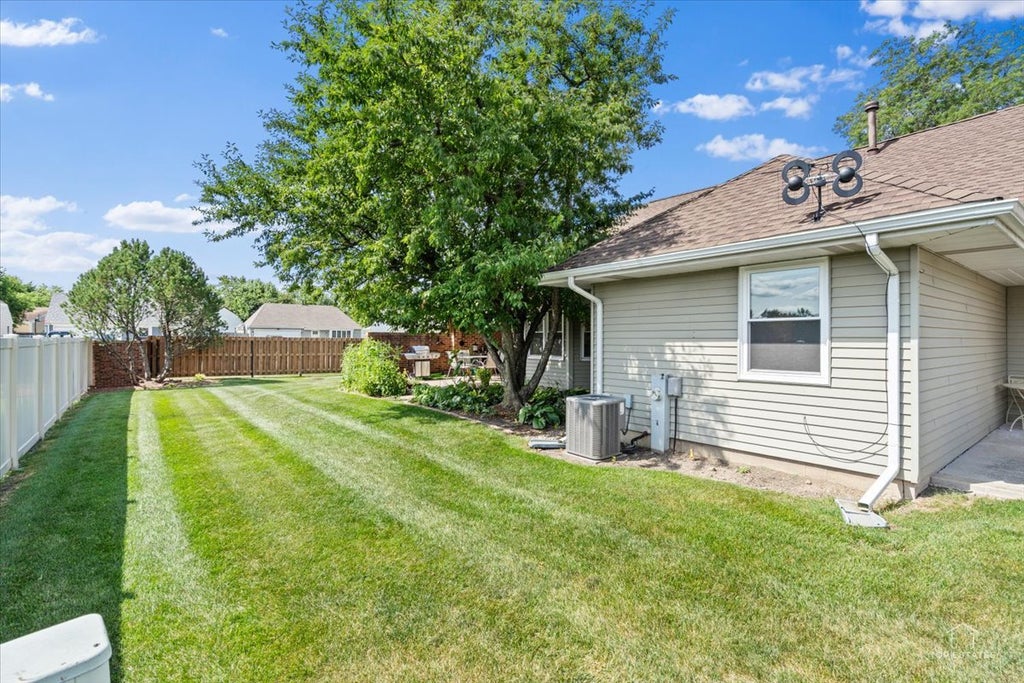
Welcome to the Fernwood Gardens 55+ community, where this beautifully updated end unit offers convenient one level living with 2 bedrooms, 2 full baths, a dedicated office, and an attached 2 car garage. The remodeled kitchen features granite countertops, a Kraus sink system, stainless steel appliances, and a counter depth refrigerator, while the spacious living and dining areas provide an inviting layout for everyday living and entertaining. Recent updates include a new roof (2023), hardwood flooring (2024), remodeled kitchen (2025), new windows (2025), new hot water heater (2025), updated bathroom vanities and medicine cabinets, illuminated light switches, motion sensor lighting, European style door handles, and customizable modular closet systems throughout. Step outside to the covered patio overlooking the spacious backyard, perfect for relaxing or entertaining. HOA fees are already paid through the end of the year, and residents also enjoy access to RV parking within the community. Conveniently located near shopping, dining, parks, and everything you need, this move in ready home offers low maintenance living at its finest.
| DAYS ON MARKET | 1 | LAST UPDATED | 7/28/2026 |
|---|---|---|---|
| TRACT | Fernwood Gardens | YEAR BUILT | 1986 |
| COMMUNITY | Montgomery | GARAGE SPACES | 2.0 |
| COUNTY | Kendall | STATUS | Active |
| PROPERTY TYPE(S) | Condo/Townhouse/Co-Op |
| School District | Oswego East High School |
|---|---|
| Elementary School | Long Beach Elementary School |
| Jr. High School | Plank Junior High School |
| High School | Oswego East High School |
| ADDITIONAL DETAILS | |
| AIR | Ceiling Fan(s), Central Air |
|---|---|
| AIR CONDITIONING | Yes |
| AMENITIES | Insurance, Snow Removal |
| APPLIANCES | Dishwasher, Disposal, Dryer, Humidifier, Microwave, Range, Refrigerator, Washer |
| AREA | Montgomery |
| BASEMENT | None |
| CONSTRUCTION | Aluminum Siding, Brick |
| GARAGE | Attached Garage, Yes |
| HEAT | Forced Air, Natural Gas |
| HOA DUES | 135 |
| INTERIOR | Entrance Foyer |
| LOT | 0 |
| LOT DIMENSIONS | 77x100x77x123 |
| PARKING | Asphalt, Garage Door Opener, Attached, Garage |
| SEWER | Public Sewer |
| STORIES | 1 |
| SUBDIVISION | Fernwood Gardens |
| TAXES | 5493.2 |
| WATER | Public |
MORTGAGE CALCULATOR
TOTAL MONTHLY PAYMENT
0
P
I
*Estimate only
| SATELLITE VIEW |
| / | |
We respect your online privacy and will never spam you. By submitting this form with your telephone number
you are consenting for Humderto
Garcia to contact you even if your name is on a Federal or State
"Do not call List".
Listed with Legacy Properties, A Sarah Leonard Company, LLC
The data relating to real estate for sale on this web site comes in part from the Broker ReciprocitySM Program of MRED. All real estate listings are marked with the Broker ReciprocitySM logo or the MRED Broker ReciprocitySM thumbnail logo (a little black house) and detailed information about them includes the name of the listing brokers.
The broker providing these data believes them to be correct, but advises interested parties to confirm them before relying on them in a purchase decision.
Copyright 2026 MRED. All rights reserved.

The broker providing these data believes them to be correct, but advises interested parties to confirm them before relying on them in a purchase decision.
Copyright 2026 MRED. All rights reserved.
This IDX solution is (c) Diverse Solutions 2026.