
 Twitter
 Facebook
 Email
Email
|
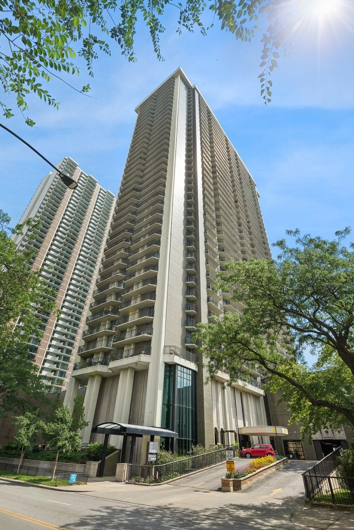
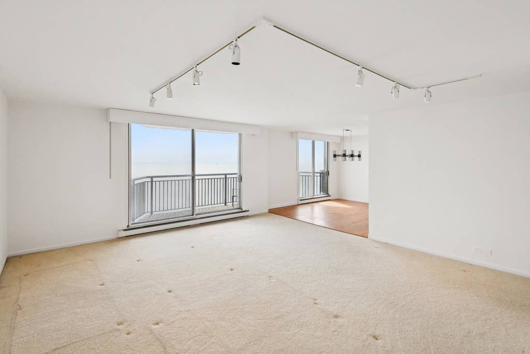

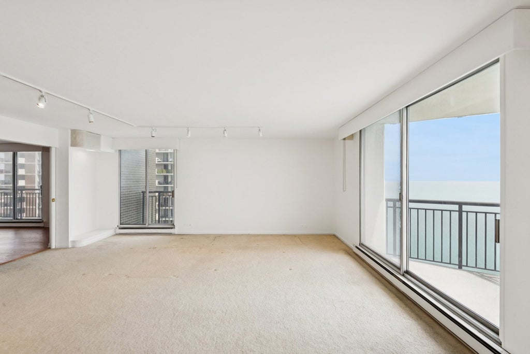

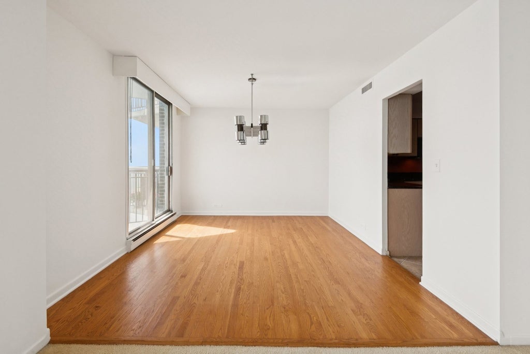
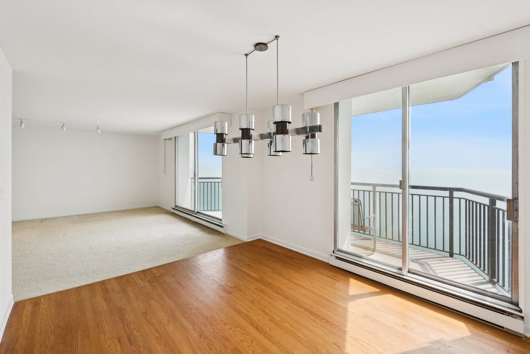
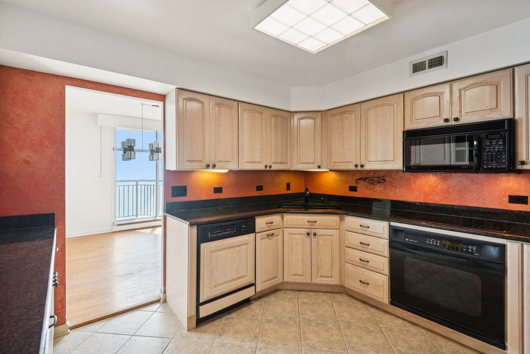
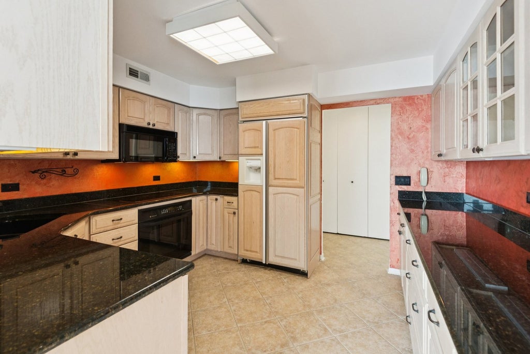
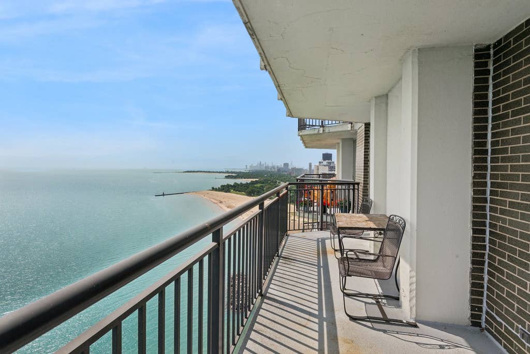
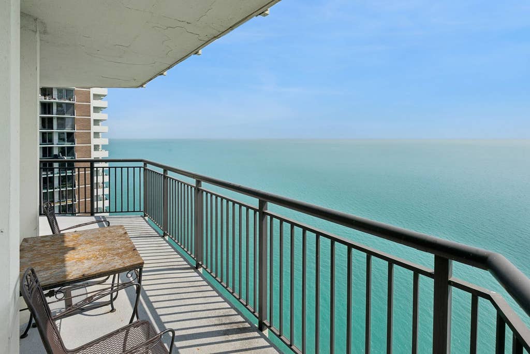
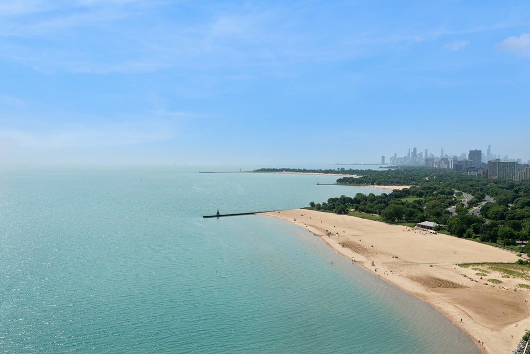
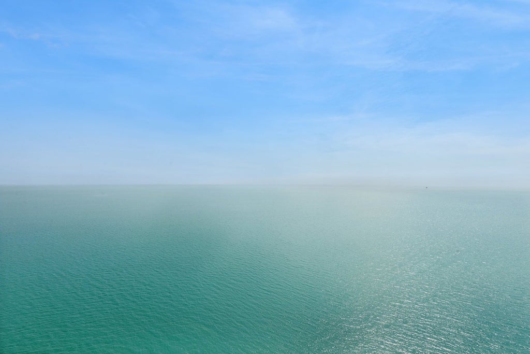
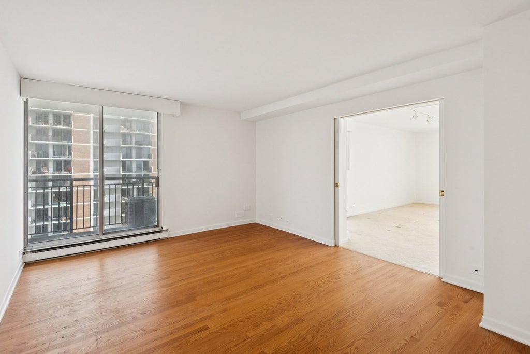
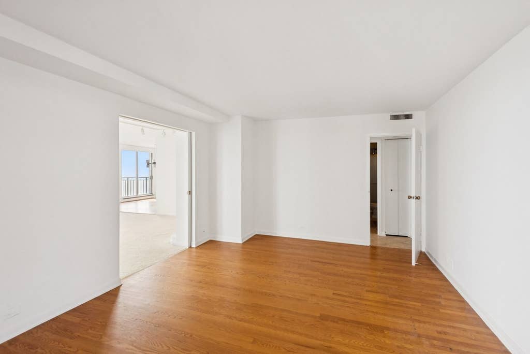
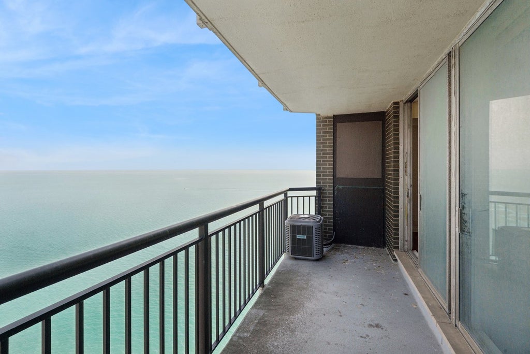

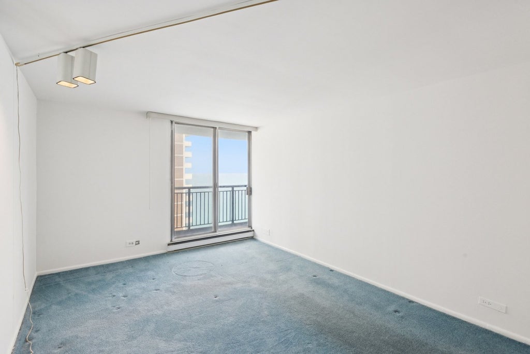
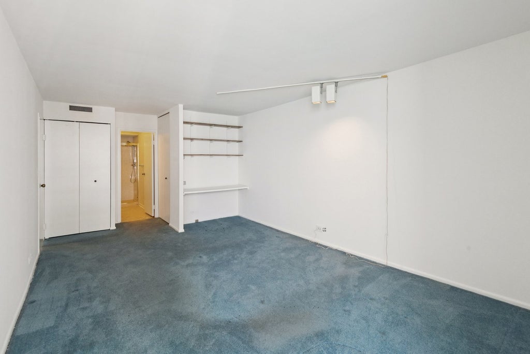

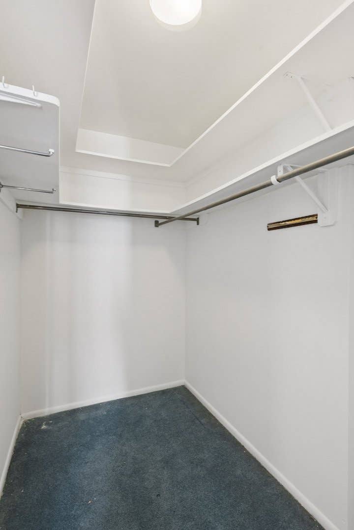

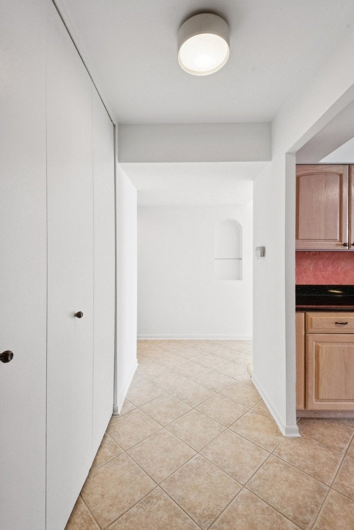
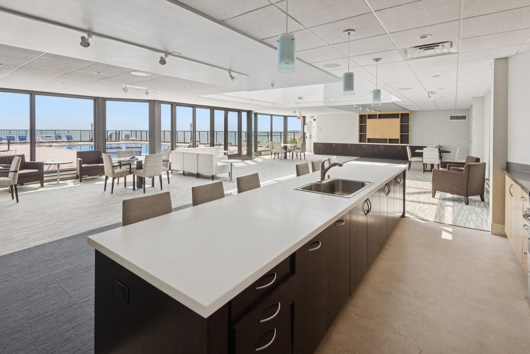
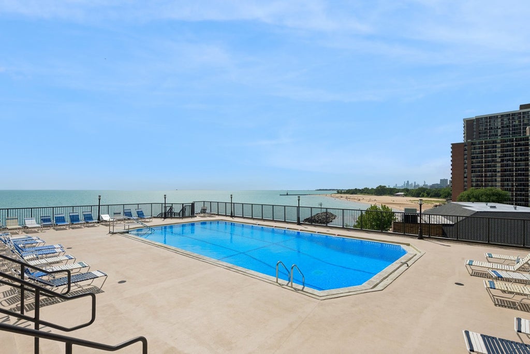
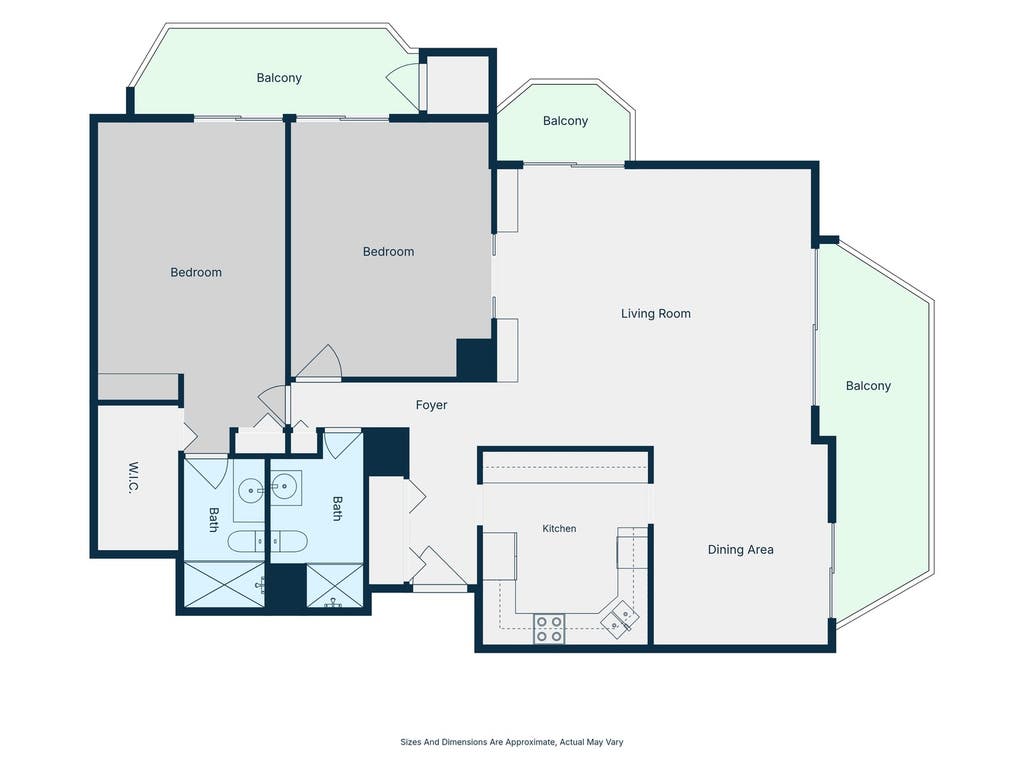

Spectacular lake and city views define this expansive 2-bedroom, 2-bath residence at the iconic Malibu. Offering over 1,700 square feet of living space, this spacious corner unit features a thoughtfully designed floor plan with breathtaking views from every room and three private terraces that create a seamless indoor-outdoor living experience. The generous cook's kitchen offers granite countertops, abundant cabinetry, and excellent workspace. The flexible layout provides endless opportunities to renovate, personalize, and create your dream home while enjoying one of Chicago's most coveted lakefront locations. Attached garage parking is available for both owners and guests. The Malibu offers an exceptional collection of amenities, including additional storage, bike room, party rooms, library, sauna, expansive outdoor sundeck, beautifully landscaped pool with panoramic lake views, and a fitness center overlooking Lake Michigan. This premier full-service building delivers true concierge-style living with 24-hour door staff, full-time maintenance and garage staff, on-site management, receiving room, Amazon lockers, and an on-site grocery store. The association is exceptionally well capitalized with over $5.3 million in reserves (as of December 2025), and numerous building improvements have been completed over the past two years, with the special assessment paid in full by the seller. A rare opportunity to own a spacious residence with incredible views, outstanding amenities, and exceptional value in one of Chicago's most iconic lakefront buildings.
| DAYS ON MARKET | 10 | LAST UPDATED | 7/28/2026 |
|---|---|---|---|
| YEAR BUILT | 1970 | COMMUNITY | CHI - Edgewater |
| GARAGE SPACES | 2.0 | COUNTY | Cook |
| STATUS | Active | PROPERTY TYPE(S) | Condo/Townhouse/Co-Op |
| School District | Senn High School |
|---|---|
| Elementary School | Swift Elementary School Specialt |
| Jr. High School | Swift Elementary School Specialt |
| High School | Senn High School |
| ADDITIONAL DETAILS | |
| AIR | Central Air |
|---|---|
| AIR CONDITIONING | Yes |
| AMENITIES | Insurance, Internet, Snow Removal, Water |
| AREA | CHI - Edgewater |
| BASEMENT | None |
| CONSTRUCTION | Concrete, Glass |
| EXTERIOR | Balcony |
| GARAGE | Attached Garage, Yes |
| HEAT | Electric |
| HOA DUES | 1105 |
| INTERIOR | Built-in Features, Elevator, Entrance Foyer, Granite Counters, Open Floorplan, Storage, Walk-In Closet(s) |
| LOT | 0 |
| LOT DIMENSIONS | COMMON |
| PARKING | Concrete, Leased, Attached, Garage |
| SEWER | Public Sewer |
| STORIES | 39 |
| TAXES | 5978.26 |
| VIEW | Yes |
| VIEW DESCRIPTION | Water |
| WATERFRONT | Yes |
| WATERFRONT DESCRIPTION | Lake Front |
MORTGAGE CALCULATOR
TOTAL MONTHLY PAYMENT
0
P
I
*Estimate only
| SATELLITE VIEW |
| / | |
We respect your online privacy and will never spam you. By submitting this form with your telephone number
you are consenting for Humderto
Garcia to contact you even if your name is on a Federal or State
"Do not call List".
Listed with Jameson Sotheby's Intl Realty
The data relating to real estate for sale on this web site comes in part from the Broker ReciprocitySM Program of MRED. All real estate listings are marked with the Broker ReciprocitySM logo or the MRED Broker ReciprocitySM thumbnail logo (a little black house) and detailed information about them includes the name of the listing brokers.
The broker providing these data believes them to be correct, but advises interested parties to confirm them before relying on them in a purchase decision.
Copyright 2026 MRED. All rights reserved.

The broker providing these data believes them to be correct, but advises interested parties to confirm them before relying on them in a purchase decision.
Copyright 2026 MRED. All rights reserved.
This IDX solution is (c) Diverse Solutions 2026.