
 Twitter
 Facebook
 Email
|


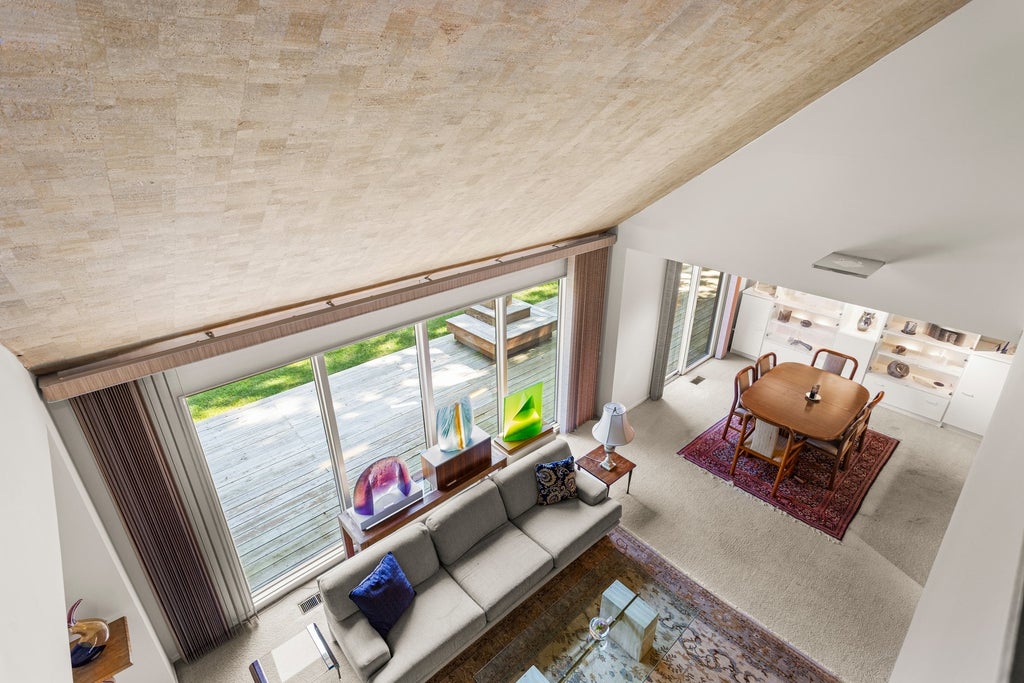


A remarkable residence situated on a rare 0.65-acre lot in premier central Champaign, this solid and impeccably maintained home offers a sound foundation and an incredible canvas for your modern design vision. Blending mid-century architectural character with timeless layout, over 2,700 square feet of living space is move-in ready while awaiting your personal cosmetic touches to transform it into a spectacular showpiece. Step inside to experience an immediate sense of openness, framed by dramatic vaulted ceilings and extensive windows offering abundant natural light. The main level highlights a versatile floor plan with a main-floor bedroom suite-ideal for guest quarters or a home office-alongside multiple living spaces, including an open living/dining room and a huge family room/library. At the heart of the home, the functional kitchen features custom cabinetry with thoughtful storage, ample counter space, and seamless flow into the primary living areas. On the second floor, you will find four additional generous bedrooms and two full bathrooms, including a primary suite with a walk-in closet system and private ensuite. The home has been thoughtfully cared for over the years, giving you the peace of mind of strong structural bones while allowing you to personalize paint, flooring, and finishes at your own pace. Outdoor entertaining is effortless on the massive deck spanning the entire north side of the home, overlooking a deep, private backyard retreat. The grounds offer a true botanical sanctuary, extensively landscaped with mature trees, vibrant perennial plantings, winding garden paths, and inground irrigation for ease of maintenance. This is a rare opportunity to invest in quality craftsmanship and bring cosmetic updates to elevate a classic home into a true luxury masterpiece.
| DAYS ON MARKET | 0 | LAST UPDATED | 10/28/2026 |
|---|---|---|---|
| YEAR BUILT | 1976 | COMMUNITY | Champaign, Savoy |
| GARAGE SPACES | 2.0 | COUNTY | Champaign |
| STATUS | Active | PROPERTY TYPE(S) | Single Family |
| School District | Central High School |
|---|---|
| Elementary School | Unit 4 Of Choice |
| Jr. High School | Champaign/Middle Call Unit 4 351 |
| High School | Central High School |
| PRICE HISTORY | |
| Prior to Oct 14, '26 | $435,000 |
|---|---|
| Oct 14, '26 - Oct 28, '26 | $425,000 |
| Oct 28, '26 - Today | $395,000 |
| ADDITIONAL DETAILS | |
| AIR | Ceiling Fan(s), Central Air |
|---|---|
| AIR CONDITIONING | Yes |
| APPLIANCES | Dishwasher, Double Oven, Dryer, Refrigerator, Stainless Steel Appliance(s), Washer |
| AREA | Champaign, Savoy |
| BASEMENT | Crawl Space |
| CONSTRUCTION | Cedar |
| FIREPLACE | Yes |
| GARAGE | Attached Garage, Yes |
| HEAT | Forced Air |
| LOT | 0 |
| LOT DIMENSIONS | 130 x 219.6 |
| PARKING | Attached, Garage |
| SEWER | Public Sewer |
| TAXES | 12303 |
| WATER | Public |
MORTGAGE CALCULATOR
TOTAL MONTHLY PAYMENT
0
P
I
*Estimate only
| SATELLITE VIEW |
| / | |
We respect your online privacy and will never spam you. By submitting this form with your telephone number
you are consenting for Humderto
Garcia to contact you even if your name is on a Federal or State
"Do not call List".
Listed with Realty Select One
The data relating to real estate for sale on this web site comes in part from the Broker ReciprocitySM Program of MRED. All real estate listings are marked with the Broker ReciprocitySM logo or the MRED Broker ReciprocitySM thumbnail logo (a little black house) and detailed information about them includes the name of the listing brokers.
The broker providing these data believes them to be correct, but advises interested parties to confirm them before relying on them in a purchase decision.
Copyright 2026 MRED. All rights reserved.

The broker providing these data believes them to be correct, but advises interested parties to confirm them before relying on them in a purchase decision.
Copyright 2026 MRED. All rights reserved.
This IDX solution is (c) Diverse Solutions 2026.