
 Twitter
 Facebook
 Email
Email




|

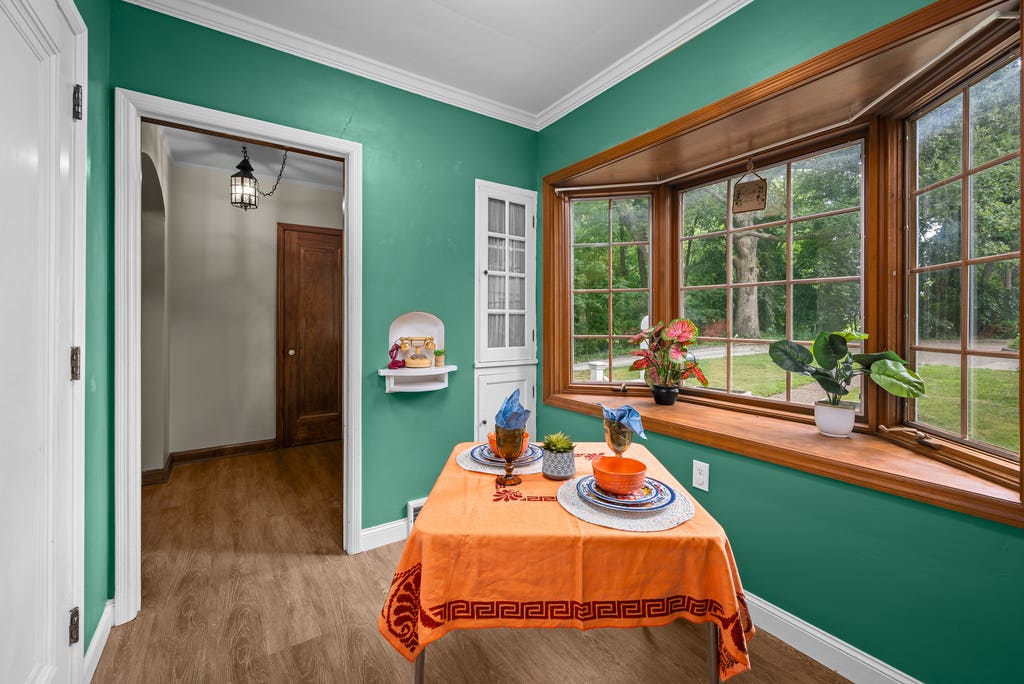
Your fairy house wooded dream home in the heart of Moline awaits at the end of a culdesac! Situated on 1.23 acres of natural beauty and ravine this 1.5 story Cape Cod style home is sprawling with space and possibilities. Outside you'll find wildlife like bunnies and free samples as you sit on the massive deck watching the world go by. Take a short stroll out back on the paver walk to a private patio and swing. Eat in Kitchen offers space for quick meals and formal dining for entertaining family and friends. After retreat to the family room to cap off the evening with a cocktail from your wetbar, all while enjoying expansive natural views. Spacious upper floor with a giant pass through room has new paint and carpet leading to a large bedroom and Art Deco style bathroom with soaking tub. Attached garage to basement leads to a Mudroom, 3rd bath and large rec room. Garage has a hose spigot and 220 wiring but no outlet in the junction box. This home has SO MUCH room to do all the things- so many possibilities for everything you could dream up! Buyer and buyer's agent to verify measurements. Appliances stay but are not warranted. HomeSmart does not hold earnest.
| DAYS ON MARKET | 6 | LAST UPDATED | 7/28/2026 |
|---|---|---|---|
| YEAR BUILT | 1942 | COMMUNITY | Moline |
| GARAGE SPACES | 2.0 | COUNTY | Rock Island |
| STATUS | Active | PROPERTY TYPE(S) | Single Family |
| School District | Moline High School |
|---|---|
| Elementary School | Logan Elementary |
| Jr. High School | Woodrow Wilson Middle School |
| High School | Moline High School |
| ADDITIONAL DETAILS | |
| AIR | Ceiling Fan(s), Central Air |
|---|---|
| AIR CONDITIONING | Yes |
| APPLIANCES | Dishwasher, Microwave, Range, Refrigerator |
| AREA | Moline |
| BASEMENT | Finished, Partial, Walk-Out Access, Yes |
| CONSTRUCTION | Vinyl Siding |
| FIREPLACE | Yes |
| GARAGE | Attached Garage, Yes |
| HEAT | Natural Gas |
| INTERIOR | Entrance Foyer, Pantry, Wet Bar |
| LOT | 1.225 acre(s) |
| LOT DESCRIPTION | Cul-de-sac, Irregular Lot, Wooded |
| LOT DIMENSIONS | 241x80x142x280x241 |
| PARKING | Other, Tandem, Attached, Garage |
| SEWER | Public Sewer |
| STYLE | Cape Cod, Traditional |
| TAXES | 6023 |
| WATER | Public |
MORTGAGE CALCULATOR
TOTAL MONTHLY PAYMENT
0
P
I
*Estimate only
| SATELLITE VIEW |
| / | |
We respect your online privacy and will never spam you. By submitting this form with your telephone number
you are consenting for Humderto
Garcia to contact you even if your name is on a Federal or State
"Do not call List".
Listed with HomeSmart Residential and Commercial Realty
The data relating to real estate for sale on this web site comes in part from the Broker ReciprocitySM Program of MRED. All real estate listings are marked with the Broker ReciprocitySM logo or the MRED Broker ReciprocitySM thumbnail logo (a little black house) and detailed information about them includes the name of the listing brokers.
The broker providing these data believes them to be correct, but advises interested parties to confirm them before relying on them in a purchase decision.
Copyright 2026 MRED. All rights reserved.

The broker providing these data believes them to be correct, but advises interested parties to confirm them before relying on them in a purchase decision.
Copyright 2026 MRED. All rights reserved.
This IDX solution is (c) Diverse Solutions 2026.