
 Twitter
 Facebook
 Email
Email






















|

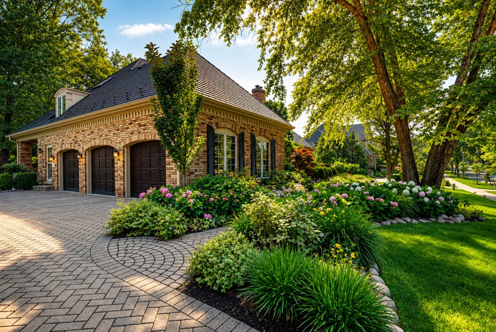
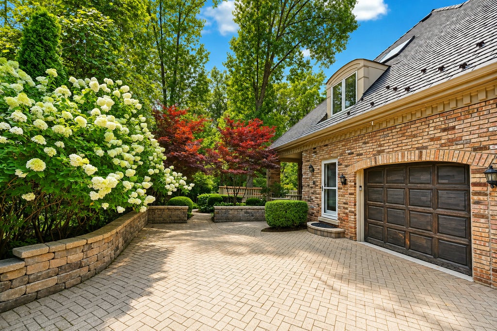
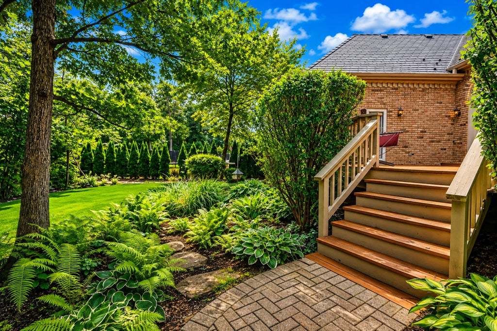
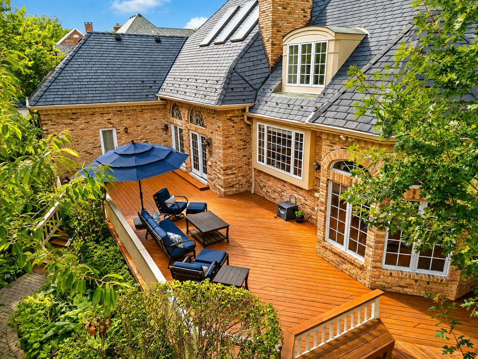
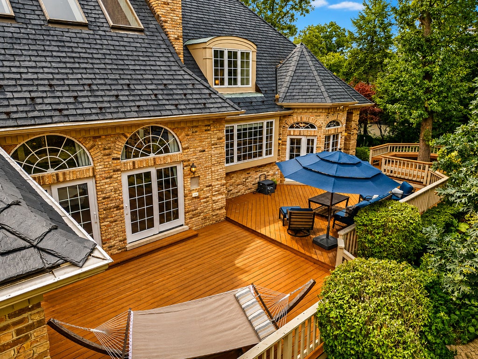
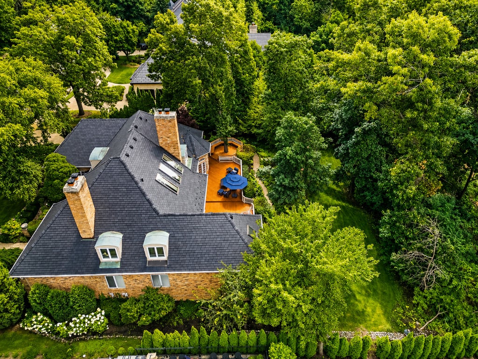
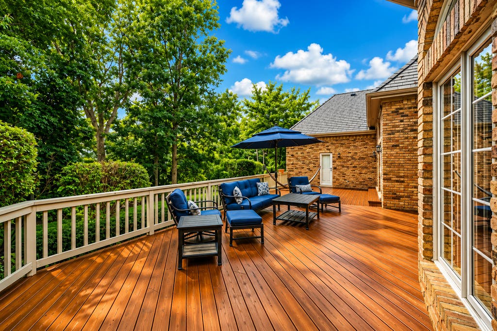
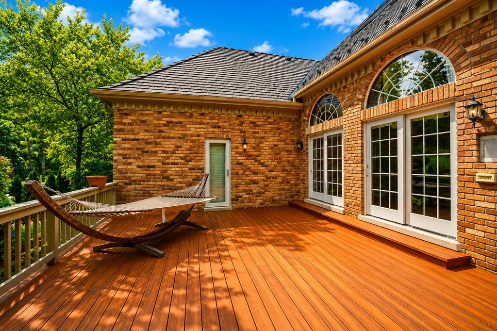
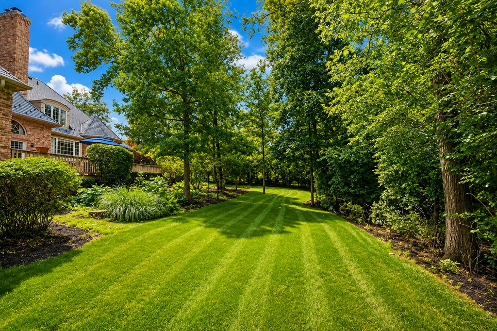
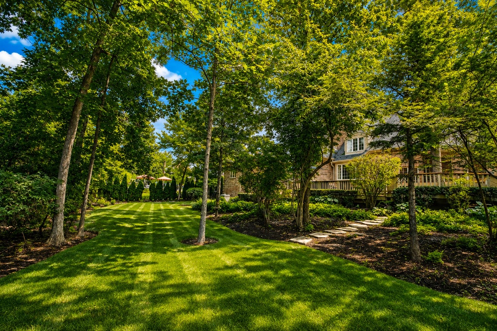
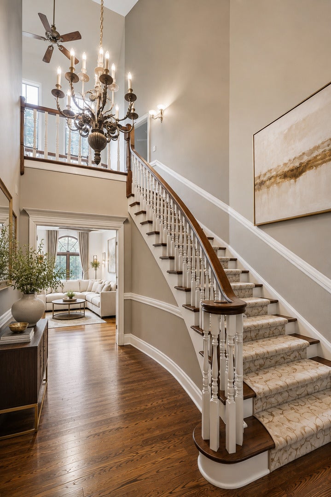
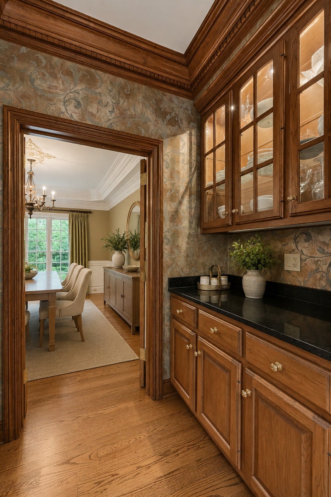
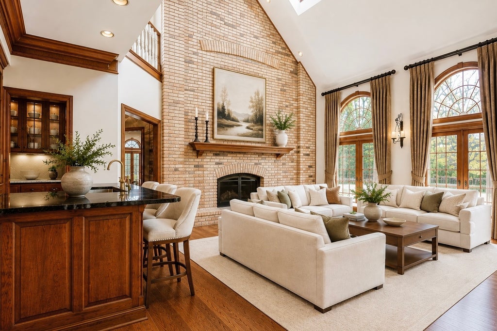
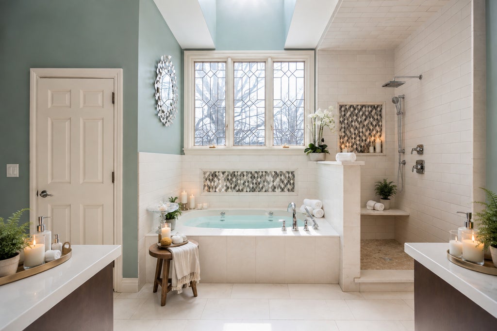
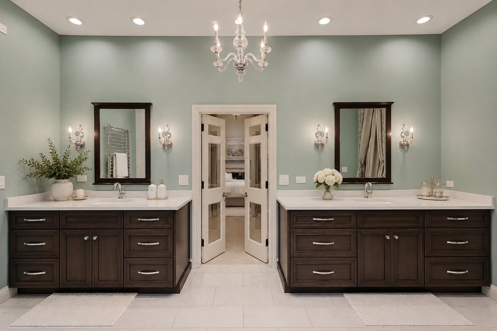
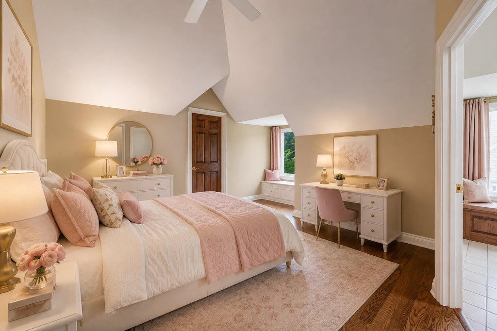
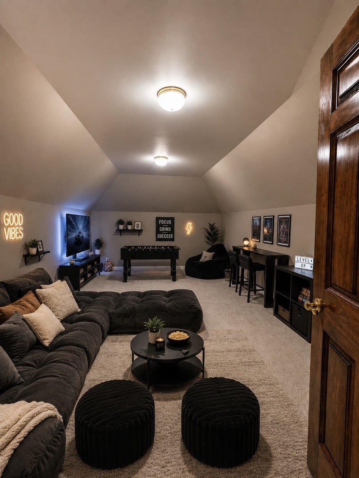
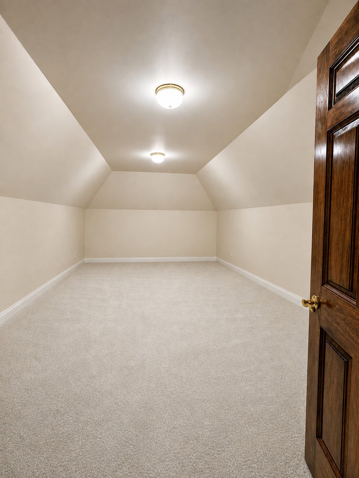
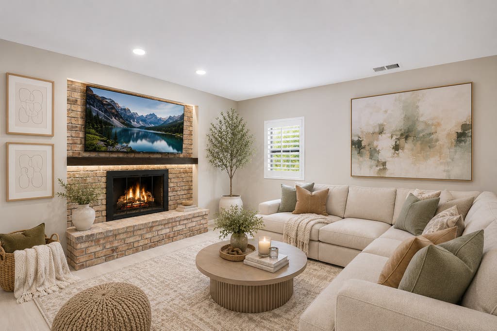
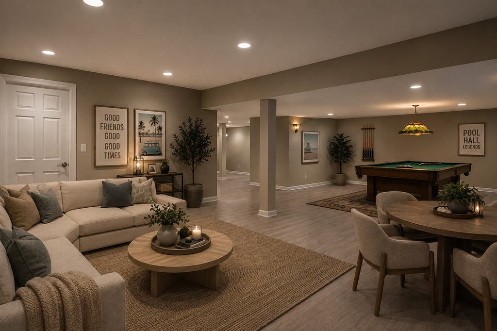
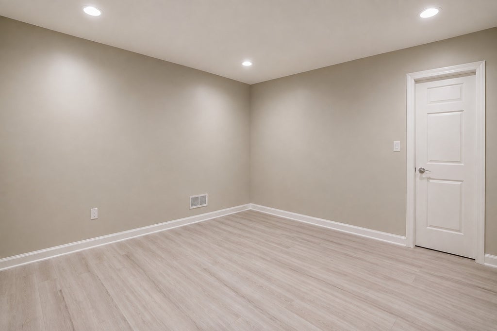
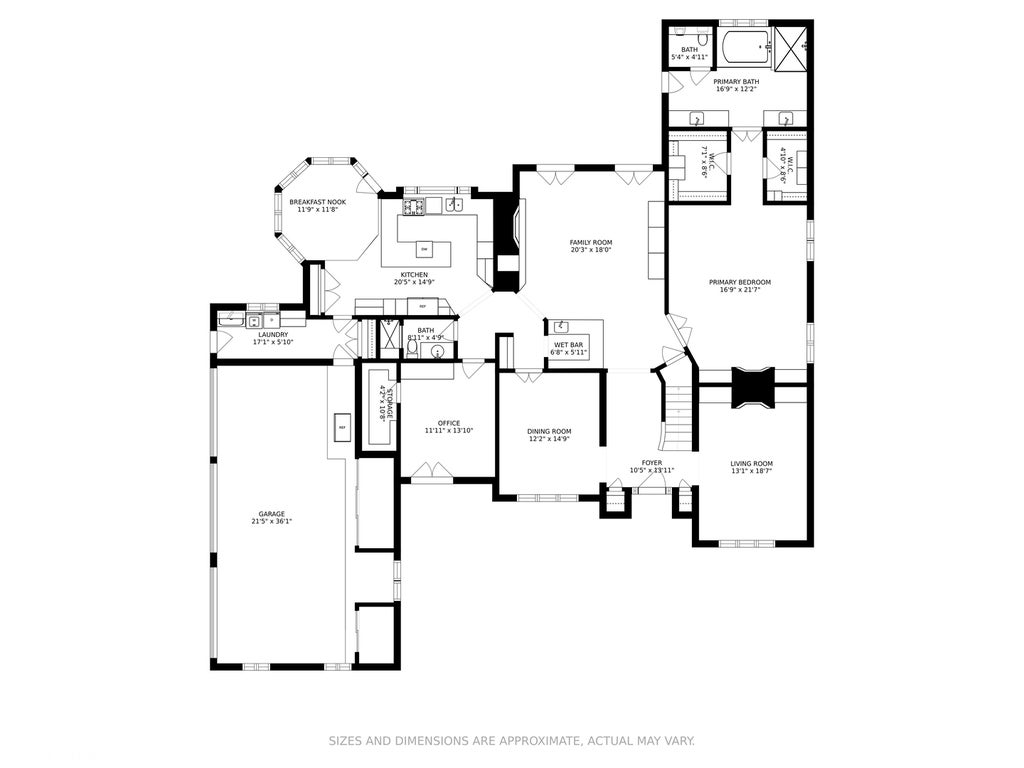
Nestled among mature trees in Devon Ridge, this custom-built estate blends timeless architecture with thoughtful functionality, offering luxurious living across every level. From the moment you step inside, soaring ceilings, rich hardwood floors, intricate millwork, custom built-ins, and elegant architectural details create a home that feels both grand and welcoming. Every room has been carefully designed with purpose, allowing everyday living and entertaining to unfold effortlessly. The heart of the home is a warm and inviting family room where custom built-ins, a wet bar, and seamless flow to the kitchen encourage gatherings that linger long after dinner. The adjoining butler's pantry makes entertaining effortless, while the spacious mudroom and main-floor laundry add convenience without sacrificing elegance. One of the home's most coveted features is the main-level primary suite - a private sanctuary offering true one-level living. Complete with a spa-inspired bath and generous his-and-hers walk-in custom closets, it delivers the comfort and privacy often reserved for luxury resorts. Also on the main level is a richly appointed executive office wrapped in custom wood paneling and crowned by a coffered ceiling. Adjacent to a full bathroom, this remarkable space offers exceptional flexibility, serving equally well as a distinguished home office or an elegant guest suite for extended family and visitors. Upstairs, every bedroom offers its own unique purpose. A private princess suite provides an ideal retreat, while two additional generously sized bedrooms share a well-designed Jack-and-Jill bath. One can easily serve as a nursery, while the other can function as a bedroom or a home office - perfect for today's evolving lifestyles. Beyond the bedrooms, the upper level continues to surprise. An oversized hidden bonus room offers endless possibilities as a media lounge, playroom, teen retreat, hobby studio, oversized dressing room, or creative flex space. Tucked quietly away, a charming study currently serves as a prayer room but could easily become a reading retreat, sewing room, meditation space, or private library. The walkout finished lower level extends the home's versatility even further. A spacious open-concept design easily accommodates multiple entertainment zones, from a comfortable family room and game area to a future dry bar designed for hosting family and friends. A private bedroom with a full bath, currently utilized as a fitness studio offers additional flexibility for guests, multigenerational living, or a second home office. And then there is the storage. Not simply an afterthought, but an oversized storage area capable of housing seasonal decor, treasured keepsakes, hobbies, collections, and everything that makes a house feel like home, keeping your living spaces beautifully organized without compromise. This is a home that understands life changes. Whether you're welcoming guests, working remotely, raising a family, creating quiet spaces for reflection, or entertaining on a grand scale, every room has been intentionally designed to evolve with you. Luxury is no longer defined by square footage alone. it is measured by thoughtful design, exceptional craftsmanship, and the freedom to live beautifully, today and for years to come. Welcome to Burr Ridge. Welcome home.
| DAYS ON MARKET | 23 | LAST UPDATED | 8/12/2026 |
|---|---|---|---|
| TRACT | Devon Ridge | YEAR BUILT | 1992 |
| COMMUNITY | Burr Ridge | GARAGE SPACES | 3.0 |
| COUNTY | DuPage | STATUS | Conditional |
| PROPERTY TYPE(S) | Single Family |
| School District | Hinsdale South High School |
|---|---|
| Elementary School | Anne M Jeans Elementary School |
| Jr. High School | Burr Ridge Middle School |
| High School | Hinsdale South High School |
| ADDITIONAL DETAILS | |
| AIR | Ceiling Fan(s), Central Air, Zoned |
|---|---|
| AIR CONDITIONING | Yes |
| AMENITIES | Insurance |
| APPLIANCES | Humidifier, Water Softener |
| AREA | Burr Ridge |
| BASEMENT | Exterior Entry, Full, Partially Finished, Storage Space, Sump Pump, Walk-Out Access, Walk-Up Access, Yes |
| CONSTRUCTION | Brick |
| FIREPLACE | Yes |
| GARAGE | Attached Garage, Yes |
| HEAT | Forced Air, Natural Gas |
| HOA DUES | 400 |
| INTERIOR | Bookcases, Built-in Features, Cathedral Ceiling(s), Central Vacuum, Coffered Ceiling(s), Dry Bar, Granite Counters, In-Law Floorplan, Open Floorplan, Pantry, Walk-In Closet(s), Wet Bar |
| LOT | 0.46 acre(s) |
| LOT DIMENSIONS | 20038 |
| PARKING | Garage Door Opener, Heated Garage, Attached, Garage, Driveway |
| SEWER | Public Sewer |
| STYLE | English |
| SUBDIVISION | Devon Ridge |
| TAXES | 18181 |
| UTILITIES | Cable Available |
MORTGAGE CALCULATOR
TOTAL MONTHLY PAYMENT
0
P
I
*Estimate only
| SATELLITE VIEW |
| / | |
We respect your online privacy and will never spam you. By submitting this form with your telephone number
you are consenting for Humderto
Garcia to contact you even if your name is on a Federal or State
"Do not call List".
Listed with Compass
The data relating to real estate for sale on this web site comes in part from the Broker ReciprocitySM Program of MRED. All real estate listings are marked with the Broker ReciprocitySM logo or the MRED Broker ReciprocitySM thumbnail logo (a little black house) and detailed information about them includes the name of the listing brokers.
The broker providing these data believes them to be correct, but advises interested parties to confirm them before relying on them in a purchase decision.
Copyright 2026 MRED. All rights reserved.

The broker providing these data believes them to be correct, but advises interested parties to confirm them before relying on them in a purchase decision.
Copyright 2026 MRED. All rights reserved.
This IDX solution is (c) Diverse Solutions 2026.