
 Twitter
 Facebook
 Email
Email









|

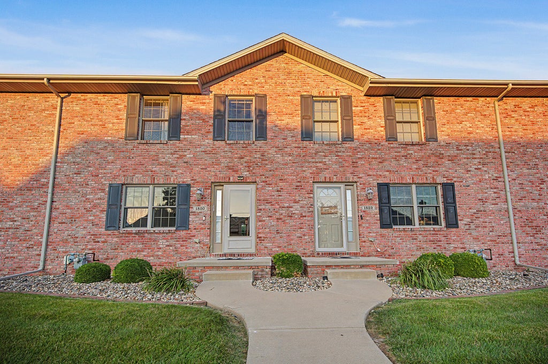
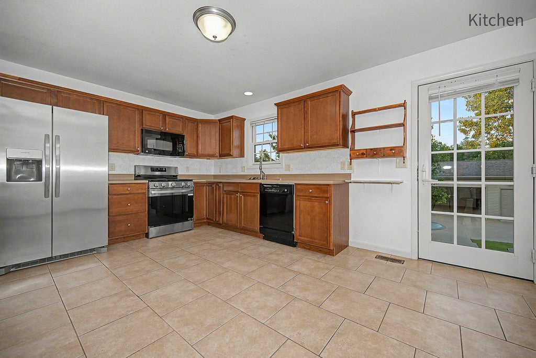
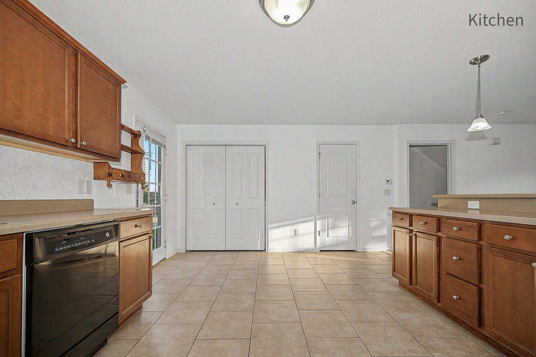
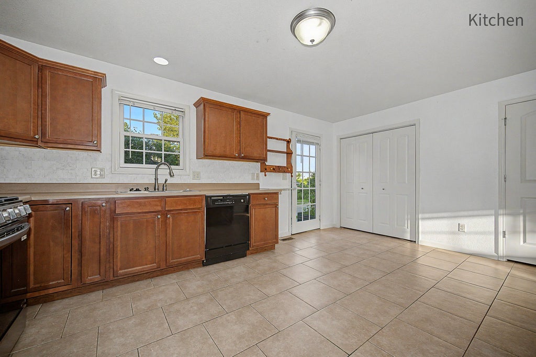
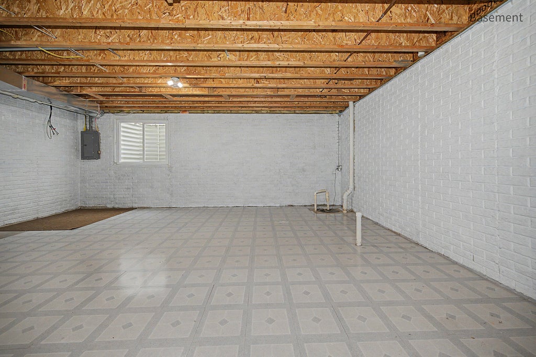
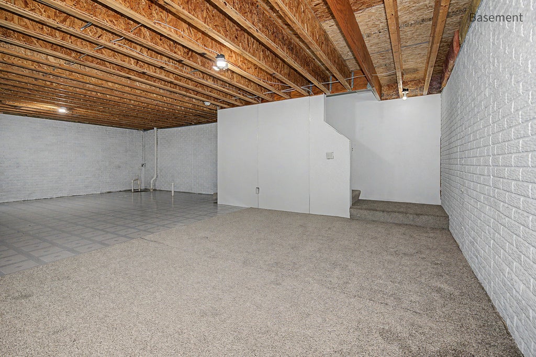
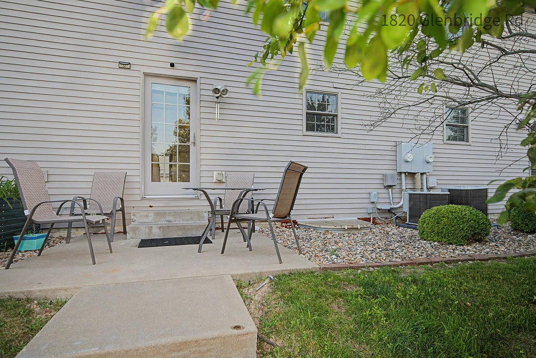
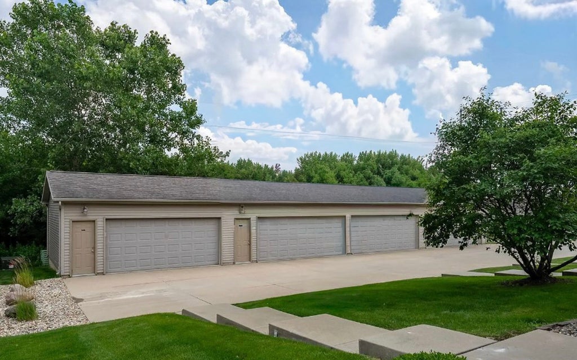
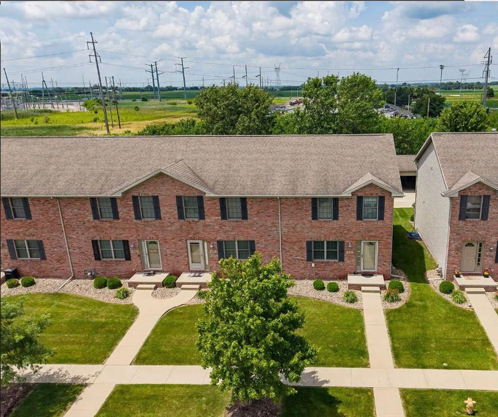
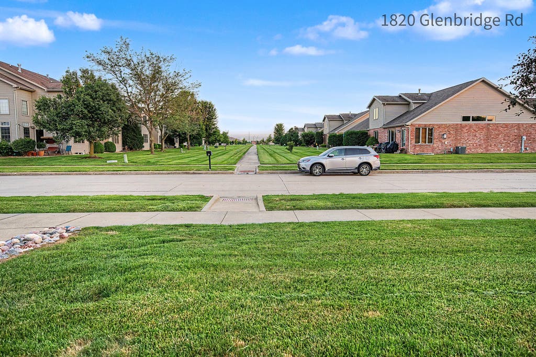
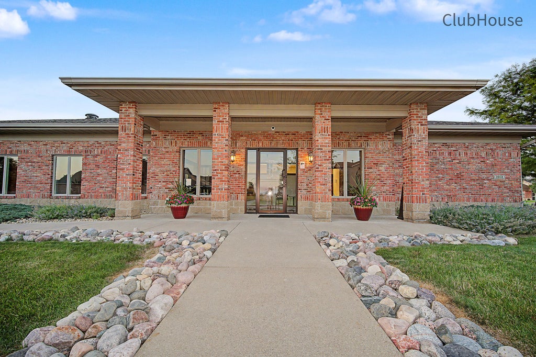
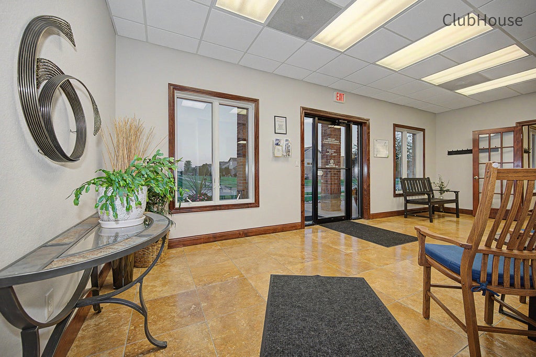
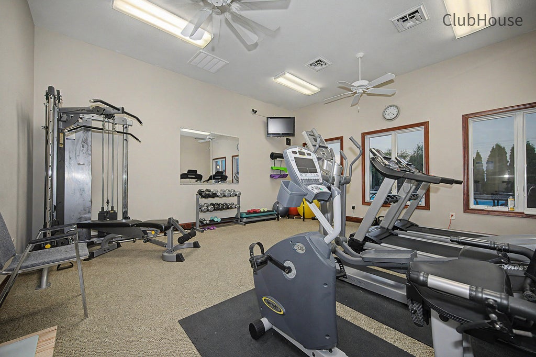
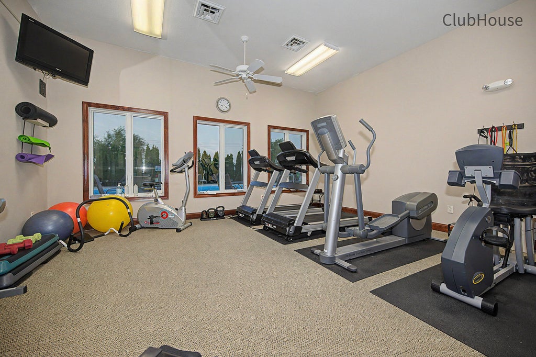
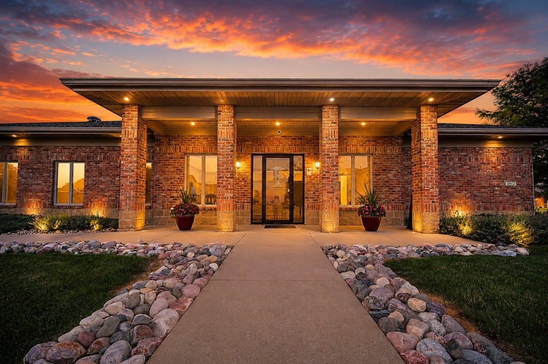
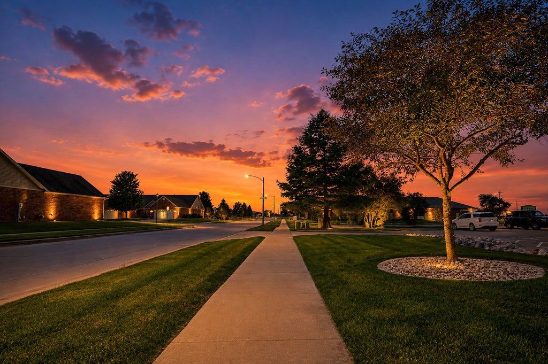
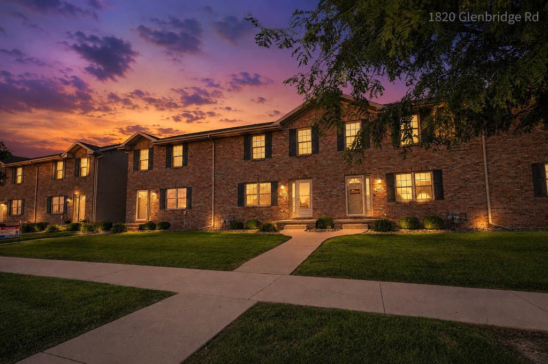
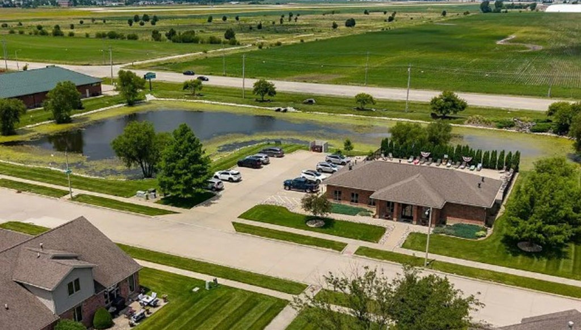
Welcome to this lovely two-story townhome in the highly sought-after Dunraven Subdivision! This move-in-ready home offers the perfect blend of comfort, style, and low-maintenance living. The bright and inviting main level features a spacious living room that flows seamlessly into the kitchen and dining area, making it ideal for everyday living and entertaining. A convenient half bath completes the main floor. The kitchen includes all appliances, making your move even easier. Upstairs, you'll find three generously sized bedrooms, including a spacious primary suite with a private full bath. An additional full hallway bathroom serves the other two bedrooms. The unfinished basement provides flexible space for a home office, playroom, workout area, or extra storage. Outside, enjoy the convenience of a detached two-car garage and maintenance-free living in a community packed with amenities. Recent Upgrades Include: * Brand-new Engineering Hardwood throughout the main level * Brand-new carpet on the staircases and in all three upstairs bedrooms * Fresh interior paint * Brand-new oven (2025) * New refrigerator (November 2025) * New garage door motor, circuit board, and remote control system For a low monthly HOA fee of just $130, residents enjoy comprehensive exterior maintenance, including lawn care, irrigation, and snow removal, along with access to outstanding community amenities. The clubhouse features a party room, fitness center, sauna, swimming pool, and a peaceful fishing pond. Ideally located within the highly rated Unit 5 School District, serving Benjamin Elementary and Evans Junior High, this home is just minutes from State Farm Headquarters and the Central Illinois Regional Airport. Don't miss this opportunity to own a beautifully updated, move-in-ready home in one of the area's most desirable communities!
| DAYS ON MARKET | 1 | LAST UPDATED | 7/28/2026 |
|---|---|---|---|
| TRACT | Dunraven | YEAR BUILT | 2010 |
| COMMUNITY | Bloomington | GARAGE SPACES | 2.0 |
| COUNTY | McLean | STATUS | Conditional |
| PROPERTY TYPE(S) | Condo/Townhouse/Co-Op |
| School District | Normal Community High School |
|---|---|
| Elementary School | Benjamin Elementary |
| Jr. High School | Evans Jr High |
| High School | Normal Community High School |
| ADDITIONAL DETAILS | |
| AIR | Central Air |
|---|---|
| AIR CONDITIONING | Yes |
| AMENITIES | Snow Removal |
| AREA | Bloomington |
| BASEMENT | Bath/Stubbed, Full, Unfinished, Yes |
| CONSTRUCTION | Brick, Vinyl Siding |
| GARAGE | Yes |
| HEAT | Forced Air, Natural Gas |
| HOA DUES | 130 |
| LOT | 0 |
| LOT DIMENSIONS | 22x92 |
| PARKING | Detached, Garage |
| SEWER | Public Sewer |
| STORIES | 2 |
| SUBDIVISION | Dunraven |
| TAXES | 4697.54 |
| WATER | Public |
MORTGAGE CALCULATOR
TOTAL MONTHLY PAYMENT
0
P
I
*Estimate only
| SATELLITE VIEW |
| / | |
We respect your online privacy and will never spam you. By submitting this form with your telephone number
you are consenting for Humderto
Garcia to contact you even if your name is on a Federal or State
"Do not call List".
Listed with Brilliant Real Estate
The data relating to real estate for sale on this web site comes in part from the Broker ReciprocitySM Program of MRED. All real estate listings are marked with the Broker ReciprocitySM logo or the MRED Broker ReciprocitySM thumbnail logo (a little black house) and detailed information about them includes the name of the listing brokers.
The broker providing these data believes them to be correct, but advises interested parties to confirm them before relying on them in a purchase decision.
Copyright 2026 MRED. All rights reserved.

The broker providing these data believes them to be correct, but advises interested parties to confirm them before relying on them in a purchase decision.
Copyright 2026 MRED. All rights reserved.
This IDX solution is (c) Diverse Solutions 2026.