
 Twitter
 Facebook
 Email
Email
|
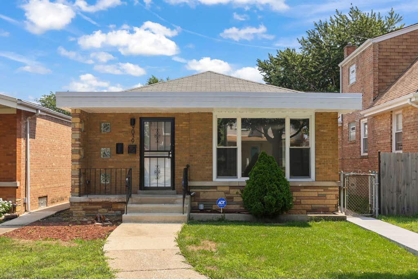
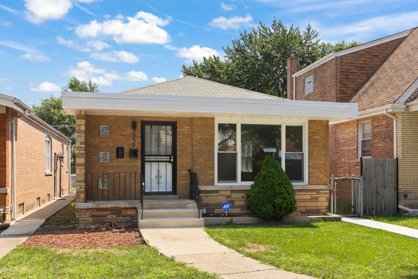
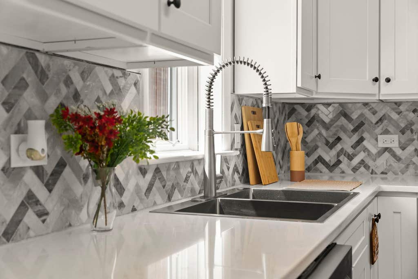
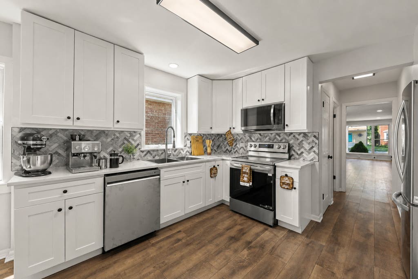
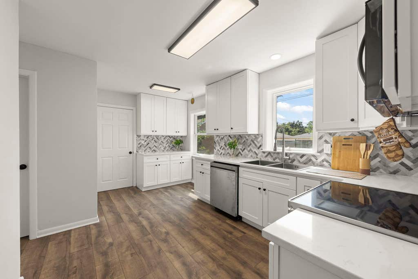
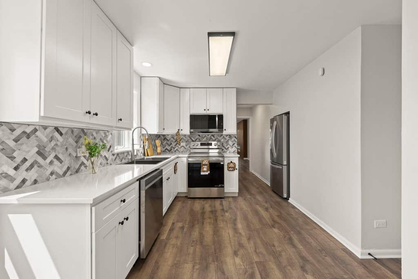
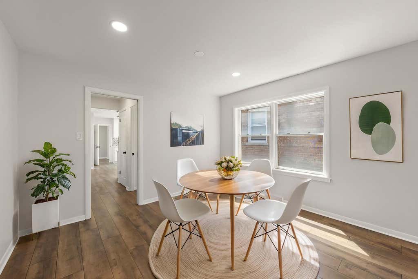
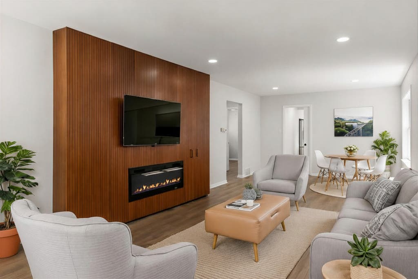
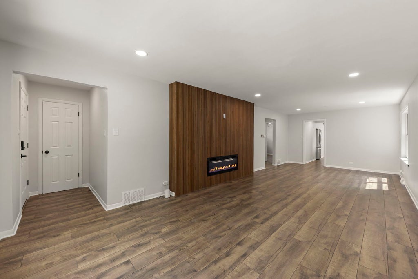
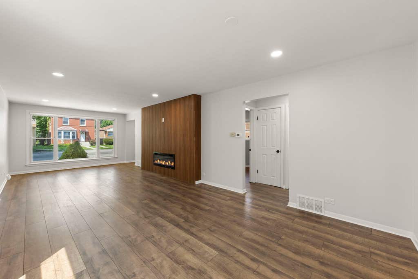
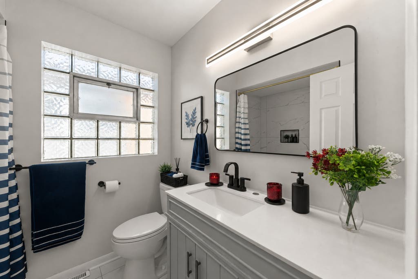
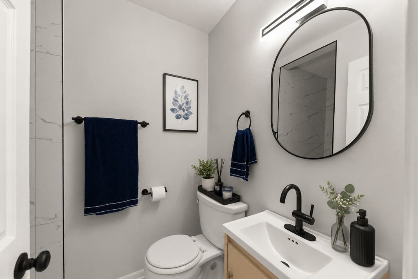
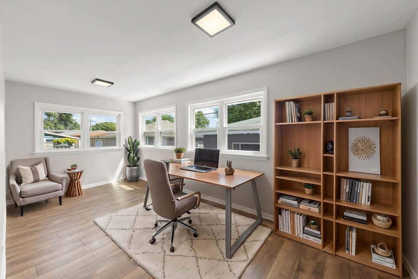
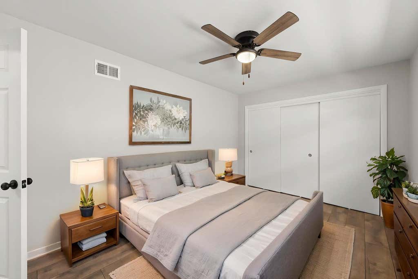
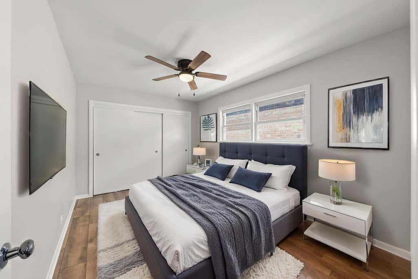
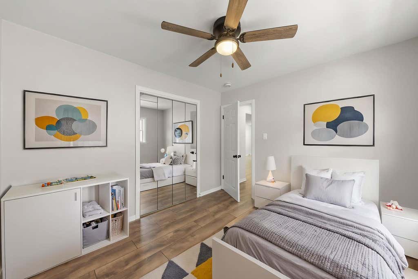
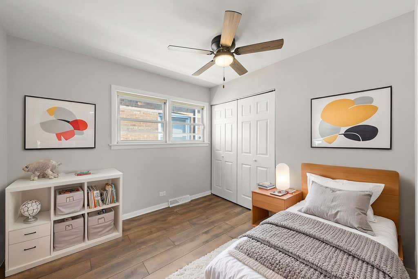
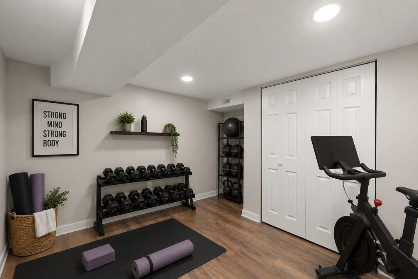
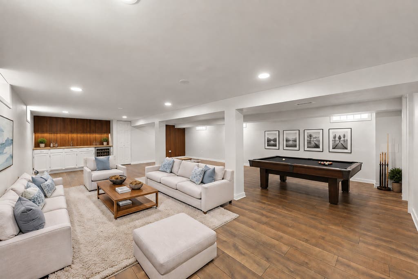
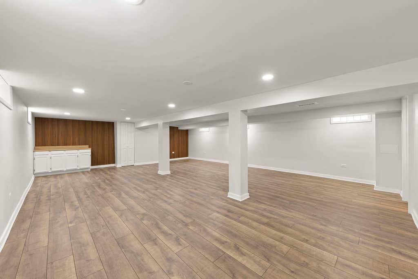
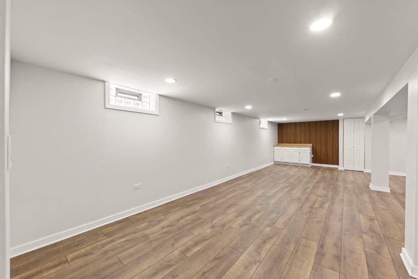
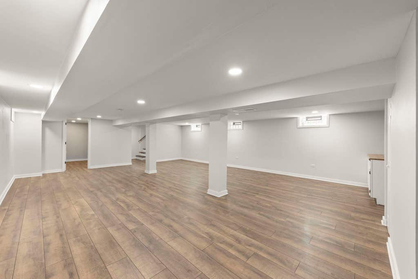
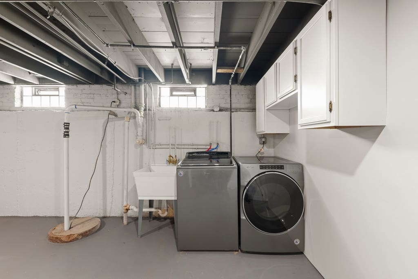
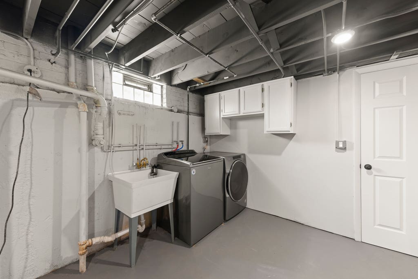
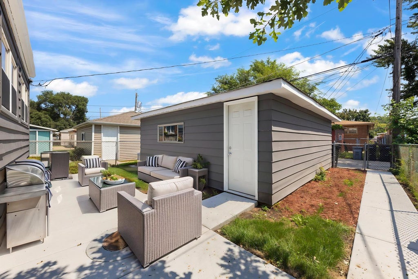
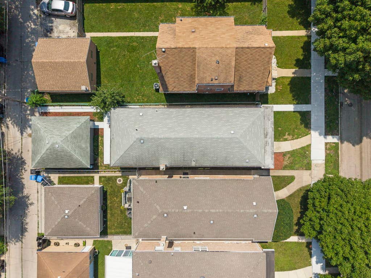
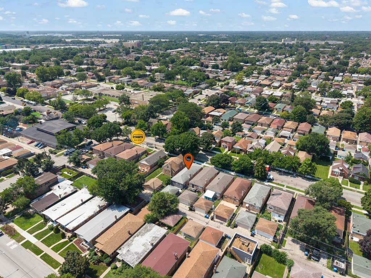
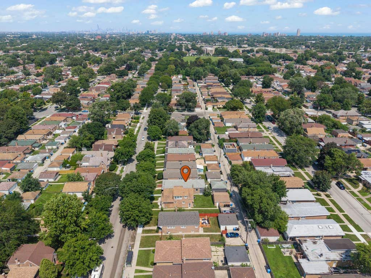
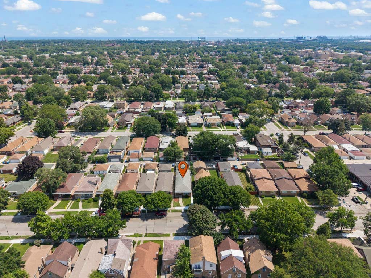
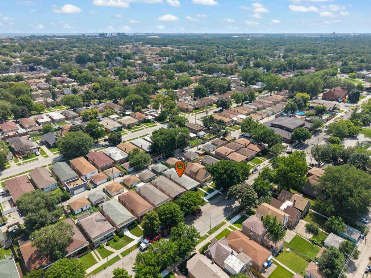
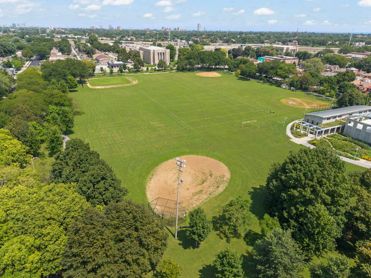
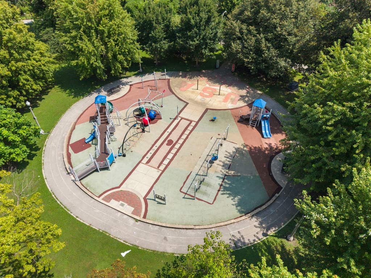

Professionally renovated Pill Hill home offering 4 bedrooms, 2 full bathrooms, plus a finished basement with a bonus room ideal for a home office, fitness room, guest suite, or hobby space. The expansive kitchen is designed for both everyday living and entertaining, featuring 42-inch white shaker cabinetry, quartz countertops, Kohler fixtures, and a full suite of brand-new stainless steel appliances. An additional refrigerator in the 2-car garage provides convenient overflow storage for groceries and entertaining. The finished basement extends the home's living space with a dedicated bar niche, built-in wine cabinet, and a fully equipped laundry room complete with washer, dryer, and custom storage cabinetry. Major mechanical updates include a 2025 high-efficiency furnace and central air conditioning system, a brand-new water heater, newer sump pump, brand-new flooring throughout, and new exterior concrete. The roof is believed to be less than 10 years old, according to the previous owner. The location complements the home just as well as the renovations. Within walking distance is the J14 and J15 bus stop, providing convenient public transportation to downtown Chicago and the wider metropolitan area. Nearby Jesse Owens Park offers walking trails, athletic fields, playgrounds, tennis and basketball courts, an outdoor fitness area, and year-round recreational programming. Advocate Trinity Hospital is just minutes away, providing convenient access to one of the area's leading medical facilities. The home is also close to neighborhood schools, shopping, dining, and major expressways. Known for its mature trees, wide streets, and established character, Pill Hill remains one of Chicago's most distinguished South Side neighborhoods. This home pairs extensive modern improvements with an exceptional location, offering comfortable living today and lasting value for years to come.
| DAYS ON MARKET | 1 | LAST UPDATED | 8/14/2026 |
|---|---|---|---|
| TRACT | Pill Hill Valley | YEAR BUILT | 1959 |
| COMMUNITY | CHI - Calumet Heights | GARAGE SPACES | 2.0 |
| COUNTY | Cook | STATUS | Conditional |
| PROPERTY TYPE(S) | Single Family |
| ADDITIONAL DETAILS | |
| AIR | Ceiling Fan(s), Central Air |
|---|---|
| AIR CONDITIONING | Yes |
| APPLIANCES | Dishwasher, Dryer, Electric Cooktop, Electric Oven, Humidifier, Microwave, Range, Refrigerator, Stainless Steel Appliance(s), Washer |
| AREA | CHI - Calumet Heights |
| BASEMENT | Finished, Full, Sump Pump, Yes |
| CONSTRUCTION | Brick |
| GARAGE | Yes |
| HEAT | Natural Gas |
| INTERIOR | Built-in Features, Dry Bar, High Ceilings |
| LOT | 0 |
| LOT DIMENSIONS | 25x125 |
| PARKING | Detached, Garage |
| SEWER | Public Sewer |
| STYLE | Ranch |
| SUBDIVISION | Pill Hill Valley |
| TAXES | 2169.71 |
MORTGAGE CALCULATOR
TOTAL MONTHLY PAYMENT
0
P
I
*Estimate only
| SATELLITE VIEW |
| / | |
We respect your online privacy and will never spam you. By submitting this form with your telephone number
you are consenting for Humderto
Garcia to contact you even if your name is on a Federal or State
"Do not call List".
Listed with Keller Williams Infinity
The data relating to real estate for sale on this web site comes in part from the Broker ReciprocitySM Program of MRED. All real estate listings are marked with the Broker ReciprocitySM logo or the MRED Broker ReciprocitySM thumbnail logo (a little black house) and detailed information about them includes the name of the listing brokers.
The broker providing these data believes them to be correct, but advises interested parties to confirm them before relying on them in a purchase decision.
Copyright 2026 MRED. All rights reserved.

The broker providing these data believes them to be correct, but advises interested parties to confirm them before relying on them in a purchase decision.
Copyright 2026 MRED. All rights reserved.
This IDX solution is (c) Diverse Solutions 2026.