
 Twitter
 Facebook
 Email
Email



|

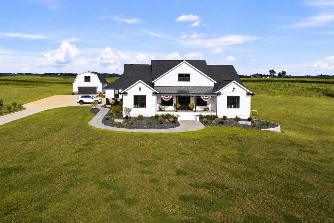
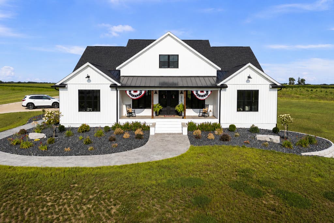
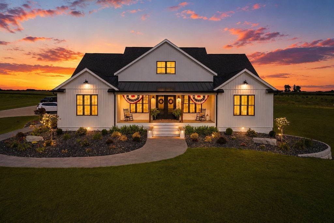
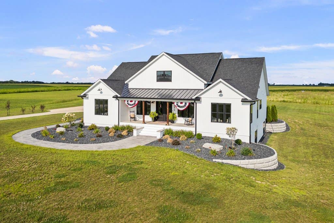
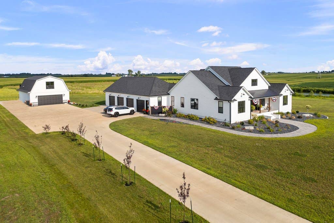
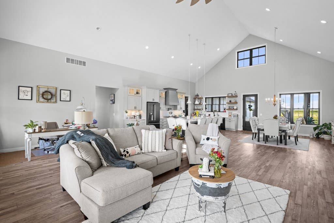
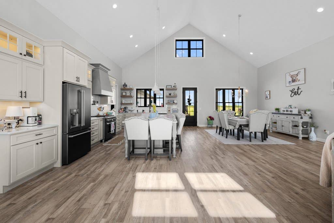
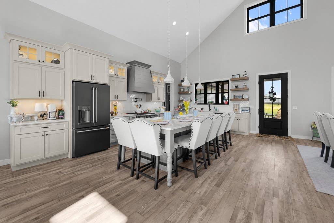
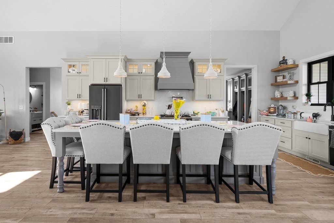
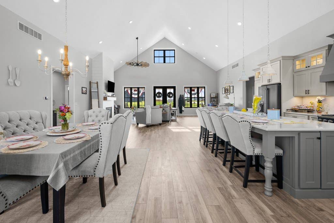
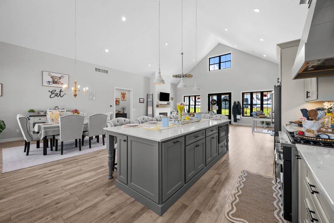
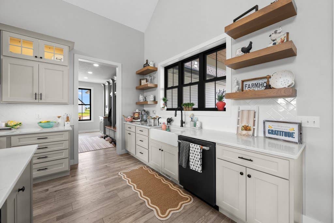
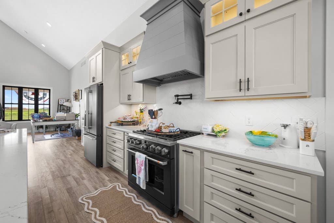
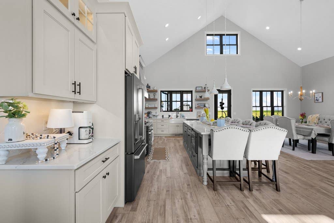
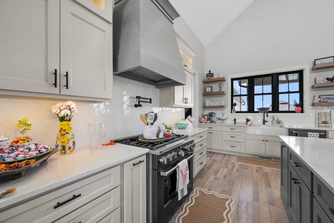
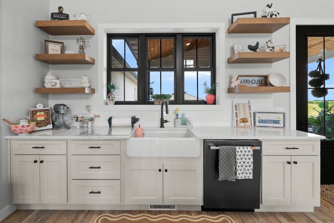
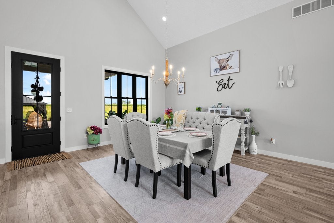
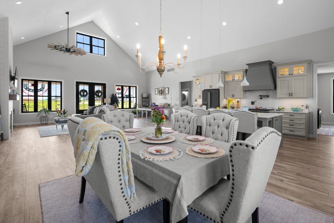
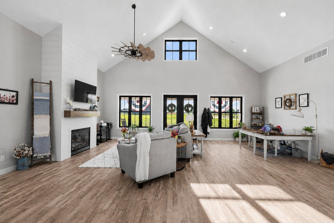
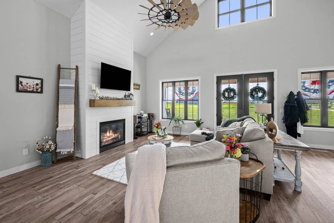
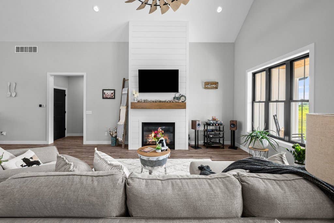
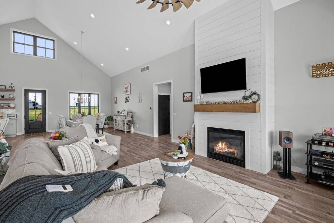
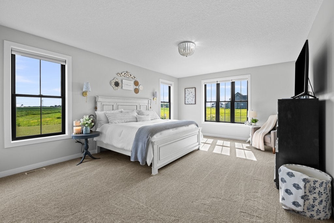
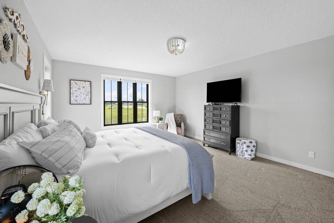
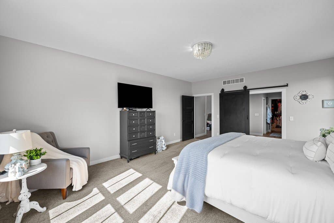
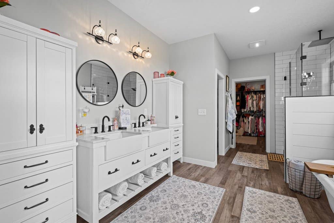
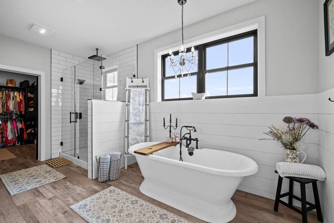
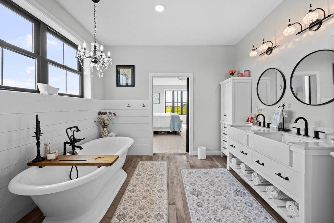
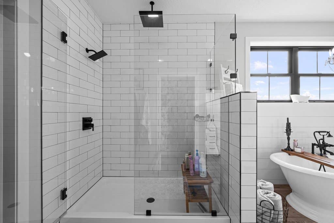
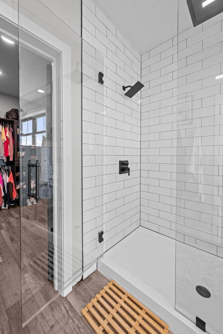
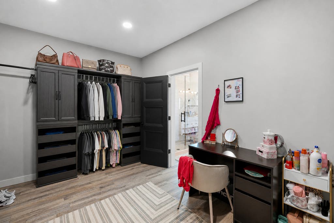
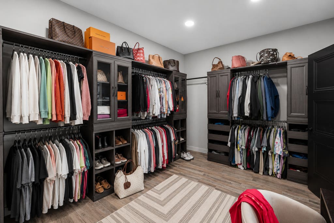
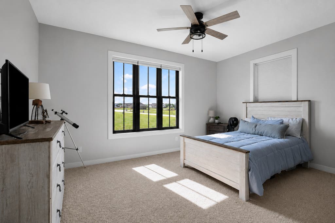
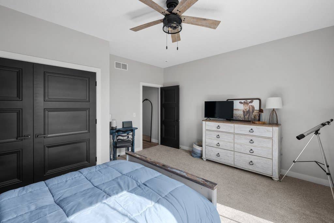
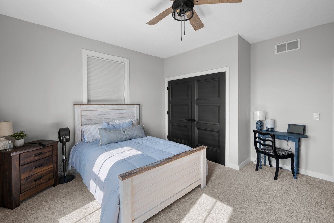
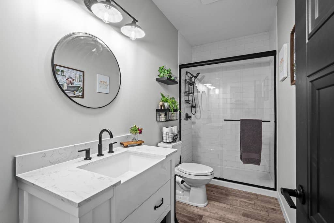
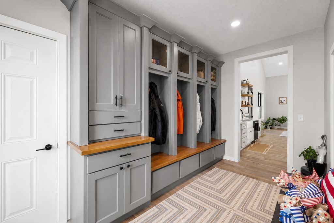
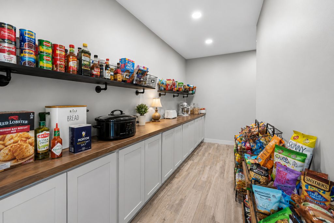
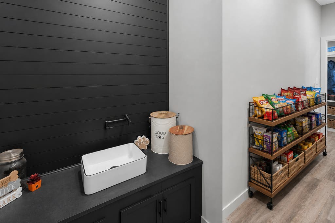
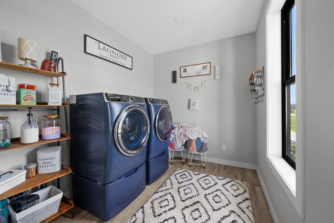
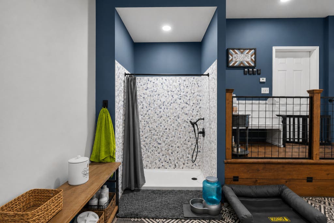
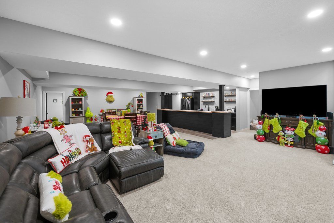
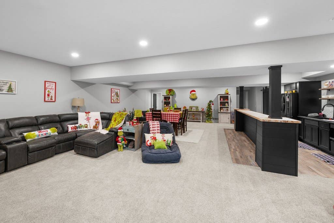
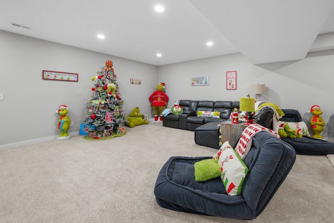
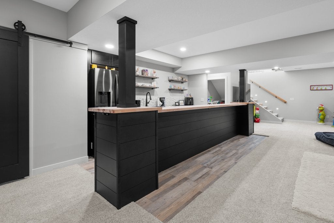
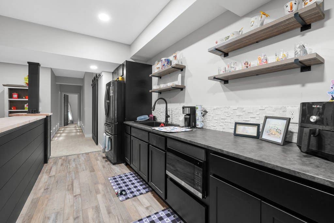
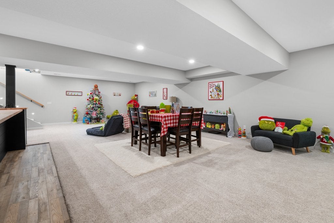
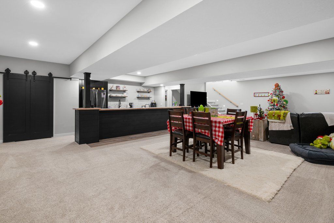
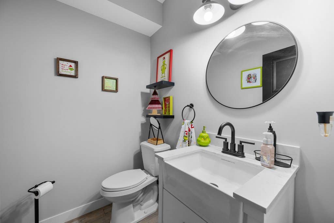
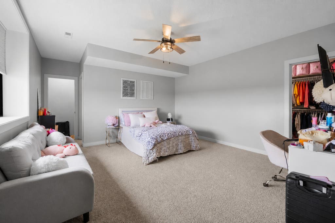
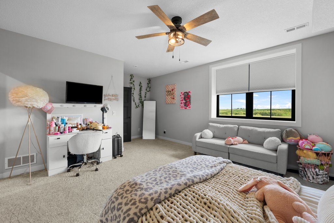
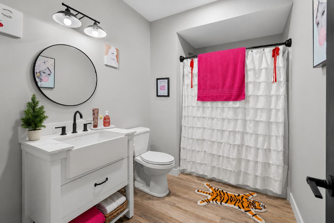
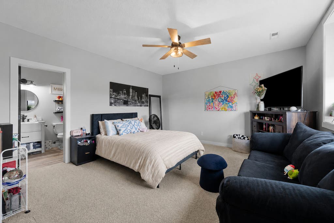
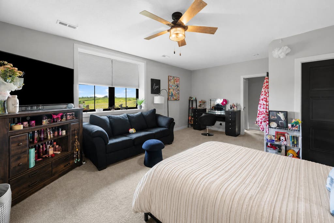
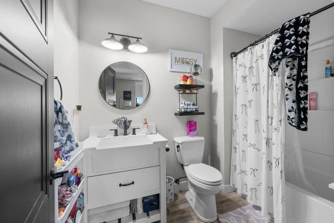
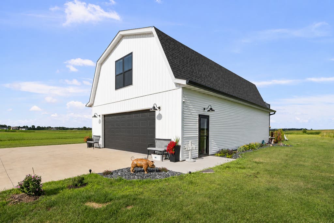
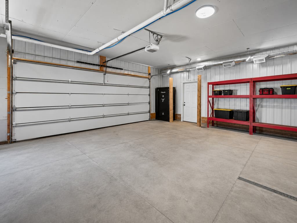
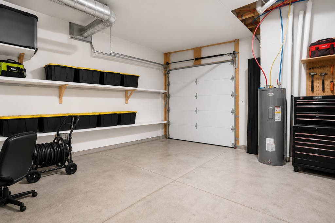
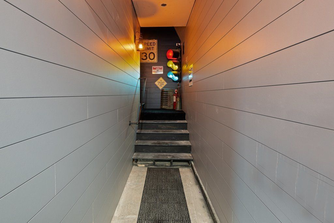
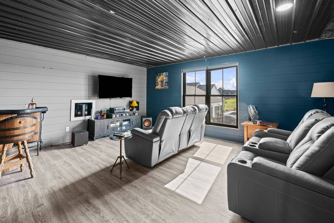
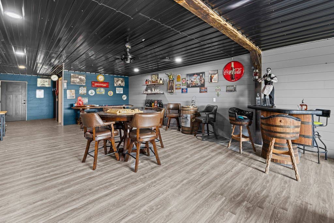
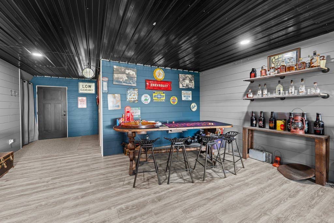
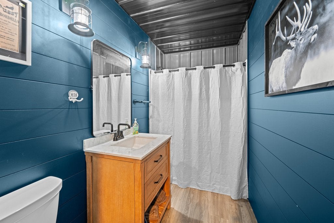
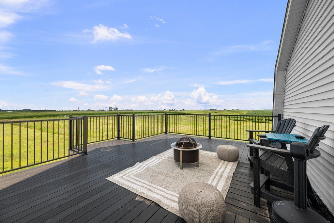
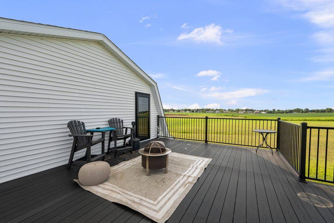
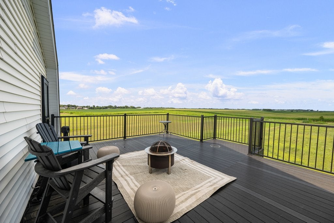
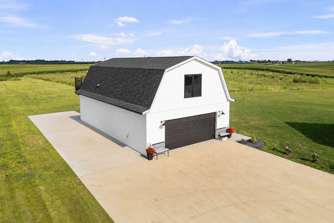
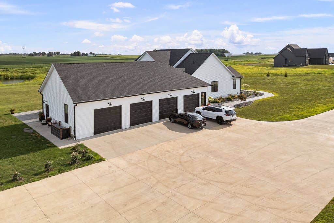
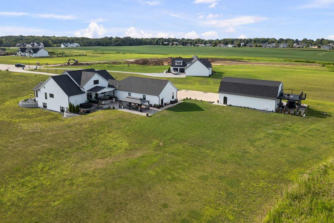
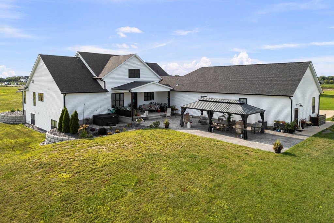
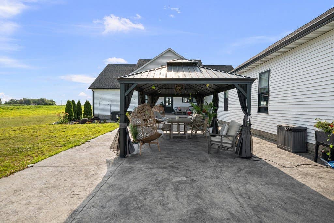
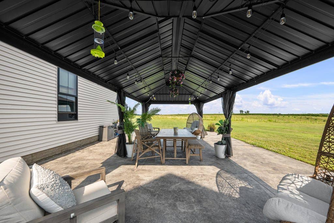
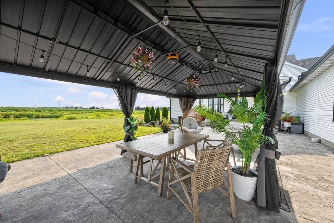
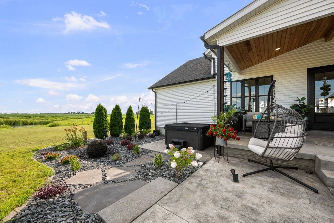
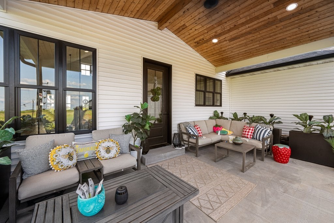
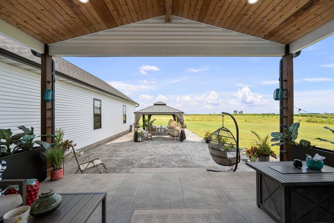
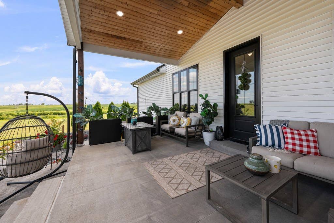
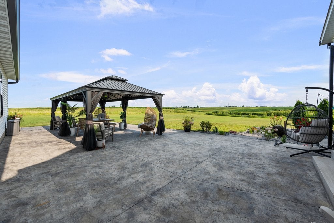
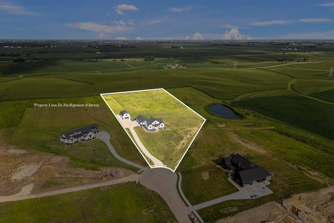
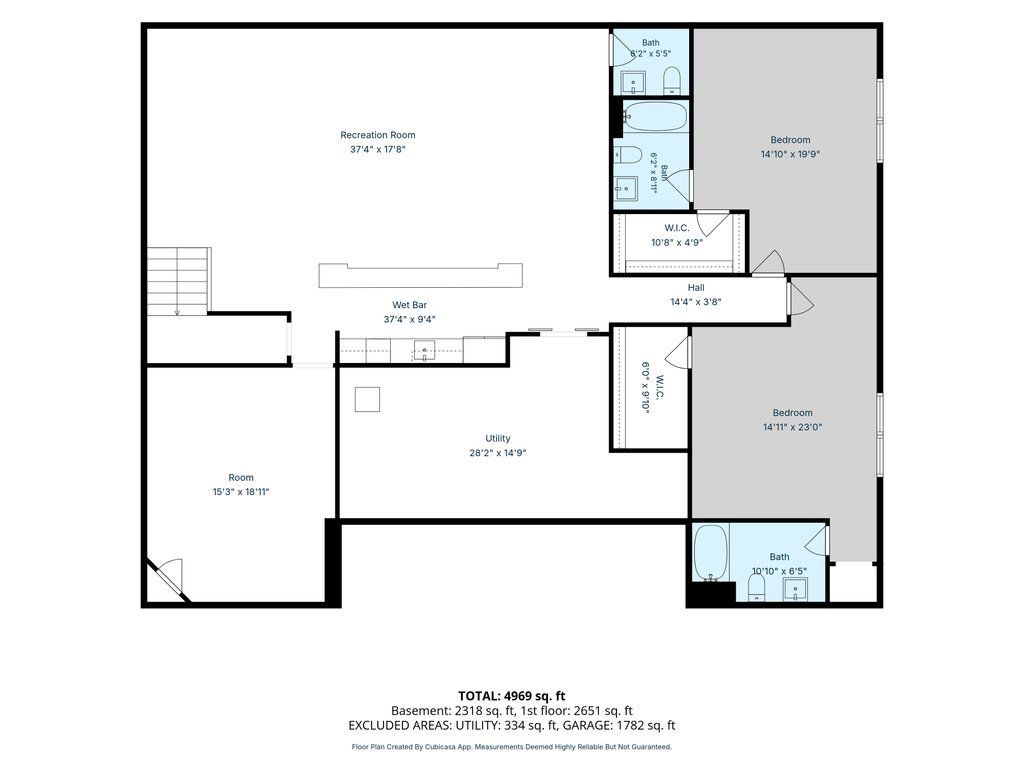
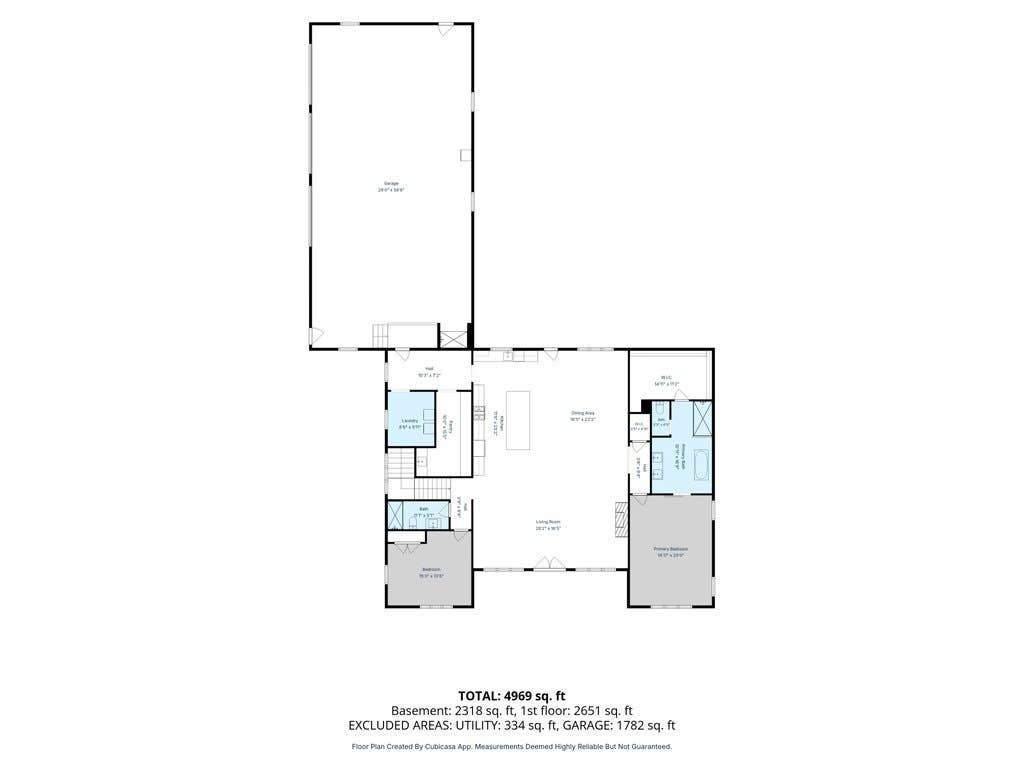
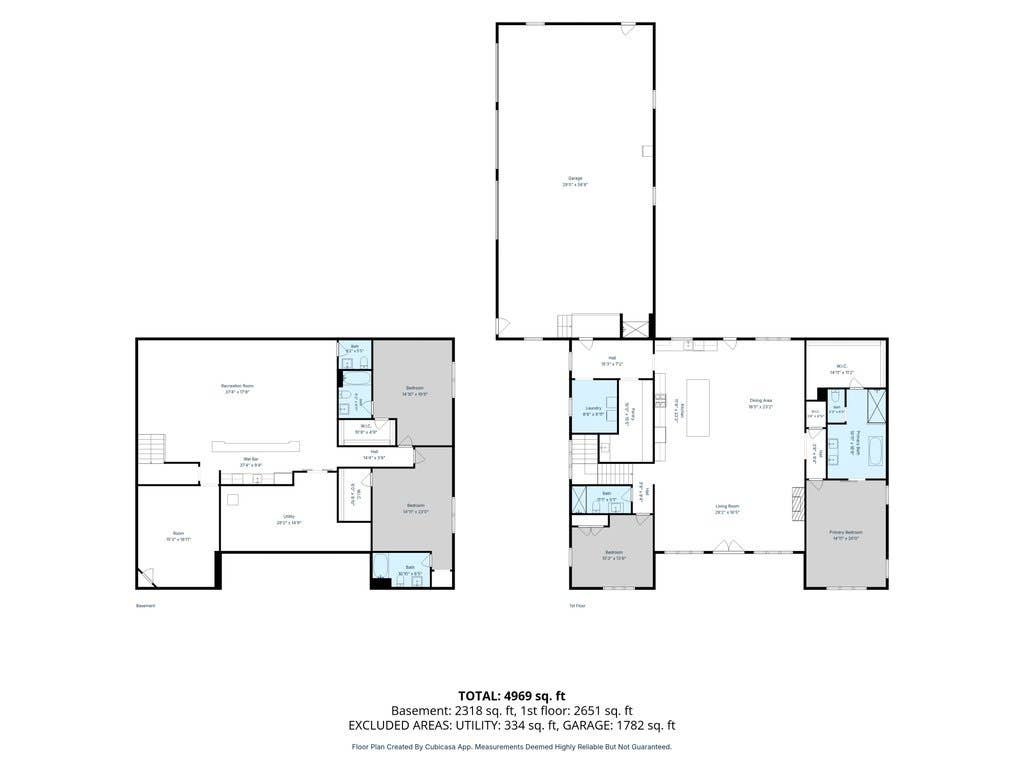
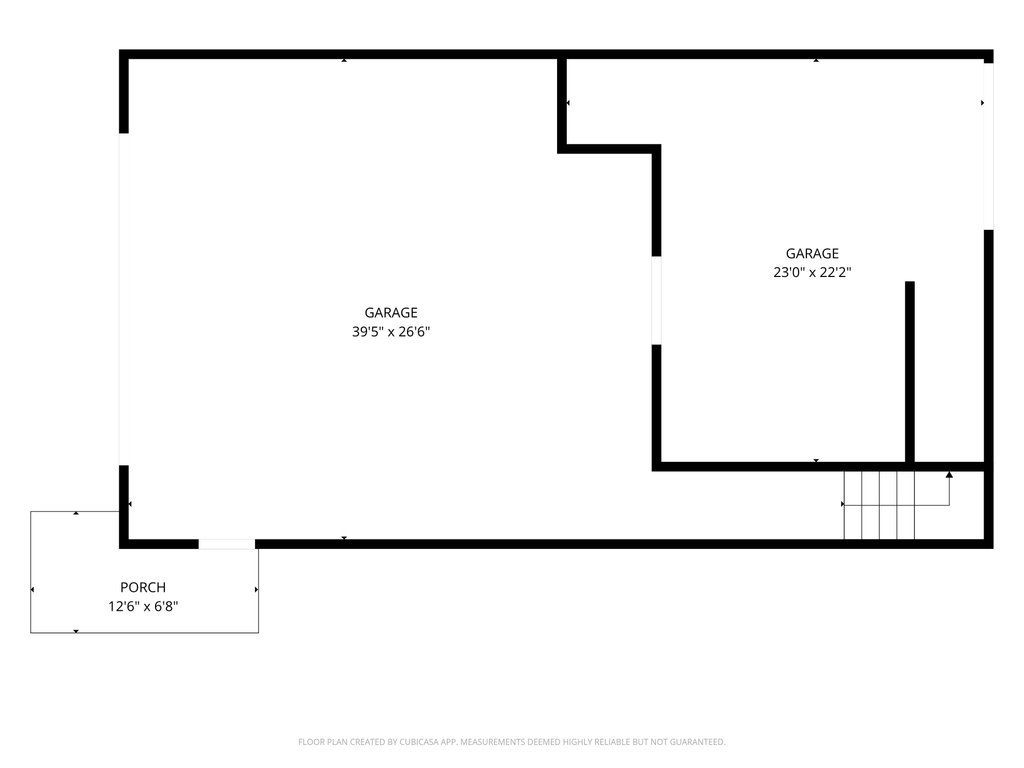
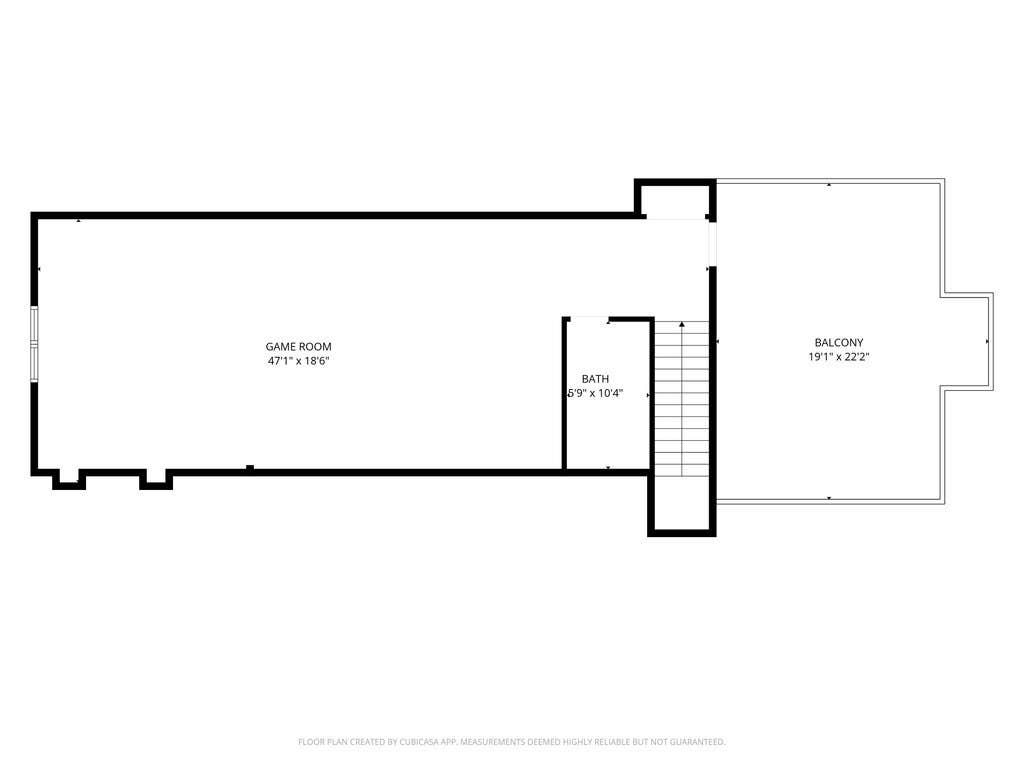
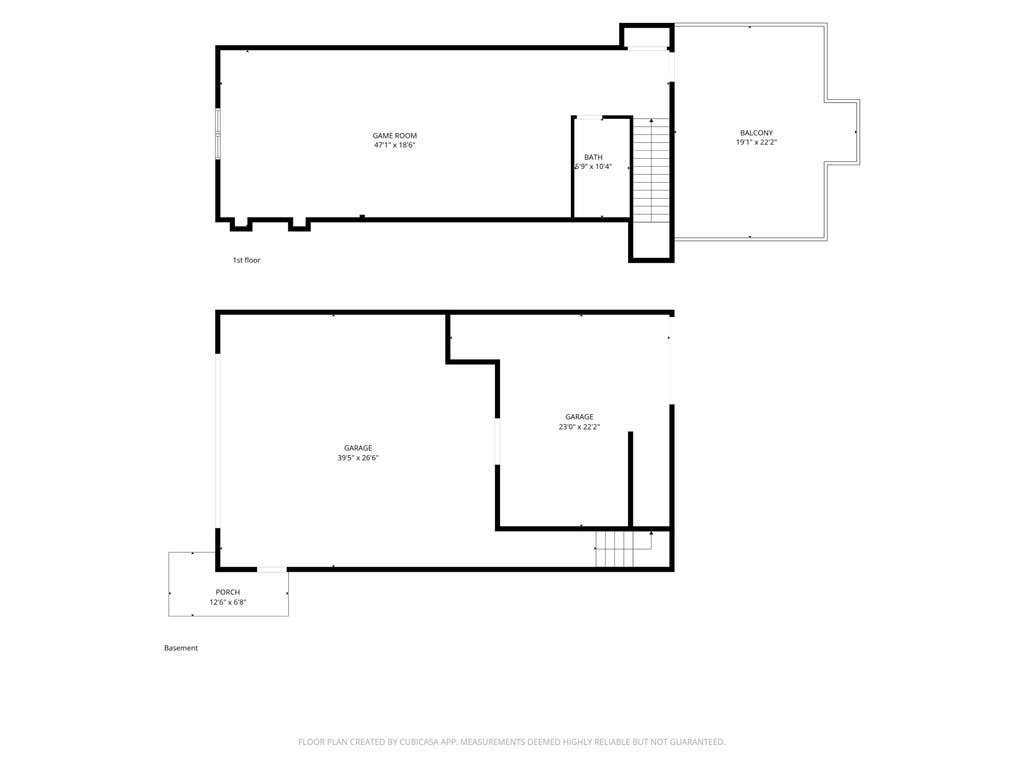
This estate is on nearly six picturesque acres within the city limits of Long Grove, this extraordinary custom-built estate offers a rare opportunity to experience an exceptional blend of privacy, luxury, and convenience. All within the highly sought-after North Scott School District. Completed in 2022, this meticulously crafted residence welcomes you with a breathtaking 28-foot vaulted ceiling that anchors an expansive open-concept living space filled with natural light through beautiful Andersen windows. Every room has been thoughtfully designed to balance grand architectural scale with the warmth and comfort of everyday living. At the heart of the home is a chef-inspired kitchen designed for gathering and entertaining. A spectacular quartz center island measuring approximately 41/2 feet by 101/2 feet serves as the focal point, surrounded by custom cabinetry, premium Cafe appliances, an impressive eight-burner gas range, and abundant workspace that effortlessly accommodates both intimate family dinners and large-scale entertaining. Just beyond, covered front and rear porches finished with cedar plank ceilings provide peaceful spaces to enjoy morning coffee, evening sunsets, and the beauty of the surrounding landscape. Exceptional craftsmanship is paired with thoughtful functionality throughout the home. A custom mudroom with built-in storage leads to an oversized walk-in pantry, a spacious laundry room, and an impressive heated 1,800-square-foot four-car garage featuring 11/2-foot ceilings and a dedicated dog wash station. The main-level primary suite is a private retreat, offering a spa-inspired bath with a 75-gallon cast-iron soaking tub, an oversized walk-in shower, and an expansive walk-in closet worthy of a luxury boutique. An additional main-level bedroom provides generous space, privacy, and convenient access to a full bath. Designed with entertaining in mind, the lower level features an expansive family room, a custom wet bar complete with a refrigerator, sink, and microwave, a convenient half bath, and a versatile flex room ideal for a golf simulator, home theater, fitness studio, game room, or additional recreation space. Two spacious guest suites, each with walk-in closets and private en suite bathrooms, provide exceptional comfort for family and overnight guests. Complementing the residence is a detached two-story outbuilding that offers far more than additional garage space. The finished upper level features a full bathroom and an expansive upper-level deck overlooking the property, creating exceptional flexibility for private guest quarters, a mother-in-law suite, executive office, creative studio, or an outstanding entertaining retreat. Outside, professionally designed landscaping enhances every view, while a dedicated drip irrigation system serves each flower bed for effortless maintenance. A beautiful fountain provides a striking focal point as it flows year-round, creating a peaceful ambiance in every season. The included hot tub offers the perfect place to unwind beneath the stars after a long day. Constructed with premium materials and exceptional attention to detail, including Andersen windows, quality ZIP System sheathing, and the added confidence of a whole-home generator, this residence was built with longevity, efficiency, and peace of mind in mind. Properties that successfully combine nearly new construction, expansive acreage, exceptional craftsmanship, luxury amenities, and an in-town location are exceptionally rare. Here, you'll enjoy the tranquility of country living without sacrificing the convenience of nearby shopping, dining, recreation, and an easy commute throughout the Quad Cities. More than a remarkable home, this is a legacy estate designed to be enjoyed for generations.
| DAYS ON MARKET | 1 | LAST UPDATED | 7/28/2026 |
|---|---|---|---|
| YEAR BUILT | 2022 | COMMUNITY | Long Grove |
| COUNTY | Scott | STATUS | Active |
| PROPERTY TYPE(S) | Single Family |
| ADDITIONAL DETAILS | |
| AIR | Central Air |
|---|---|
| AIR CONDITIONING | Yes |
| APPLIANCES | Dishwasher, Disposal, Dryer, Gas Cooktop, Microwave, Range, Refrigerator, Stainless Steel Appliance(s), Washer, Water Purifier Owned, Water Softener Owned |
| AREA | Long Grove |
| BASEMENT | Block, Concrete, Finished, Full, Storage Space, Yes |
| CONSTRUCTION | Vinyl Siding |
| FIREPLACE | Yes |
| HEAT | Natural Gas |
| LOT | 5.97 acre(s) |
| LOT DESCRIPTION | Cul-de-sac |
| SEWER | Public Sewer |
| STYLE | Ranch |
| TAXES | 13614 |
| WATER | Public |
MORTGAGE CALCULATOR
TOTAL MONTHLY PAYMENT
0
P
I
*Estimate only
| SATELLITE VIEW |
| / | |
We respect your online privacy and will never spam you. By submitting this form with your telephone number
you are consenting for Humderto
Garcia to contact you even if your name is on a Federal or State
"Do not call List".
Listed with KW 1Advantage
The data relating to real estate for sale on this web site comes in part from the Broker ReciprocitySM Program of MRED. All real estate listings are marked with the Broker ReciprocitySM logo or the MRED Broker ReciprocitySM thumbnail logo (a little black house) and detailed information about them includes the name of the listing brokers.
The broker providing these data believes them to be correct, but advises interested parties to confirm them before relying on them in a purchase decision.
Copyright 2026 MRED. All rights reserved.

The broker providing these data believes them to be correct, but advises interested parties to confirm them before relying on them in a purchase decision.
Copyright 2026 MRED. All rights reserved.
This IDX solution is (c) Diverse Solutions 2026.