
 Twitter
 Facebook
 Email
Email
|
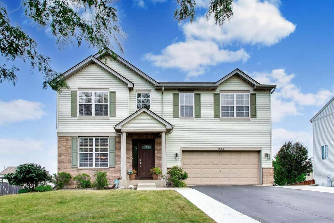
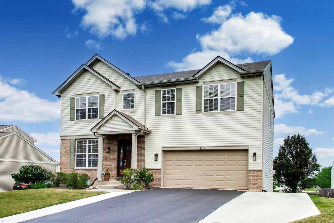
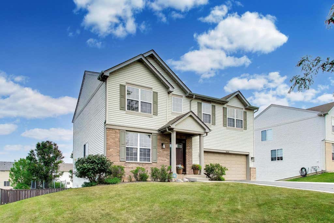
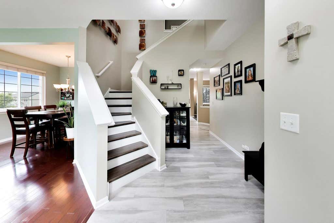
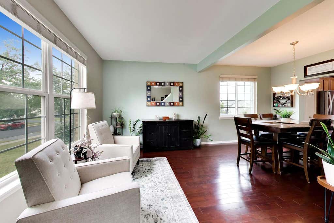
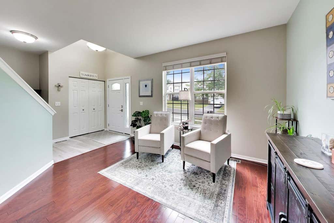
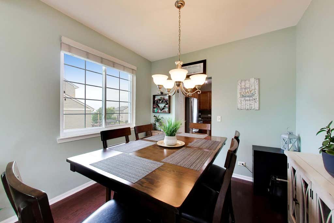
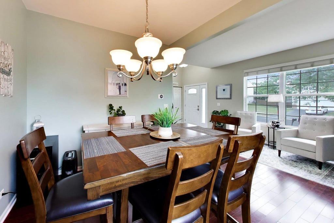
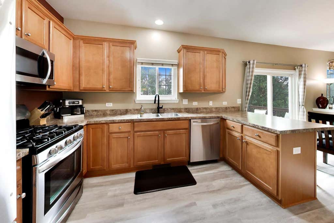
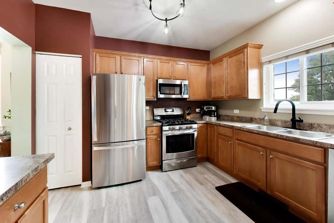
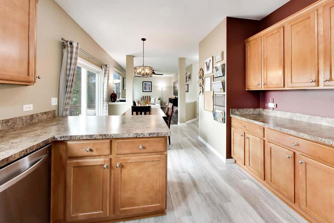
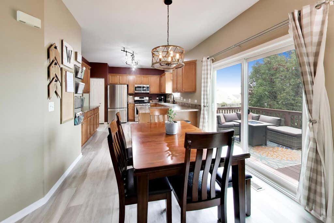
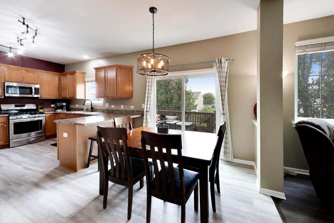
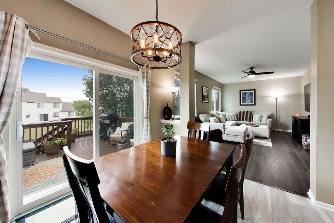
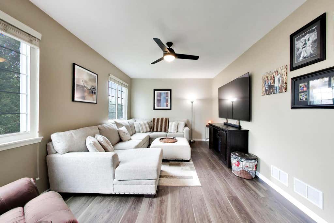
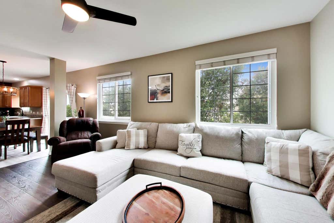
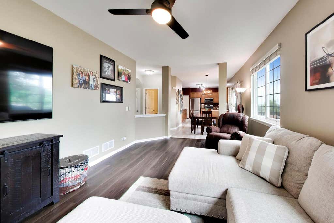
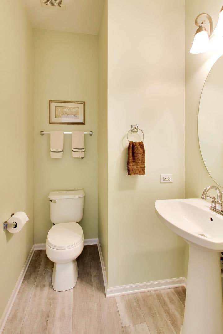
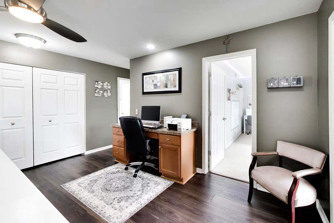
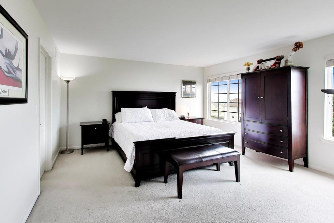
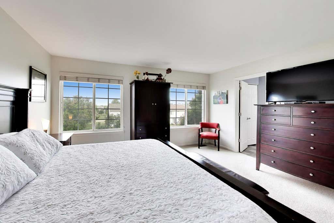
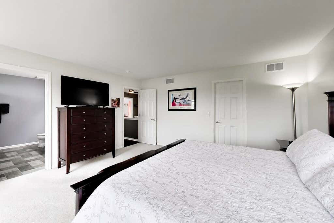
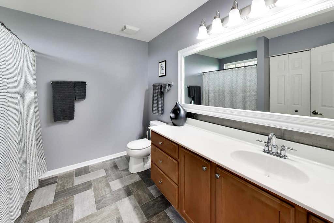
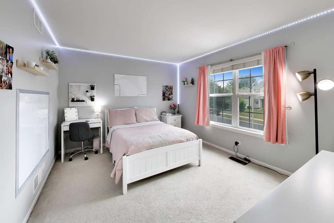
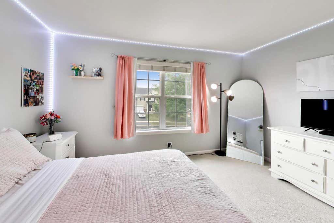
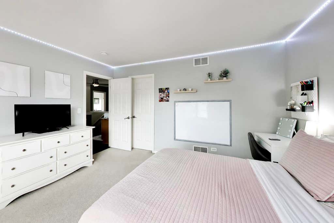
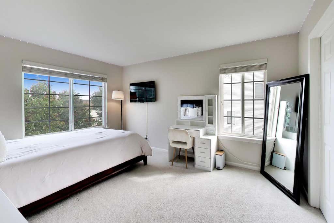
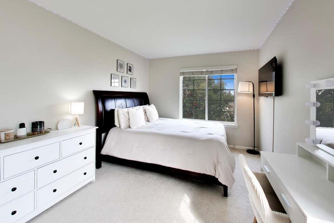
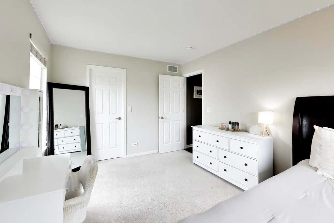
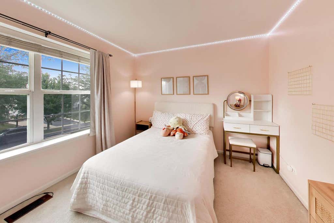
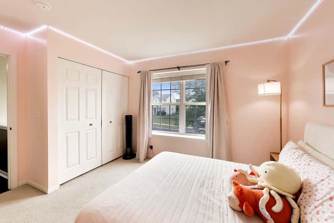
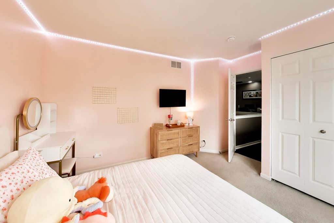
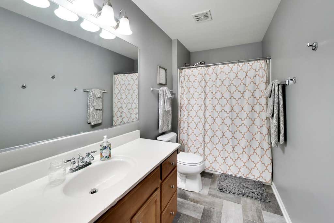
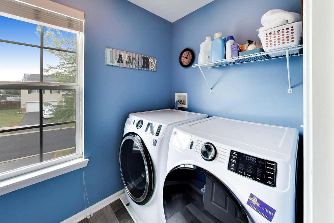
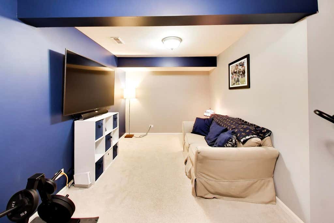
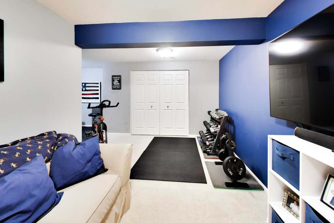
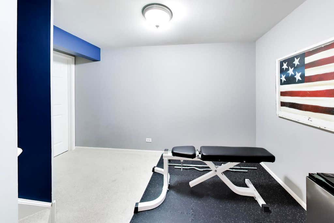
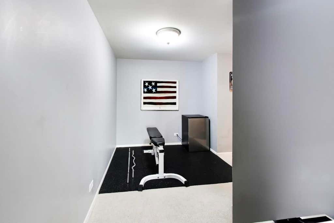
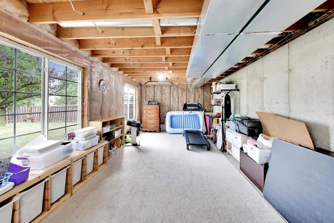
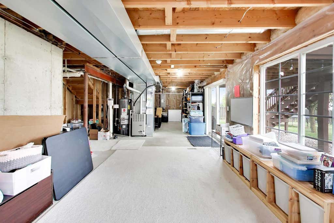
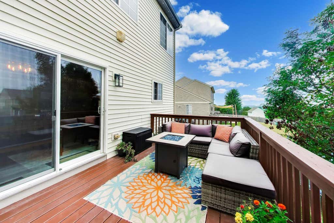
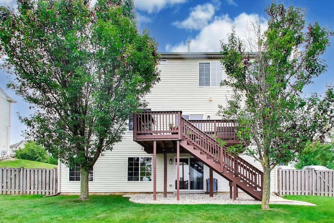
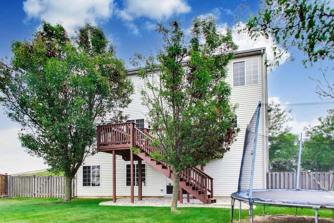
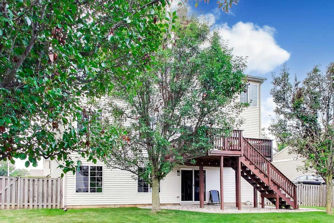
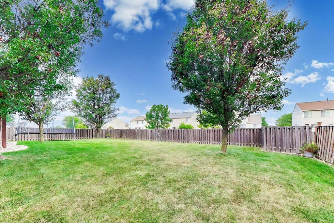
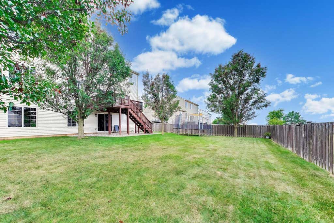
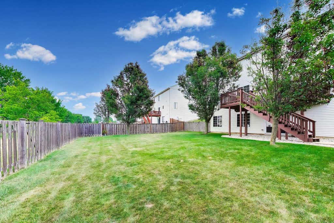
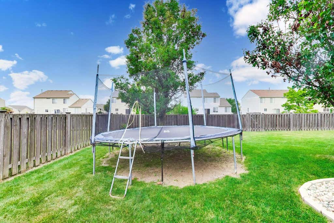

Welcome to 833 Briarcliff Drive, where space, functionality, and thoughtful updates come together in one exceptional home. Lovingly maintained by its original owners, this home showcases true pride of ownership with careful attention to every detail. Perfectly positioned on a premium lot with a spacious backyard and no immediate rear neighbors, it offers a wonderful sense of privacy while remaining just minutes from I-80 for an easy commute. A recently expanded driveway (2025) also provides convenient parking for a third vehicle. The spacious second level features four generously sized bedrooms, including three with walk-in closets, ensuring plenty of room and storage for everyone. The partially finished walkout basement offers incredible flexibility, whether you envision a recreation room, home gym, office, playroom, or additional entertaining space. Step outside onto the extended deck overlooking the expansive backyard-an ideal setting for summer barbecues, morning coffee, or simply unwinding at the end of the day. Newly installed Govee permanent exterior lighting enhances the home's curb appeal while creating the perfect ambiance for holidays, entertaining, or everyday enjoyment. Inside, you'll appreciate the extensive list of updates already completed for you. Improvements include upgraded flooring throughout the main level, staircase, and tile upstairs, replacement of main-level windows, updated kitchen appliances and lighting, a newer A/C (2023), washer and dryer (2024), and hot water heater-providing both style and peace of mind for years to come. Homes this well maintained don't come along often. With its generous living space, numerous updates, and fantastic backyard, 833 Briarcliff is ready for you to move in and enjoy from day one.
| DAYS ON MARKET | 0 | LAST UPDATED | 8/7/2026 |
|---|---|---|---|
| TRACT | Summerfield | YEAR BUILT | 2006 |
| COMMUNITY | Minooka | GARAGE SPACES | 2.0 |
| COUNTY | Kendall | STATUS | Active |
| PROPERTY TYPE(S) | Single Family |
| School District | Minooka Community High School |
|---|---|
| Elementary School | Jones Elementary School |
| Jr. High School | Minooka Junior High School |
| High School | Minooka Community High School |
| ADDITIONAL DETAILS | |
| AIR | Central Air |
|---|---|
| AIR CONDITIONING | Yes |
| AREA | Minooka |
| BASEMENT | Exterior Entry, Full, Partially Finished, Yes |
| CONSTRUCTION | Brick, Vinyl Siding |
| GARAGE | Attached Garage, Yes |
| HEAT | Natural Gas |
| HOA DUES | 275 |
| INTERIOR | Entrance Foyer |
| LOT | 7405 sq ft |
| LOT DIMENSIONS | 70.44x97.98x80.00x100.57 |
| PARKING | Concrete, Garage Door Opener, Attached, Garage |
| SEWER | Public Sewer |
| STYLE | Traditional |
| SUBDIVISION | Summerfield |
| TAXES | 9136.68 |
| WATER | Public |
MORTGAGE CALCULATOR
TOTAL MONTHLY PAYMENT
0
P
I
*Estimate only
| SATELLITE VIEW |
| / | |
We respect your online privacy and will never spam you. By submitting this form with your telephone number
you are consenting for Humderto
Garcia to contact you even if your name is on a Federal or State
"Do not call List".
Listed with Compass
The data relating to real estate for sale on this web site comes in part from the Broker ReciprocitySM Program of MRED. All real estate listings are marked with the Broker ReciprocitySM logo or the MRED Broker ReciprocitySM thumbnail logo (a little black house) and detailed information about them includes the name of the listing brokers.
The broker providing these data believes them to be correct, but advises interested parties to confirm them before relying on them in a purchase decision.
Copyright 2026 MRED. All rights reserved.

The broker providing these data believes them to be correct, but advises interested parties to confirm them before relying on them in a purchase decision.
Copyright 2026 MRED. All rights reserved.
This IDX solution is (c) Diverse Solutions 2026.