
 Twitter
 Facebook
 Email
Email
|


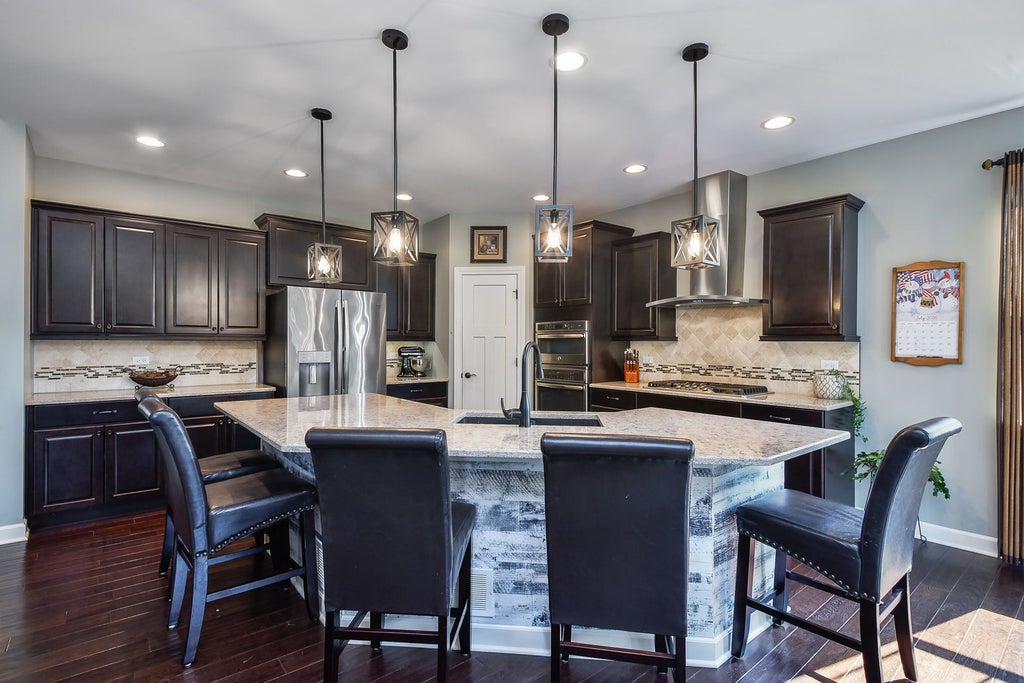
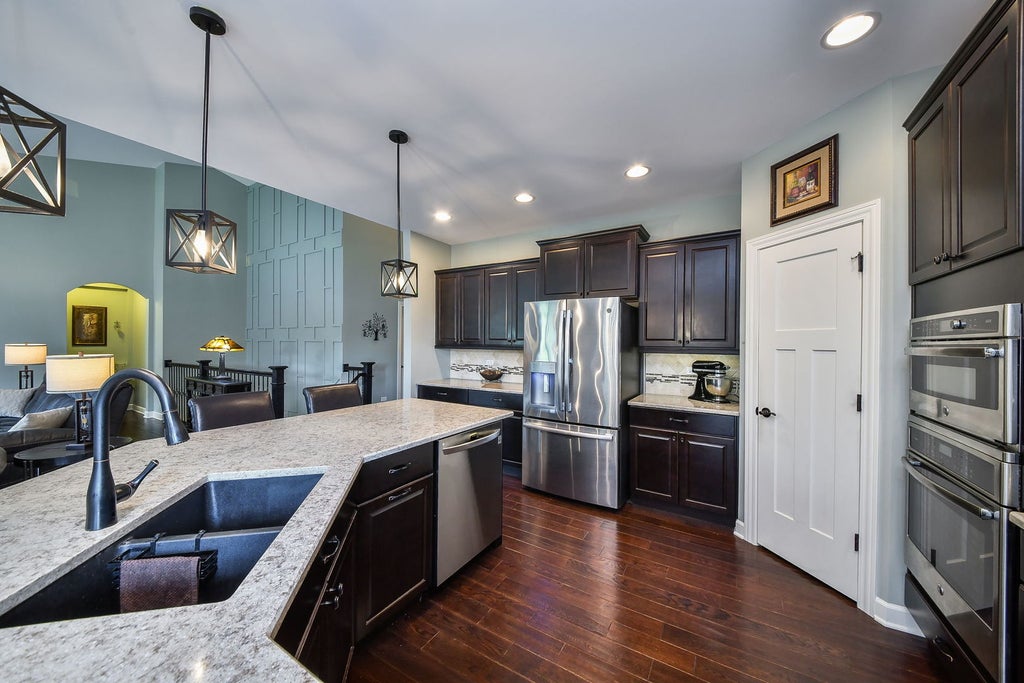


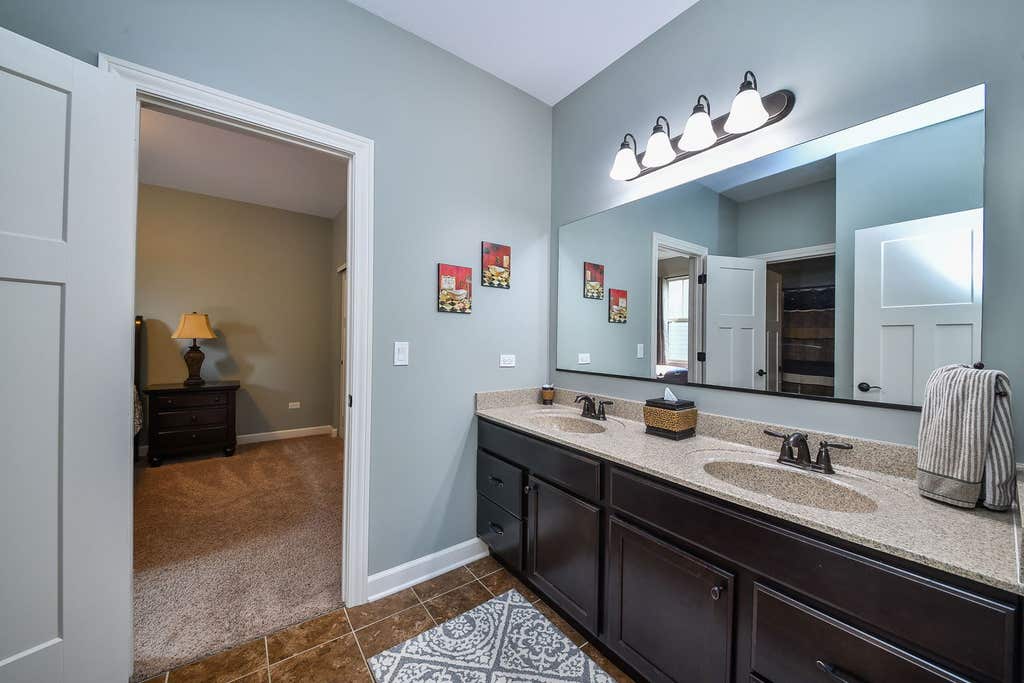


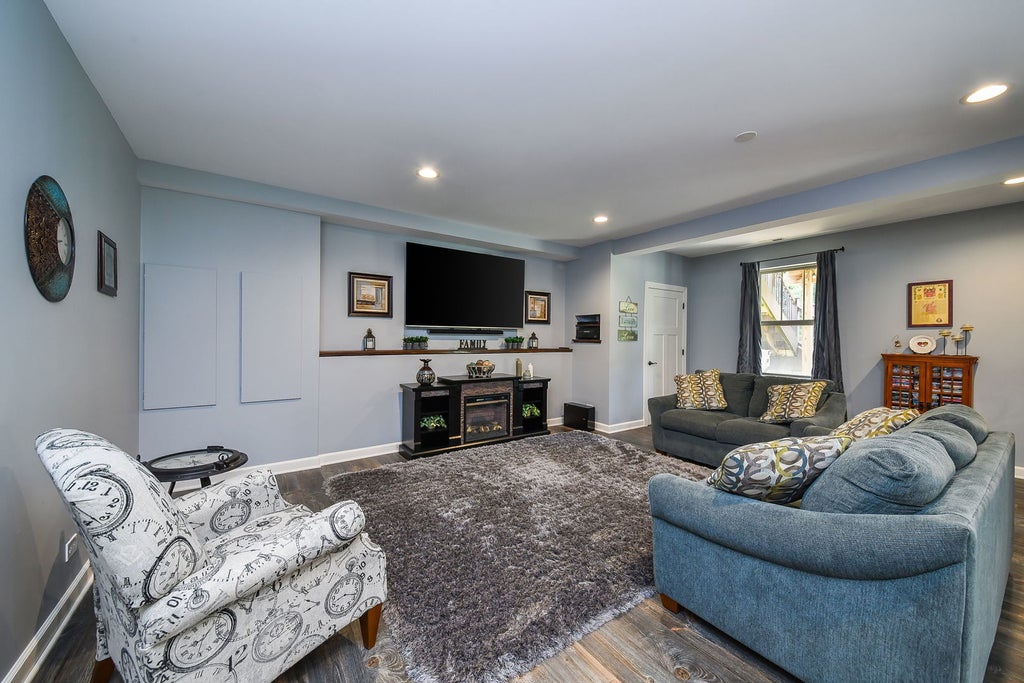


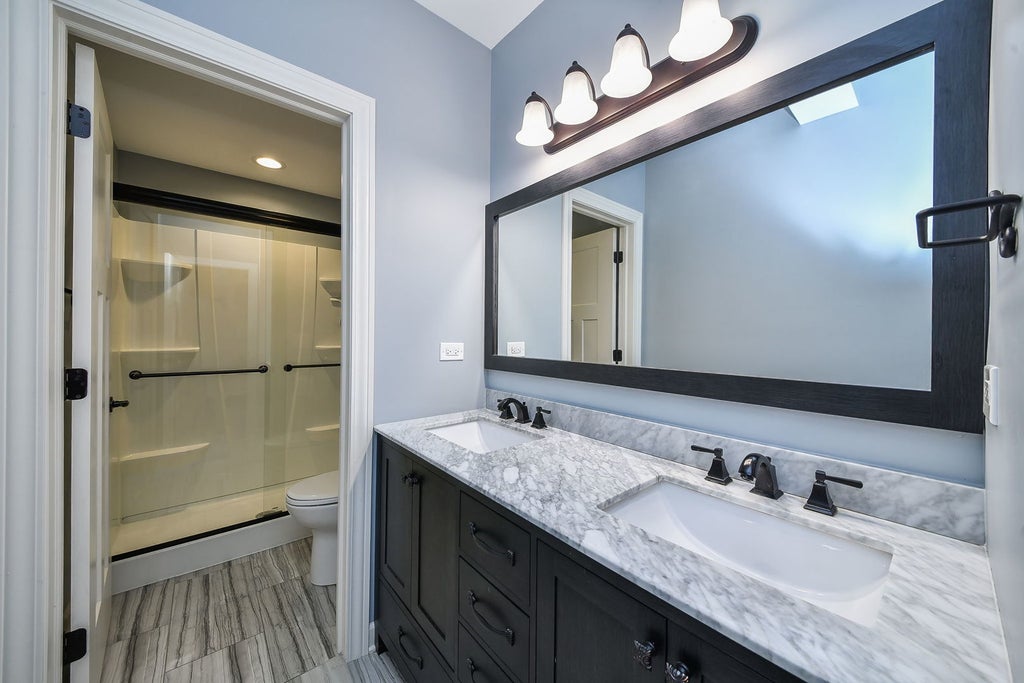


Welcome home to this exceptional walk-out ranch offering over 3,700 square feet of beautifully finished living space in the highly sought-after Highland Woods community. Designed with an open, light-filled floor plan and 9-foot ceilings on both levels, this home welcomes you with a spacious foyer with vaulted ceilings leading into the stunning great room also with vaulted ceilings where a cozy fireplace anchors the expansive family room. The gourmet kitchen is a chef's dream, featuring quartz countertops, stainless steel appliances, a 5-burner cooktop, double ovens, abundant cabinetry, and a spacious dining area with a sliding glass door opening to a maintenance-free composite deck. Relax while enjoying views of the expansive backyard, with the neighborhood lake and park just across the street. The luxurious primary suite offers an elegant 11-foot tray ceiling, a spacious walk-in closet, and a spa-inspired bath with dual vanities, a soaking tub, oversized shower, and private water closet. Three additional bedrooms provide plenty of space, including two connected by a convenient Jack-and-Jill bath. The finished walk-out lower level is perfect for entertaining and everyday living, featuring a large recreation room, game area, custom bar with beverage refrigerator, fourth bedroom, private office, full bath, and a versatile theater, craft, or playroom. A sliding glass door leads to the lower patio and inviting fire pit, while abundant unfinished storage provides room for all your seasonal items and hobbies. Quality upgrades are found throughout, including Hardie Board siding, upgraded doors and trim, luxury flooring, an extra-wide staircase, fresh interior paint, a welcoming covered front porch, and solar panels that help keep utility costs exceptionally low. Enjoy resort-style living in Highland Woods with outstanding amenities including three pools, a clubhouse, scenic walking trails, parks, and more-all just minutes from shopping, dining, and everyday conveniences. This remarkable home truly has it all and is an opportunity you won't want to miss!
| DAYS ON MARKET | 88 | LAST UPDATED | 8/10/2026 |
|---|---|---|---|
| TRACT | Highland Woods | YEAR BUILT | 2016 |
| COMMUNITY | Elgin | GARAGE SPACES | 2.5 |
| COUNTY | Kane | STATUS | Conditional |
| PROPERTY TYPE(S) | Single Family |
| ADDITIONAL DETAILS | |
| AIR | Ceiling Fan(s), Central Air, Whole House Fan |
|---|---|
| AIR CONDITIONING | Yes |
| APPLIANCES | Dishwasher, Disposal, Dryer, Microwave, Range, Refrigerator, Washer |
| AREA | Elgin |
| BASEMENT | Exterior Entry, Finished, Full, Sump Pump, Walk-Out Access, Yes |
| CONSTRUCTION | Other |
| EXTERIOR | Fire Pit |
| FIREPLACE | Yes |
| GARAGE | Attached Garage, Yes |
| HEAT | Forced Air, Natural Gas |
| HOA DUES | 377 |
| INTERIOR | Entrance Foyer, High Ceilings, Pantry, Vaulted Ceiling(s), Walk-In Closet(s) |
| LOT | 0.31 acre(s) |
| LOT DESCRIPTION | Landscaped |
| LOT DIMENSIONS | 67x202x66x208 |
| PARKING | Asphalt, Garage Door Opener, Attached, Garage |
| SEWER | Public Sewer |
| STYLE | Ranch |
| SUBDIVISION | Highland Woods |
| TAXES | 14302.6 |
| WATER | Public |
MORTGAGE CALCULATOR
TOTAL MONTHLY PAYMENT
0
P
I
*Estimate only
| SATELLITE VIEW |
| / | |
We respect your online privacy and will never spam you. By submitting this form with your telephone number
you are consenting for Humderto
Garcia to contact you even if your name is on a Federal or State
"Do not call List".
Listed with The HomeCourt Real Estate
The data relating to real estate for sale on this web site comes in part from the Broker ReciprocitySM Program of MRED. All real estate listings are marked with the Broker ReciprocitySM logo or the MRED Broker ReciprocitySM thumbnail logo (a little black house) and detailed information about them includes the name of the listing brokers.
The broker providing these data believes them to be correct, but advises interested parties to confirm them before relying on them in a purchase decision.
Copyright 2026 MRED. All rights reserved.

The broker providing these data believes them to be correct, but advises interested parties to confirm them before relying on them in a purchase decision.
Copyright 2026 MRED. All rights reserved.
This IDX solution is (c) Diverse Solutions 2026.