
 Twitter
 Facebook
 Email
Email
|


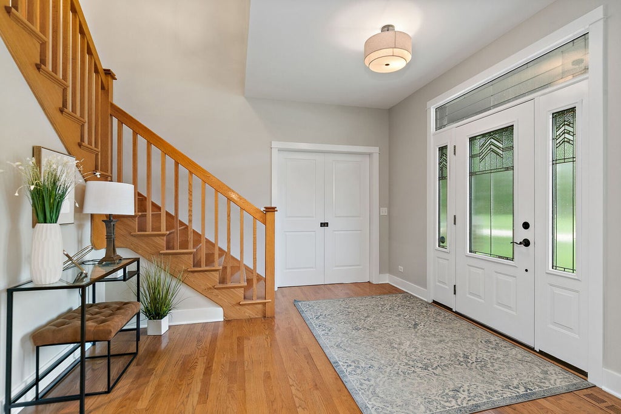
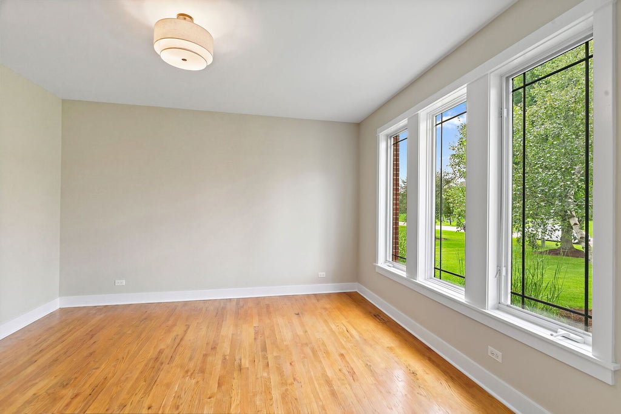
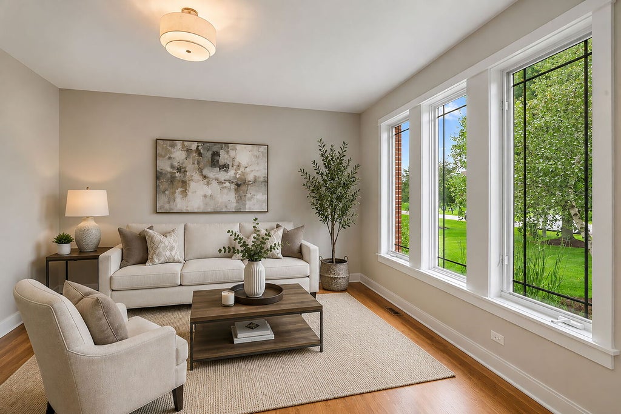

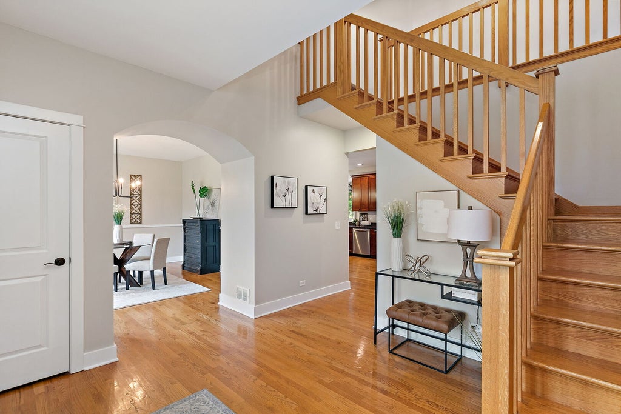


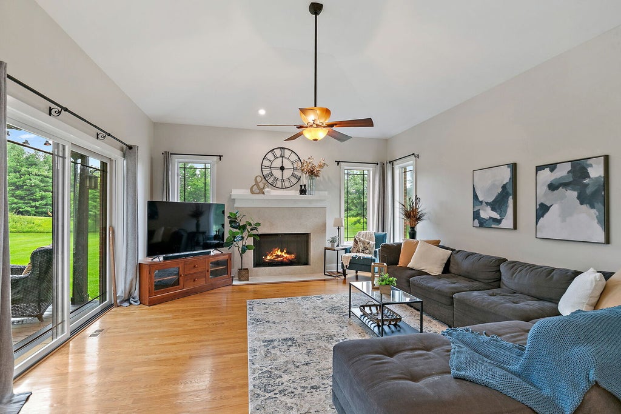


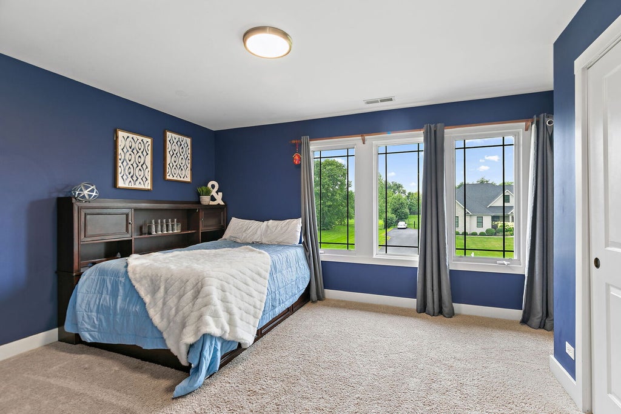


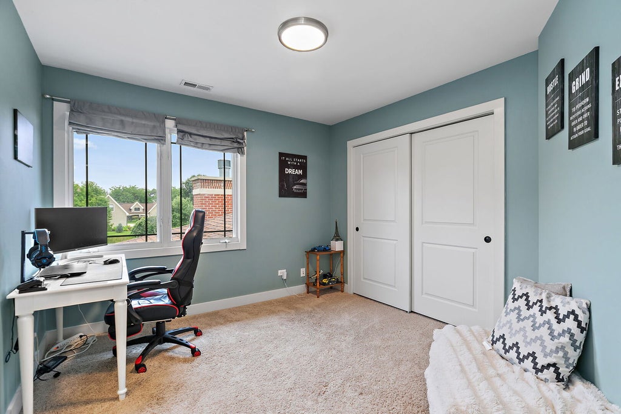
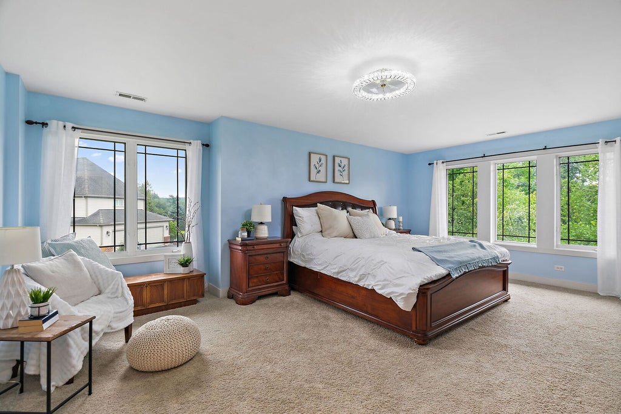

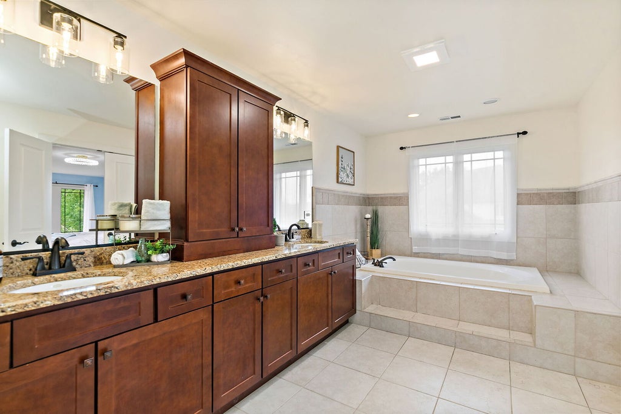


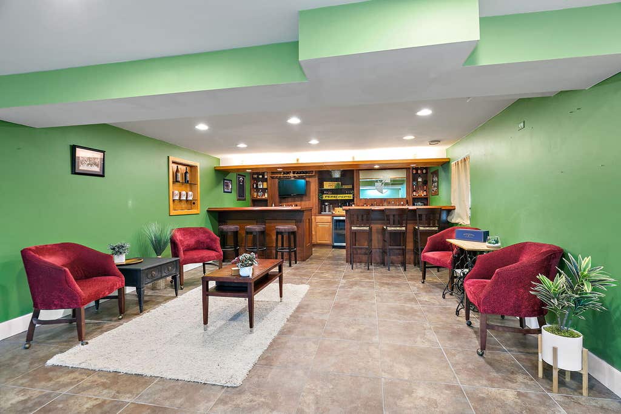

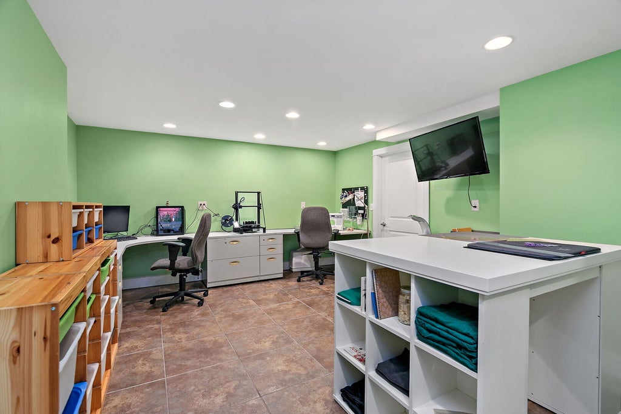


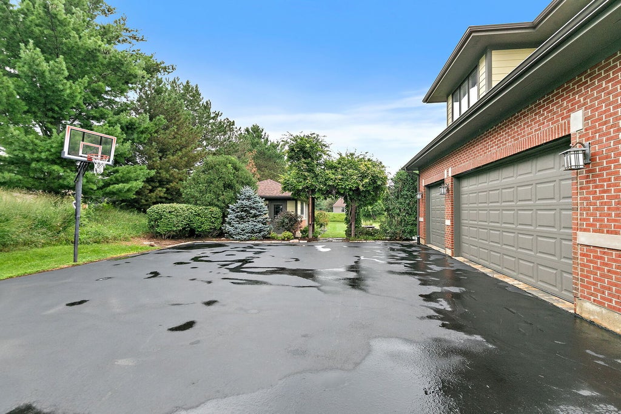
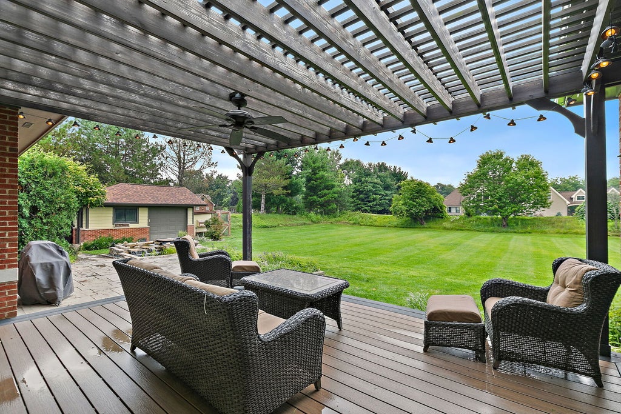


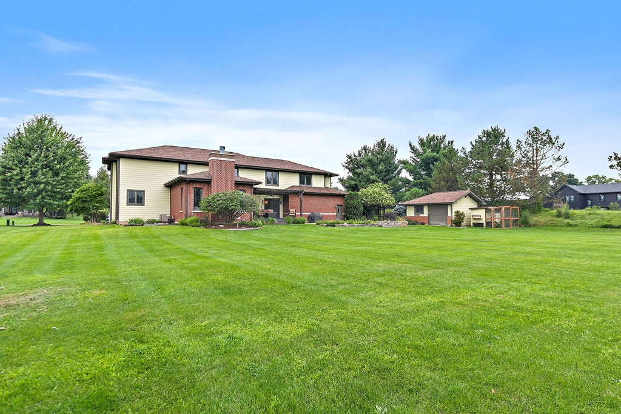


Welcome to 3206 Prairie View Drive, where timeless elegance meets peaceful country living in one of Prairie Grove's most desirable neighborhoods. Perfectly situated on approximately one acre, this impressive custom home offers nearly 3,900 square feet of thoughtfully designed living space with room for everyone to spread out, entertain, and relax. A dramatic two-story entry welcomes you inside, where hardwood flooring, quality craftsmanship, and abundant natural light create an inviting atmosphere throughout. The spacious gourmet kitchen is the heart of the home, featuring granite countertops, a center island, abundant cabinetry, and an open flow into the soaring family room with its stunning fireplace-ideal for everyday living and entertaining alike. The flexible floor plan includes generously sized bedrooms, including a luxurious primary suite designed as a private retreat with a spa-inspired bath and walk-in closets. A main-level office or fifth bedroom provides versatility for today's lifestyle, whether you're working from home, hosting guests, or accommodating multi-generational living. Expansive bonus room on 2nd level that would make a perfect home office - gym or just another nice entertainment space. The full finished basement (1900s.f.) offers a recreation room, bar, sauna, full bath and plenty of storage. The attached three-car garage provides ample space for vehicles, hobbies, and storage. Home also boasts an additional detached two car garage space for all those extra storage needs. Outside, enjoy the beauty and privacy of the expansive yard, offering the perfect backdrop for outdoor entertaining, recreation, or simply unwinding in a peaceful setting listening to the Koi Pond. Located in the highly regarded Prairie Grove community and served by Prairie Grove schools and Prairie Ridge High School, this exceptional home combines luxury, space, and an unbeatable location just minutes from shopping, dining, parks, and commuter routes. If you've been searching for a home that offers both elegance and everyday comfort, your search ends here.
| DAYS ON MARKET | 1 | LAST UPDATED | 8/20/2026 |
|---|---|---|---|
| YEAR BUILT | 2006 | COMMUNITY | Crystal Lake / Lakewood / Prairie Grove |
| GARAGE SPACES | 3.0 | COUNTY | McHenry |
| STATUS | Conditional | PROPERTY TYPE(S) | Single Family |
| School District | Prairie Ridge High School |
|---|---|
| Elementary School | Prairie Grove Elementary School |
| Jr. High School | Prairie Grove Junior High School |
| High School | Prairie Ridge High School |
| ADDITIONAL DETAILS | |
| AIR | Ceiling Fan(s), Central Air, Zoned |
|---|---|
| AIR CONDITIONING | Yes |
| APPLIANCES | Dishwasher, Disposal, Double Oven, Dryer, Freezer, Humidifier, Microwave, Refrigerator, Stainless Steel Appliance(s), Washer, Water Softener, Water Softener Owned, Wine Refrigerator |
| AREA | Crystal Lake / Lakewood / Prairie Grove |
| BASEMENT | Finished, Full, Storage Space, Sump Pump, Yes |
| CONSTRUCTION | Brick |
| FIREPLACE | Yes |
| GARAGE | Attached Garage, Yes |
| HEAT | Forced Air, Natural Gas, Zoned |
| INTERIOR | Bookcases, Built-in Features, Cathedral Ceiling(s), Dry Bar, Granite Counters, Pantry, Walk-In Closet(s) |
| LOT | 1 acre(s) |
| LOT DIMENSIONS | 229X191 |
| PARKING | Asphalt, Garage Door Opener, Garage, Attached |
| SEWER | Septic Tank |
| STYLE | Prairie |
| TAXES | 17460.04 |
| WATER | Well |
MORTGAGE CALCULATOR
TOTAL MONTHLY PAYMENT
0
P
I
*Estimate only
| SATELLITE VIEW |
| / | |
We respect your online privacy and will never spam you. By submitting this form with your telephone number
you are consenting for Humderto
Garcia to contact you even if your name is on a Federal or State
"Do not call List".
Listed with Real Broker, LLC
The data relating to real estate for sale on this web site comes in part from the Broker ReciprocitySM Program of MRED. All real estate listings are marked with the Broker ReciprocitySM logo or the MRED Broker ReciprocitySM thumbnail logo (a little black house) and detailed information about them includes the name of the listing brokers.
The broker providing these data believes them to be correct, but advises interested parties to confirm them before relying on them in a purchase decision.
Copyright 2026 MRED. All rights reserved.

The broker providing these data believes them to be correct, but advises interested parties to confirm them before relying on them in a purchase decision.
Copyright 2026 MRED. All rights reserved.
This IDX solution is (c) Diverse Solutions 2026.