
 Twitter
 Facebook
 Email
Email
|
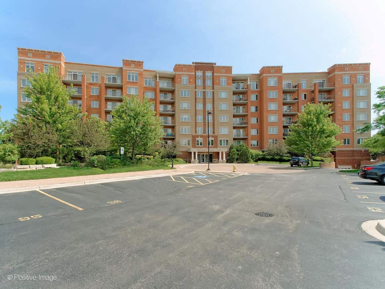

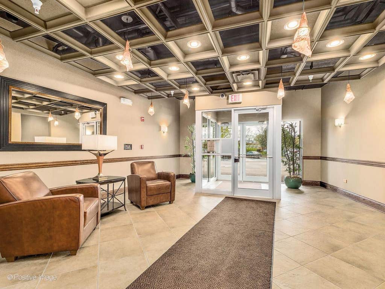
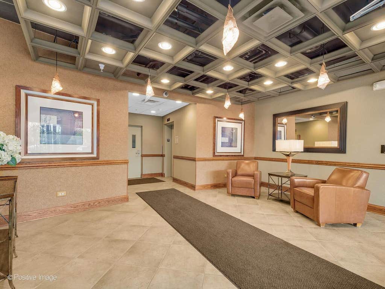
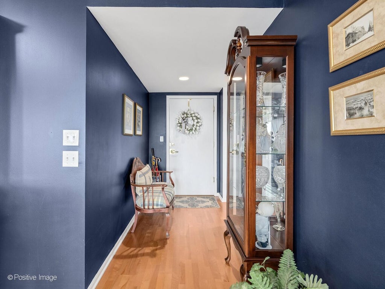
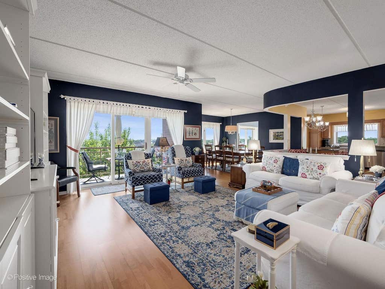
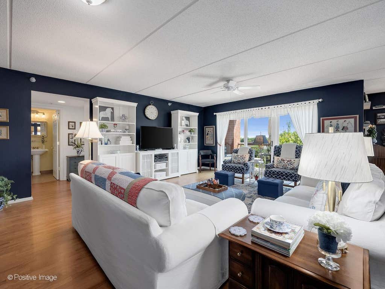
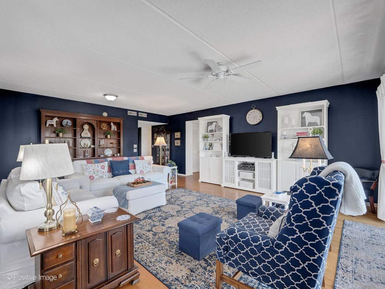
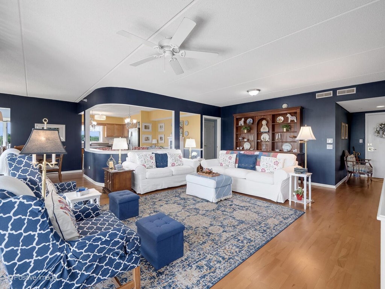
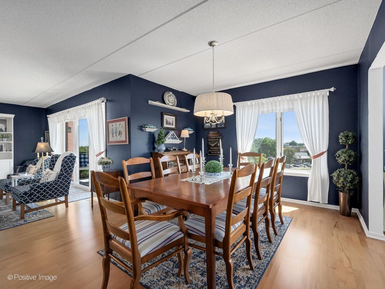
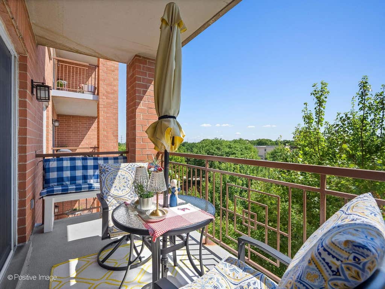
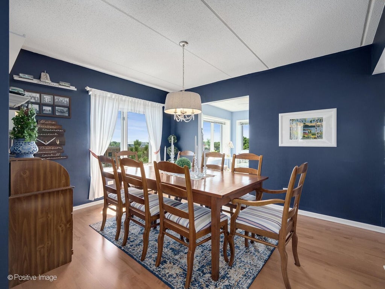
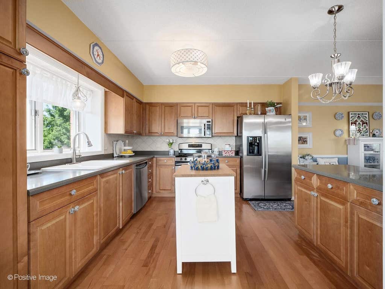
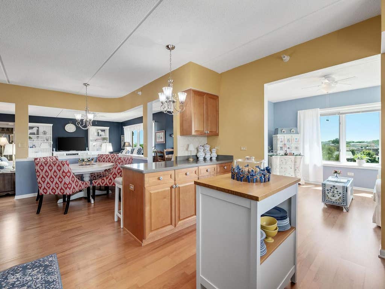
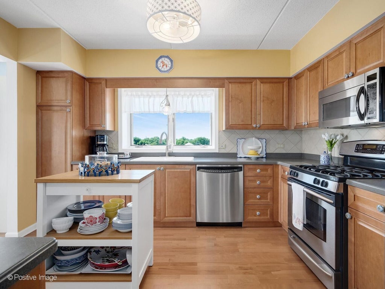
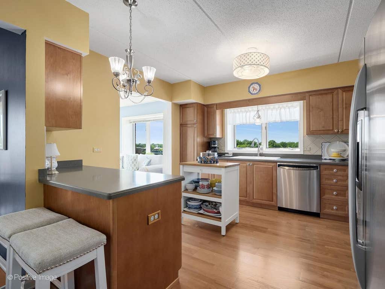
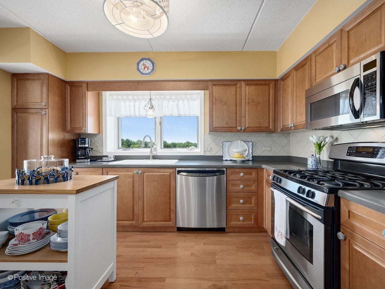
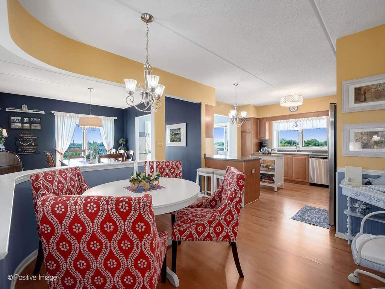
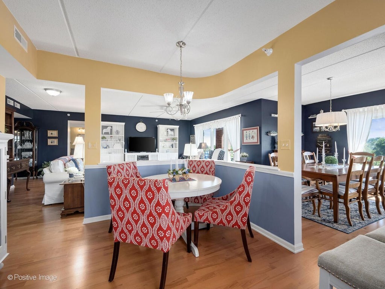
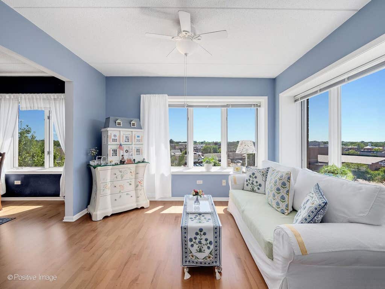
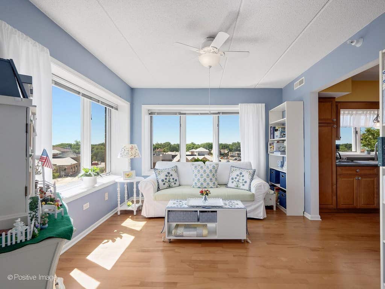
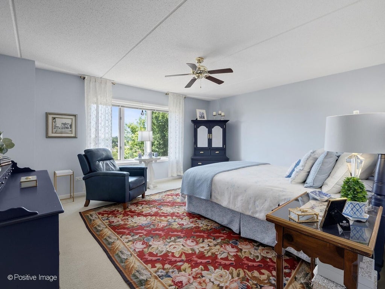
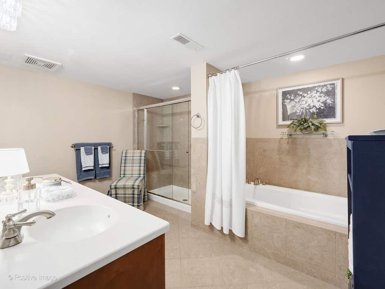
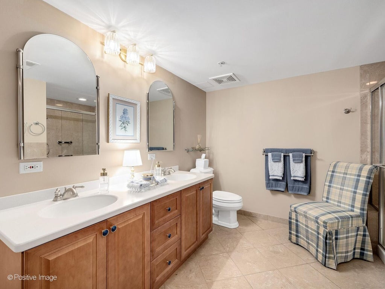
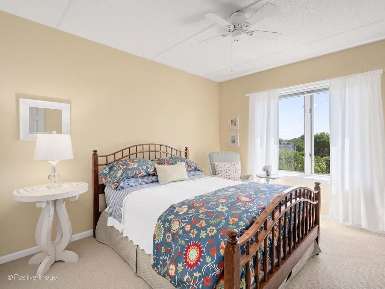

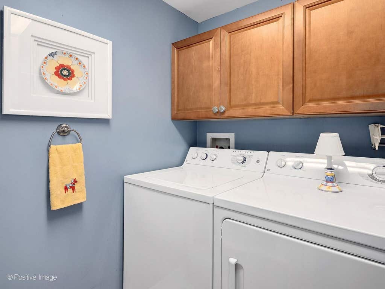
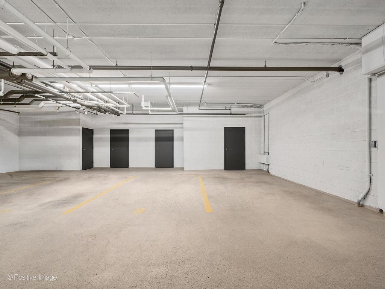
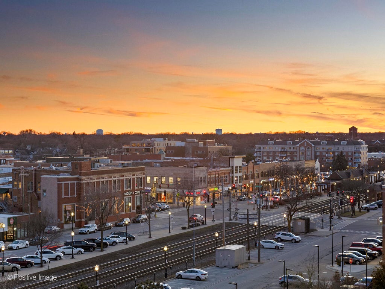
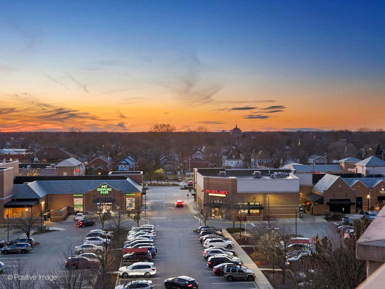
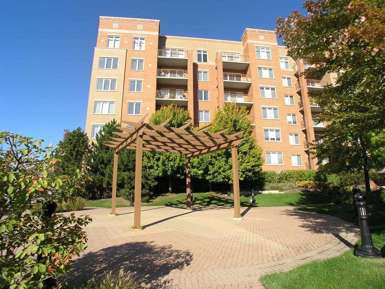
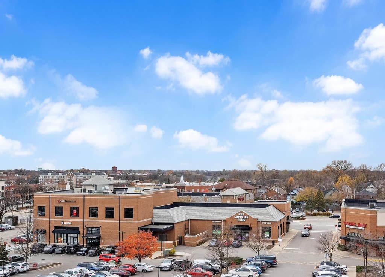

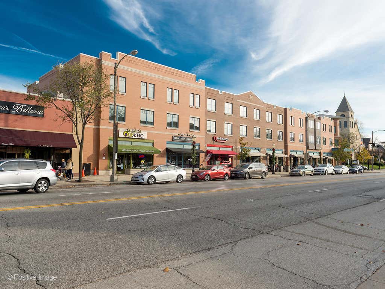
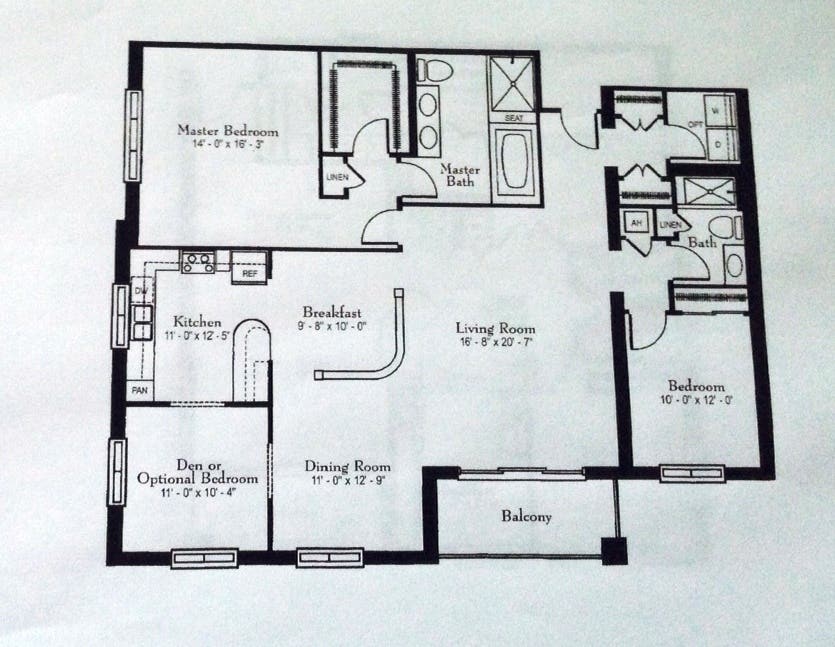

Rarely available 5th-floor end-unit condominium with over 1,900 sf of living space offering 2 bedrooms, a den, 2 full bathrooms, 2 heated garage spaces and 2 private storage rooms! Enjoy breathtaking treetop views of downtown La Grange, spectacular sunset vistas, and abundant natural light throughout this spacious, open-concept home. The welcoming foyer features two generous closets and convenient access to the in-unit laundry room before opening into the expansive living room, complete with sliding glass doors leading to a private balcony. Perfect for entertaining, the formal dining room flows seamlessly into a cozy den and an efficient kitchen featuring maple cabinetry and an adjoining breakfast area. The private primary suite offers a peaceful retreat with a walk-in closet, additional linen closet, and a spacious ensuite bath with a double vanity, soaking tub, and separate shower. A second bedroom and a full guest bath provide comfortable accommodations for family or visitors. Additional highlights include two indoor heated garage parking spaces and two private indoor storage rooms-a rare and valuable combination. Ideally located in the heart of downtown La Grange, you'll enjoy easy walkability to Trader Joe's, the Metra commuter train, Gordon Park, the library, movie theater, and an outstanding selection of restaurants and shops. Monthly assessments include heat, gas, water, cable/TV, trash removal, common insurance, lawn care, snow removal, and exterior maintenance, making for truly convenient, low-maintenance living. The building is 80% owner occupied. Investors should confirm availability with the management company prior to purchase.
| DAYS ON MARKET | 15 | LAST UPDATED | 8/4/2026 |
|---|---|---|---|
| TRACT | Beacon Place Condominiums | YEAR BUILT | 2001 |
| COMMUNITY | La Grange | GARAGE SPACES | 2.0 |
| COUNTY | Cook | STATUS | Conditional |
| PROPERTY TYPE(S) | Condo/Townhouse/Co-Op |
| School District | Lyons Twp High School |
|---|---|
| Elementary School | Forest Road Elementary School |
| Jr. High School | Park Junior High School |
| High School | Lyons Twp High School |
| ADDITIONAL DETAILS | |
| AIR | Ceiling Fan(s), Central Air |
|---|---|
| AIR CONDITIONING | Yes |
| AMENITIES | Gas, Insurance, Snow Removal, Water |
| APPLIANCES | Dishwasher, Disposal, Dryer, Microwave, Range, Refrigerator, Stainless Steel Appliance(s), Washer |
| AREA | La Grange |
| BASEMENT | None |
| CONSTRUCTION | Brick |
| EXTERIOR | Balcony |
| GARAGE | Attached Garage, Yes |
| HEAT | Forced Air, Natural Gas, Radiant |
| HOA DUES | 867 |
| INTERIOR | Elevator, Entrance Foyer, Open Floorplan, Storage, Walk-In Closet(s) |
| LOT | 0 |
| LOT DESCRIPTION | Corner Lot, Landscaped |
| LOT DIMENSIONS | COMMON |
| PARKING | Asphalt, Garage Door Opener, Heated Garage, Attached, Garage |
| SEWER | Public Sewer |
| STORIES | 7 |
| SUBDIVISION | Beacon Place Condominiums |
| TAXES | 6290.32 |
| WATER | Public |
MORTGAGE CALCULATOR
TOTAL MONTHLY PAYMENT
0
P
I
*Estimate only
| SATELLITE VIEW |
| / | |
We respect your online privacy and will never spam you. By submitting this form with your telephone number
you are consenting for Humderto
Garcia to contact you even if your name is on a Federal or State
"Do not call List".
Listed with Coldwell Banker Realty
The data relating to real estate for sale on this web site comes in part from the Broker ReciprocitySM Program of MRED. All real estate listings are marked with the Broker ReciprocitySM logo or the MRED Broker ReciprocitySM thumbnail logo (a little black house) and detailed information about them includes the name of the listing brokers.
The broker providing these data believes them to be correct, but advises interested parties to confirm them before relying on them in a purchase decision.
Copyright 2026 MRED. All rights reserved.

The broker providing these data believes them to be correct, but advises interested parties to confirm them before relying on them in a purchase decision.
Copyright 2026 MRED. All rights reserved.
This IDX solution is (c) Diverse Solutions 2026.