
 Twitter
 Facebook
 Email
Email
|
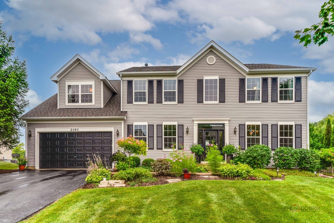
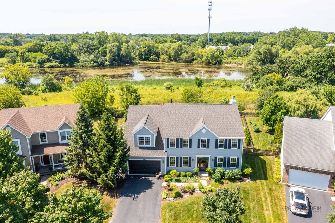
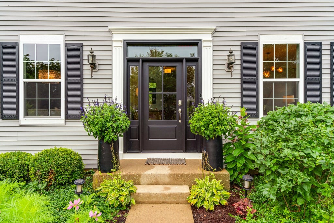
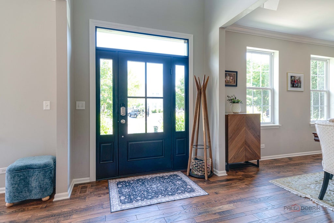
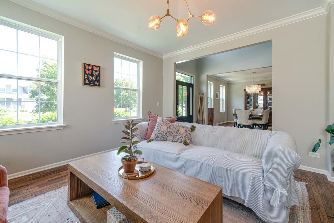
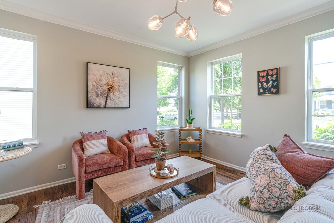
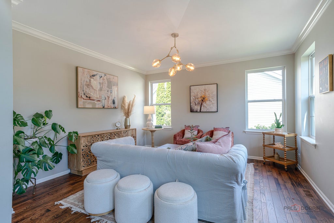
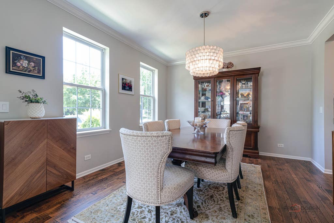
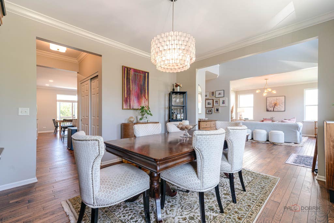
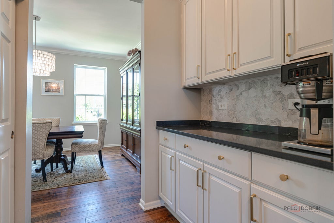
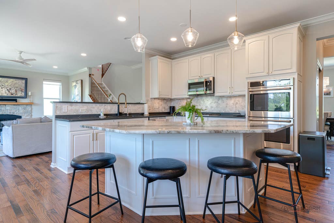
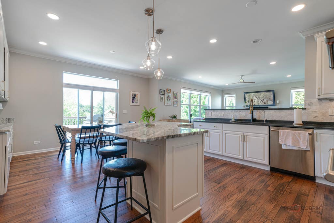
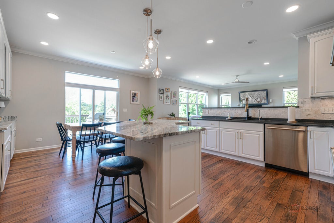
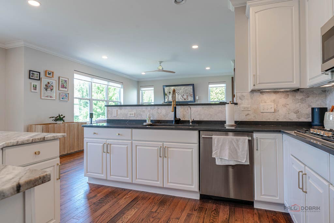
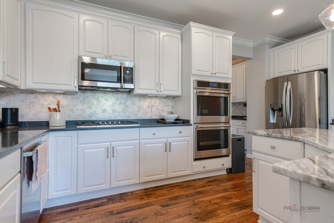
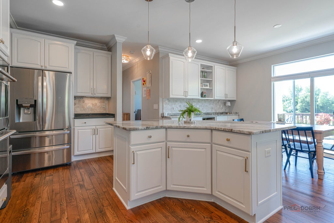
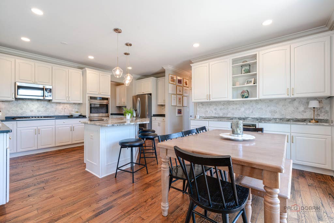
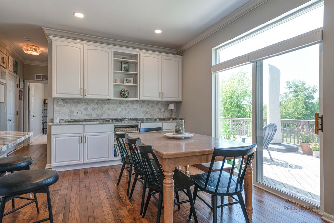
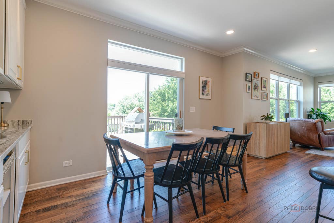
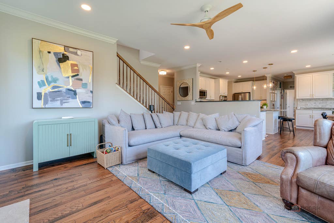
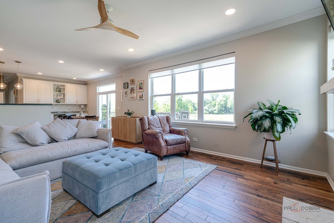
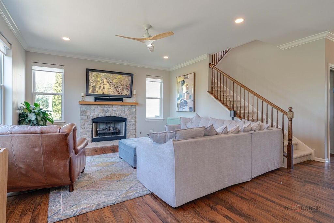
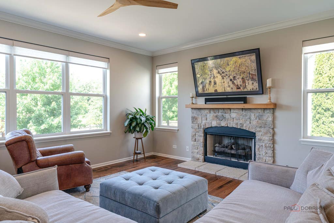
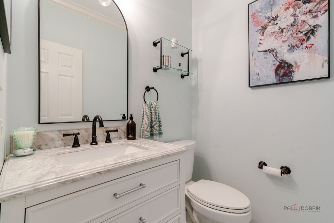

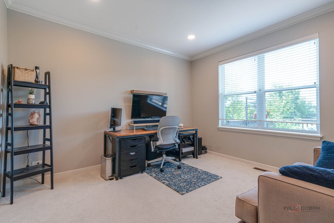
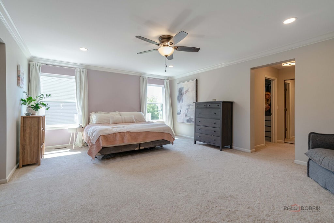
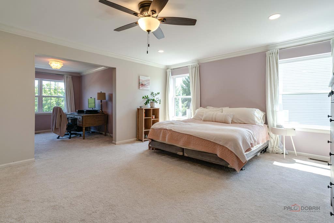
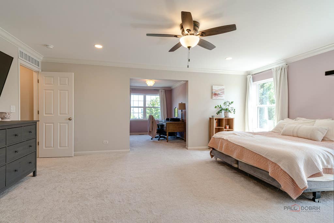
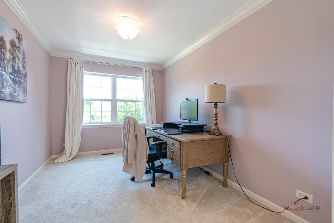
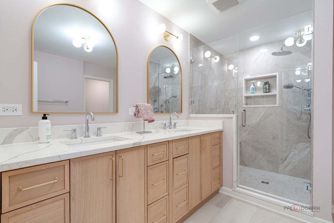

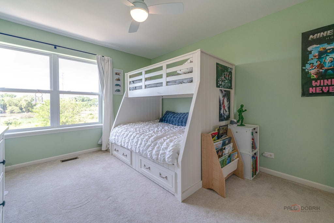
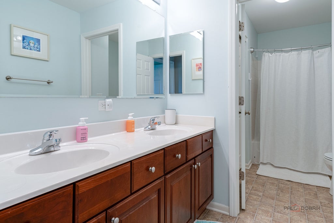
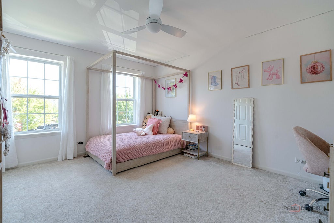
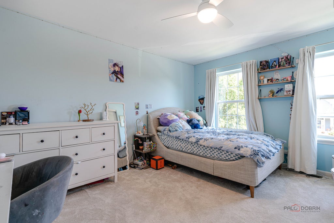
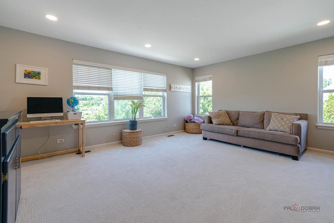
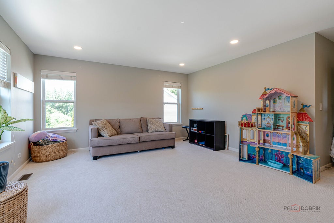
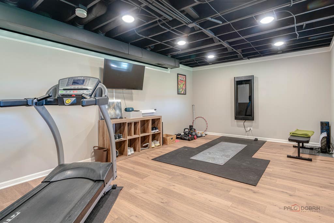
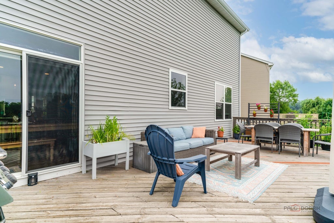
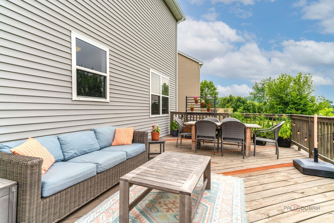
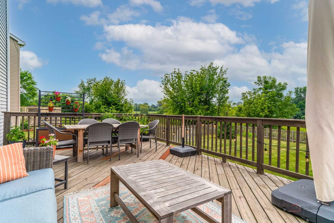
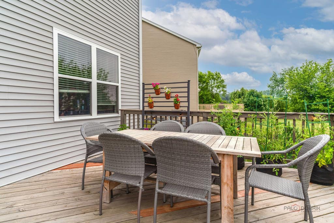
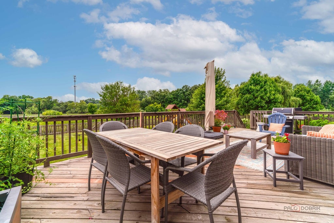
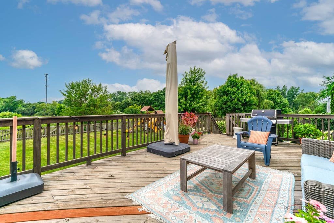
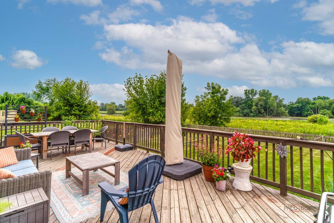
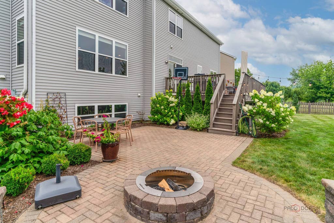
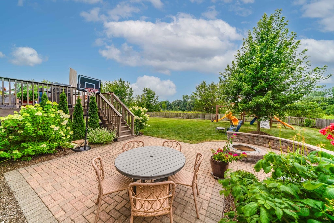
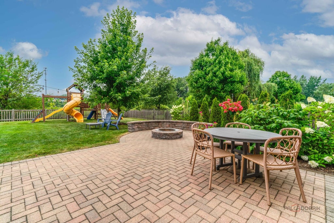
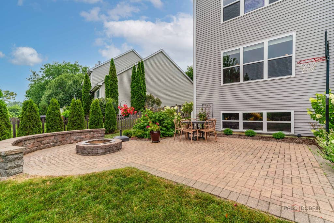
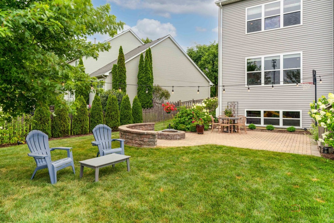
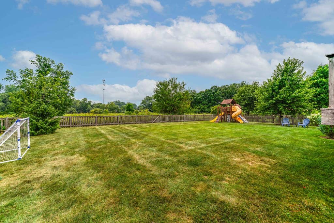
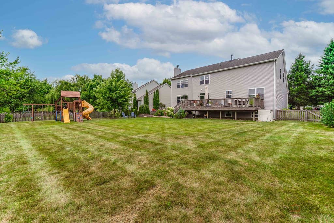
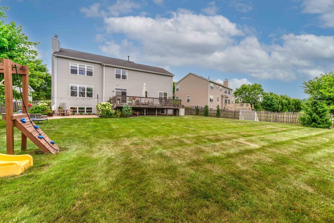
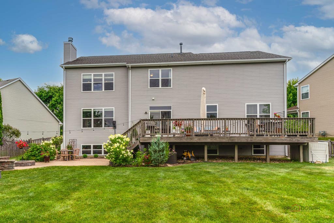

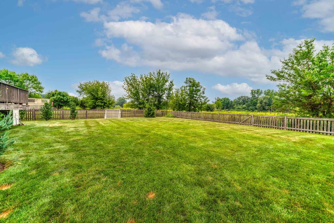
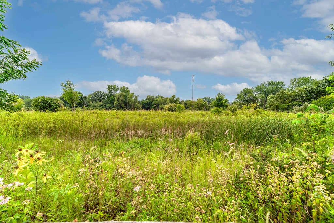
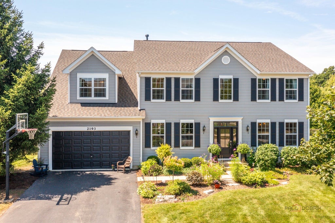
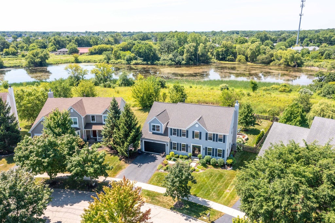
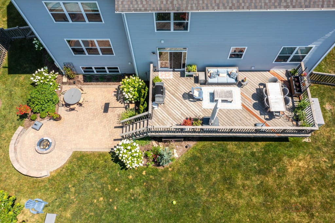
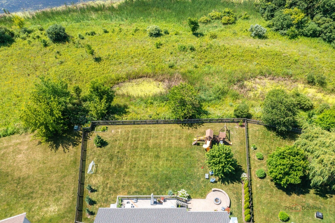
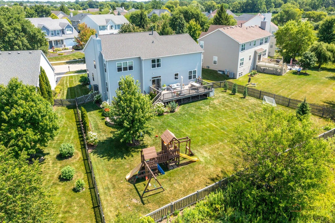
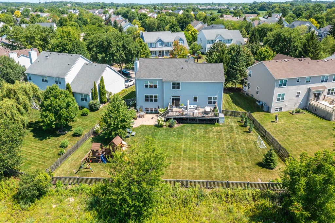
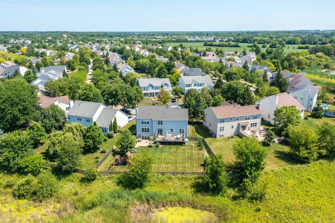
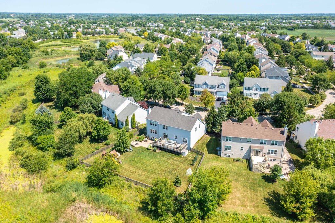
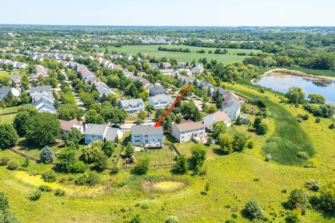
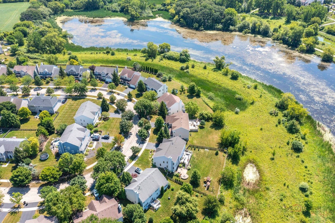
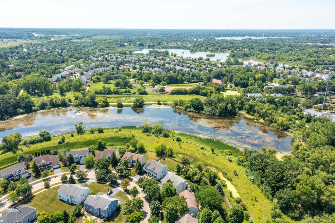
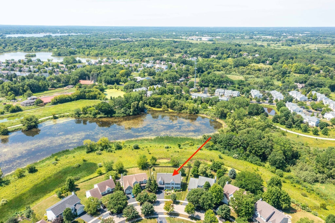

Scenic Pond & Wetland Views | 4 Bedrooms plus first floor office | English Basement | Fremont & Mundelein Schools! Updated and perfectly positioned in Liberty Lakes, this Hancock Model offers peaceful pond and protected wetland views and a backyard designed for entertaining. Recent updates include a completely renovated kitchen (2021/22) featuring white 42" cabinetry with pull-out shelves, Quartz countertops, and stainless steel appliances, a brand new primary bathroom (2025), brand new front entry door (2026), NEW A/C (2023), NEW roof (2022),newer hardwood flooring throughout most of the main level (2021), crown molding, a thoughtfully upgraded lighting package featuring nearly all new interior fixtures, added recessed can and puck lighting, kitchen pendants, and ceiling fans, most of the home is integrated with Lutron lighting controls to create the perfect blend of functionality and ambiance, and newer LG washer and dryer. Head inside to a welcoming foyer flanked by a formal living room and elegant dining room, creating the perfect setting for gatherings both large and small. The stunning eat-in kitchen is the heart of the home, showcasing white 42" cabinetry with pull-out shelves, Quartz countertops, a striking stone island perfect for casual meals, and a dolomite stone buffet ideal for serving and entertaining. Premium appliances include an LG refrigerator, Thermador cooktop, Cafe double oven with Air Fry in the upper oven, Cafe microwave, and Bosch dishwasher. The kitchen flows effortlessly into the inviting family room, where a stone fireplace creates a warm and comfortable place to relax. A versatile first-floor office offers the flexibility to serve as a guest room or fifth bedroom if desired. A convenient half bath and laundry room complete the main level. Escape upstairs to the expansive primary suite featuring a private sitting area, a spacious walk-in closet with custom organizers, and a brand new designer-inspired ensuite bath showcasing a double white oak vanity, an oversized walk-in shower with built-in bench seating, and sleek, modern finishes. Three additional generously sized bedrooms, a second full bath, and an oversized bonus room provide exceptional flexibility for today's lifestyle. Whether you envision a media room, playroom, home gym, or an additional bedroom, this space adapts to your needs. The full English basement offers incredible potential to expand your living space, already featuring a dedicated workout room and a bathroom rough-in, making it easy to create the recreation room, home theater, guest suite, or additional living area you've been dreaming of. Head outside and enjoy your own private backyard retreat overlooking scenic wetlands and a tranquil pond. The fully fenced yard features a spacious deck, brick paver patio, and built-in fire pit, creating the perfect backdrop for summer barbecues, evenings under the stars, or simply taking in the peaceful views. Spacious 2-car garage with a professionally finished epoxy floor, providing a sleek look and easy maintenance. Located in the highly desirable Liberty Lakes community with Fremont Elementary and Mundelein High School, this home is just minutes from neighborhood parks, walking and biking paths, major highways, Woodman's Market, and the charming shops and restaurants of downtown Wauconda.
| DAYS ON MARKET | 19 | LAST UPDATED | 8/10/2026 |
|---|---|---|---|
| TRACT | Liberty Lakes | YEAR BUILT | 2006 |
| COMMUNITY | Wauconda | GARAGE SPACES | 2.0 |
| COUNTY | Lake | STATUS | Conditional |
| PROPERTY TYPE(S) | Single Family |
| School District | Mundelein Cons High School |
|---|---|
| Elementary School | Fremont Elementary School |
| Jr. High School | Fremont Middle School |
| High School | Mundelein Cons High School |
| ADDITIONAL DETAILS | |
| AIR | Ceiling Fan(s), Central Air |
|---|---|
| AIR CONDITIONING | Yes |
| APPLIANCES | Cooktop, Dishwasher, Double Oven, Dryer, Humidifier, Microwave, Refrigerator, Stainless Steel Appliance(s), Washer |
| AREA | Wauconda |
| BASEMENT | Bath/Stubbed, Daylight, Full, Sump Pump, Yes |
| CONSTRUCTION | Vinyl Siding |
| EXTERIOR | Fire Pit |
| FIREPLACE | Yes |
| GARAGE | Attached Garage, Yes |
| HEAT | Forced Air, Natural Gas |
| HOA DUES | 428 |
| INTERIOR | Open Floorplan, Walk-In Closet(s) |
| LOT | 0.308 acre(s) |
| LOT DESCRIPTION | Wetlands |
| LOT DIMENSIONS | 63x152x115x155 |
| PARKING | Asphalt, Garage Door Opener, Attached, Garage |
| SEWER | Public Sewer |
| SUBDIVISION | Liberty Lakes |
| TAXES | 16364.42 |
| VIEW | Yes |
| VIEW DESCRIPTION | Water |
| WATER | Public |
| WATERFRONT | Yes |
MORTGAGE CALCULATOR
TOTAL MONTHLY PAYMENT
0
P
I
*Estimate only
| SATELLITE VIEW |
| / | |
We respect your online privacy and will never spam you. By submitting this form with your telephone number
you are consenting for Humderto
Garcia to contact you even if your name is on a Federal or State
"Do not call List".
Listed with RE/MAX Suburban
The data relating to real estate for sale on this web site comes in part from the Broker ReciprocitySM Program of MRED. All real estate listings are marked with the Broker ReciprocitySM logo or the MRED Broker ReciprocitySM thumbnail logo (a little black house) and detailed information about them includes the name of the listing brokers.
The broker providing these data believes them to be correct, but advises interested parties to confirm them before relying on them in a purchase decision.
Copyright 2026 MRED. All rights reserved.

The broker providing these data believes them to be correct, but advises interested parties to confirm them before relying on them in a purchase decision.
Copyright 2026 MRED. All rights reserved.
This IDX solution is (c) Diverse Solutions 2026.