
 Twitter
 Facebook
 Email
Email
|

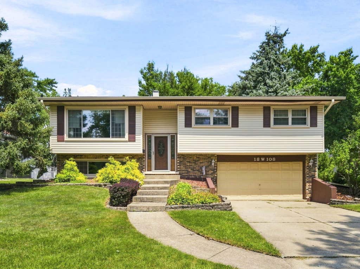
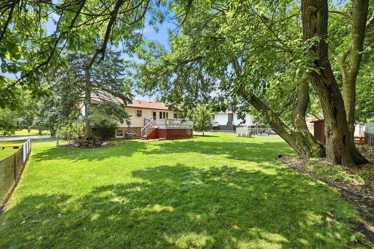
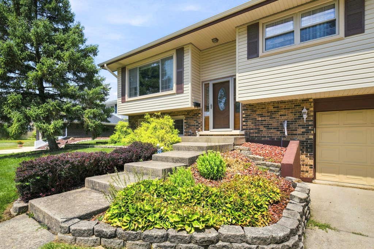
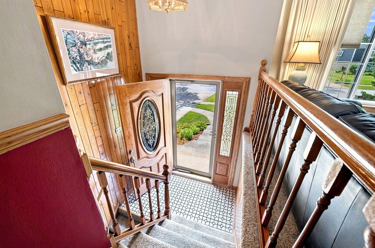
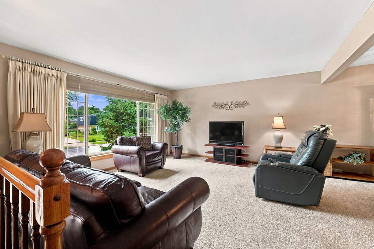
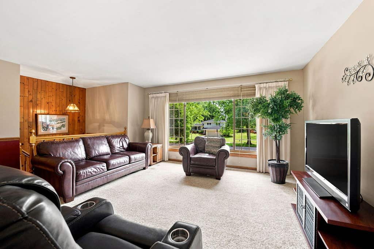
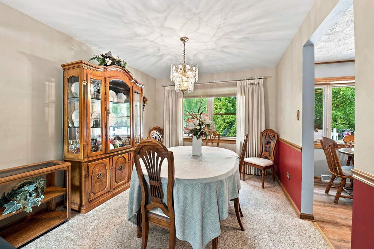
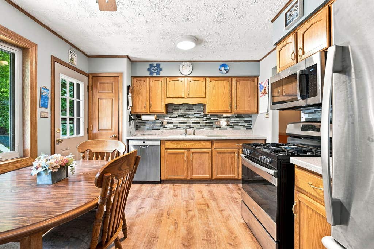
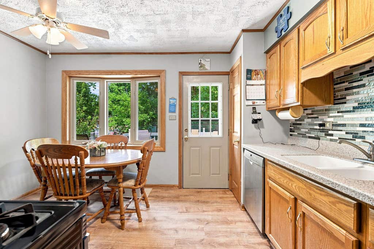
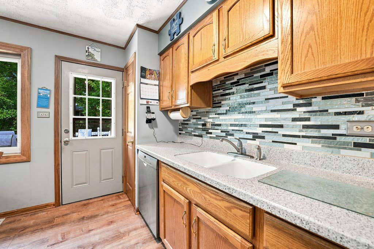
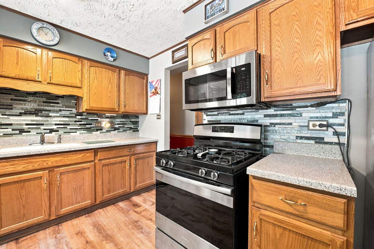
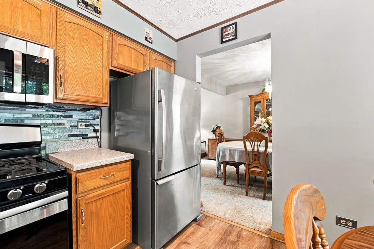
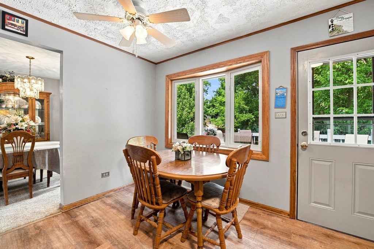
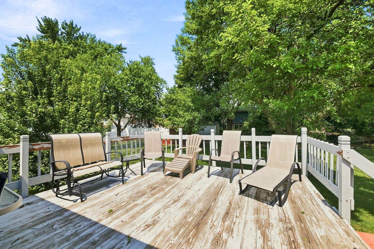
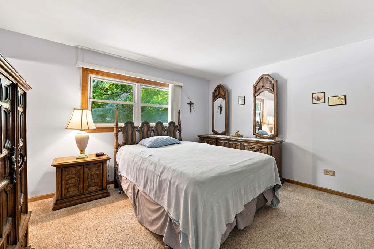
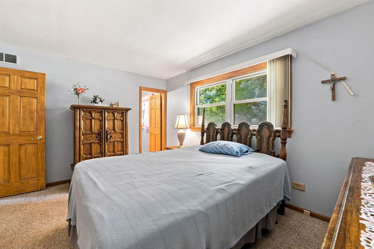
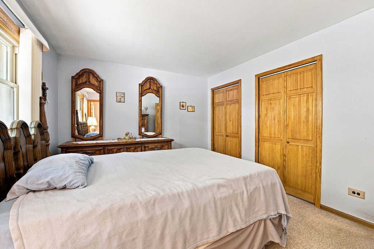

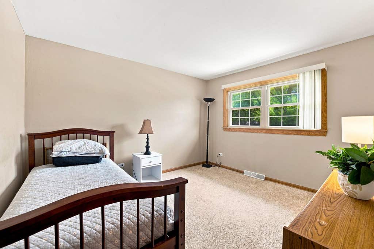
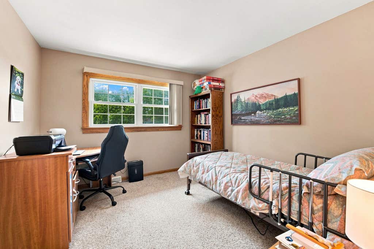
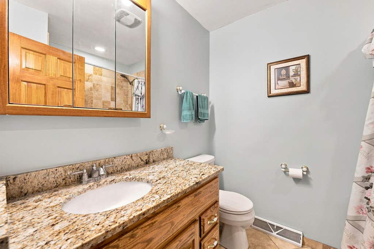
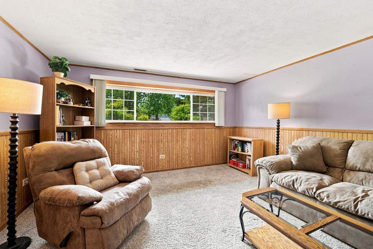
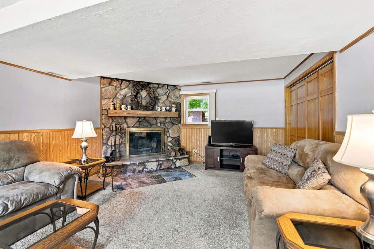
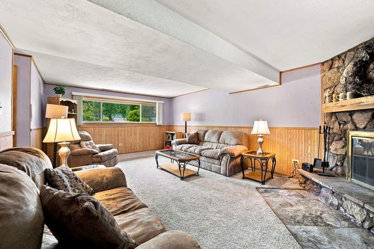
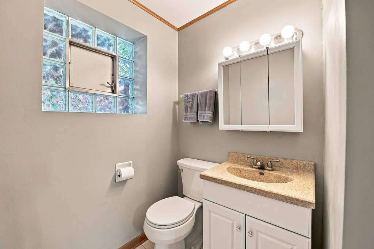
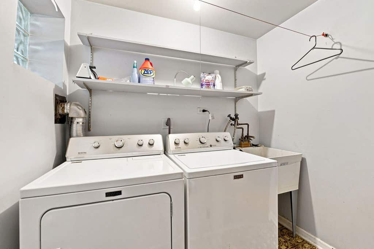
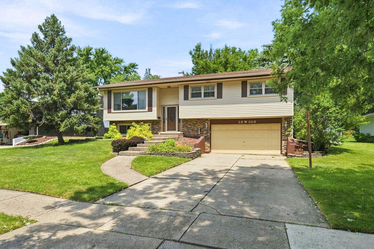
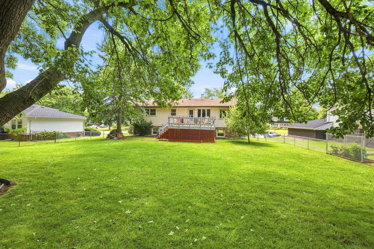
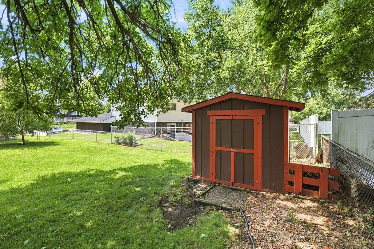
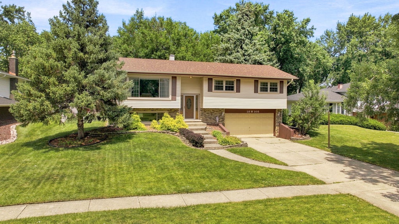
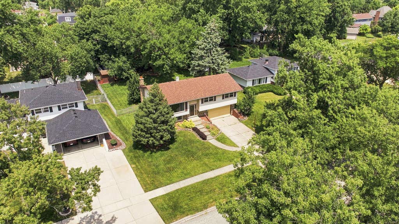
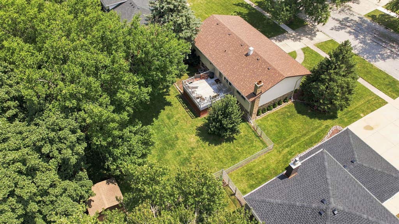
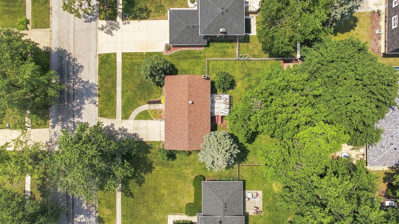
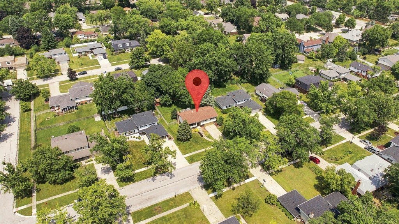
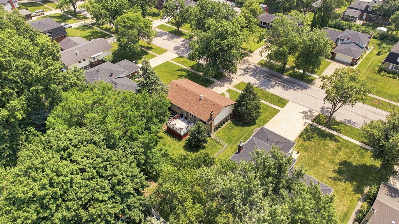
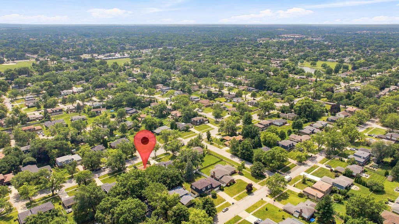
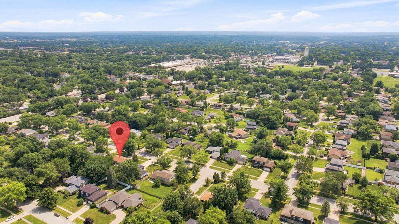
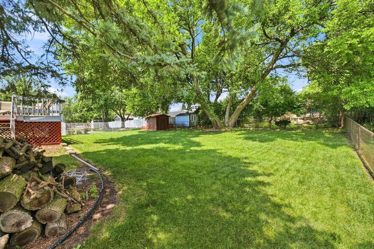
Discover the potential in this well-built 3-bedroom, 2.1-bath raised ranch in unincorporated Darien! This home offers a fantastic opportunity to add your personal style while enjoying a solid floor plan and desirable features. The bright living room welcomes you with a large picture window and flows seamlessly into the dining room. The kitchen is already equipped with stainless steel appliances, a ceiling fan, pantry, and a spacious eat-in area with direct access to the deck overlooking the large, fenced backyard filled with beautiful mature trees. The primary bedroom features double closets and a private half bath. Downstairs, the cozy family room with a fireplace provides the perfect space to relax, along with a convenient laundry room. A 2-car attached garage adds even more functionality. A brand-new roof (2026) offers added peace of mind, making this home an even better value. If you've been searching for a home with great bones, a spacious yard, and the opportunity to build equity with a few cosmetic updates, this is one you won't want to miss. Schedule your showing today!
| DAYS ON MARKET | 20 | LAST UPDATED | 8/5/2026 |
|---|---|---|---|
| TRACT | Brookhaven Manor | YEAR BUILT | 1969 |
| COMMUNITY | Darien | GARAGE SPACES | 2.0 |
| COUNTY | DuPage | STATUS | Conditional |
| PROPERTY TYPE(S) | Single Family |
| School District | Downers Grove South High School |
|---|---|
| High School | Downers Grove South High School |
| PRICE HISTORY | |
| Prior to Aug 2, '26 | $460,000 |
|---|---|
| Aug 2, '26 - Today | $450,000 |
| ADDITIONAL DETAILS | |
| AIR | Central Air |
|---|---|
| AIR CONDITIONING | Yes |
| APPLIANCES | Dishwasher, Dryer, Microwave, Range, Refrigerator, Stainless Steel Appliance(s), Washer |
| AREA | Darien |
| BASEMENT | Exterior Entry, Finished, Walk-Out Access, Yes |
| CONSTRUCTION | Brick, Vinyl Siding |
| FIREPLACE | Yes |
| GARAGE | Attached Garage, Yes |
| HEAT | Natural Gas |
| LOT | 10019 sq ft |
| LOT DIMENSIONS | 78 x 128 |
| PARKING | Concrete, Garage Door Opener, Attached, Garage |
| SEWER | Public Sewer |
| STYLE | Raised Ranch |
| SUBDIVISION | Brookhaven Manor |
| TAXES | 6390 |
MORTGAGE CALCULATOR
TOTAL MONTHLY PAYMENT
0
P
I
*Estimate only
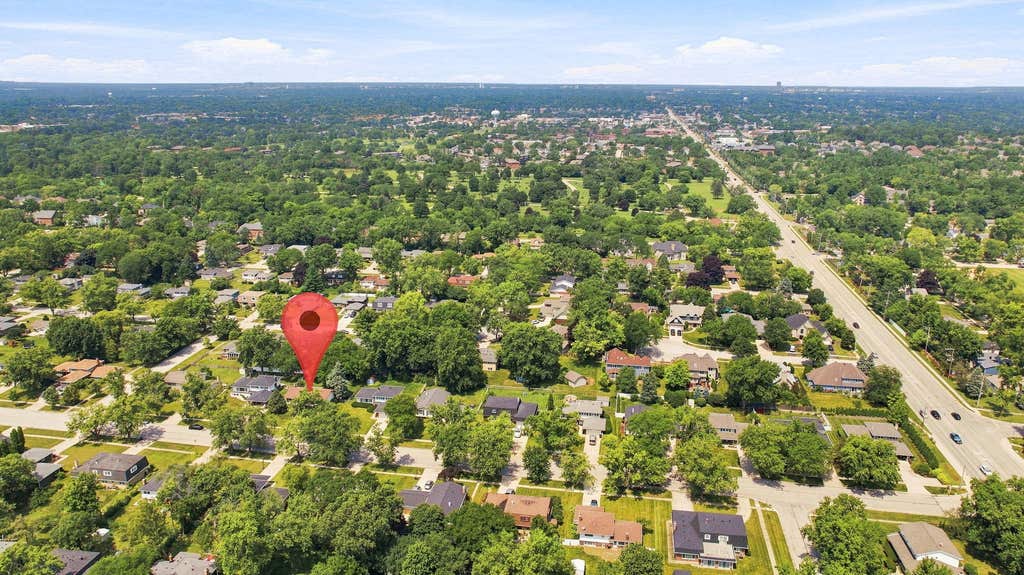
| SATELLITE VIEW |
| / | |
We respect your online privacy and will never spam you. By submitting this form with your telephone number
you are consenting for Humderto
Garcia to contact you even if your name is on a Federal or State
"Do not call List".
Listed with Re/Max Ultimate Professionals
The data relating to real estate for sale on this web site comes in part from the Broker ReciprocitySM Program of MRED. All real estate listings are marked with the Broker ReciprocitySM logo or the MRED Broker ReciprocitySM thumbnail logo (a little black house) and detailed information about them includes the name of the listing brokers.
The broker providing these data believes them to be correct, but advises interested parties to confirm them before relying on them in a purchase decision.
Copyright 2026 MRED. All rights reserved.

The broker providing these data believes them to be correct, but advises interested parties to confirm them before relying on them in a purchase decision.
Copyright 2026 MRED. All rights reserved.
This IDX solution is (c) Diverse Solutions 2026.