
 Twitter
 Facebook
 Email
Email







|

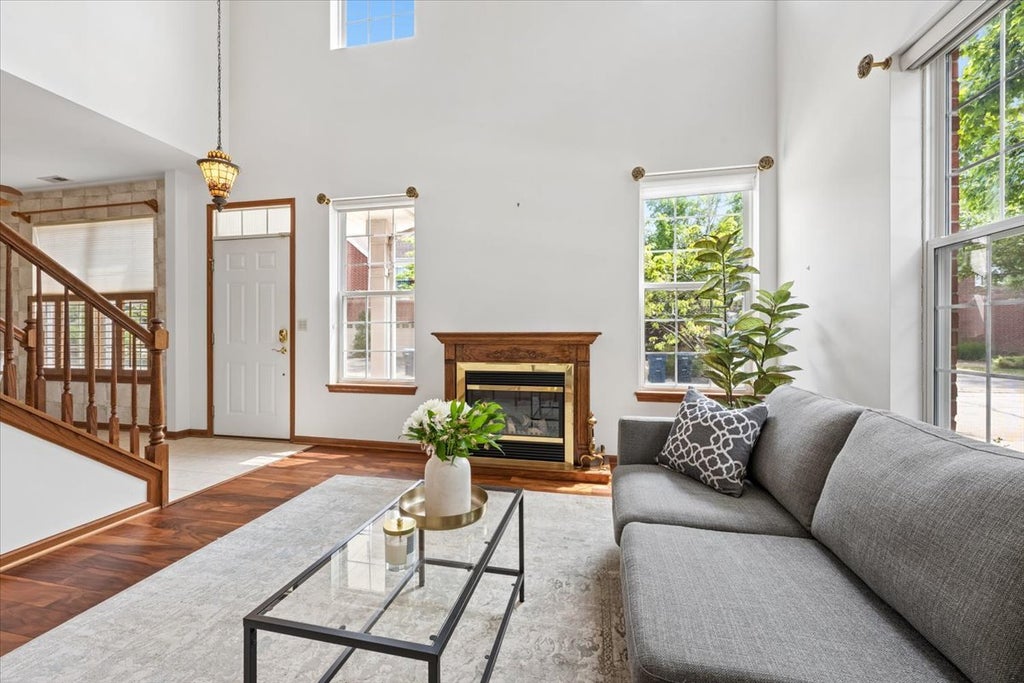
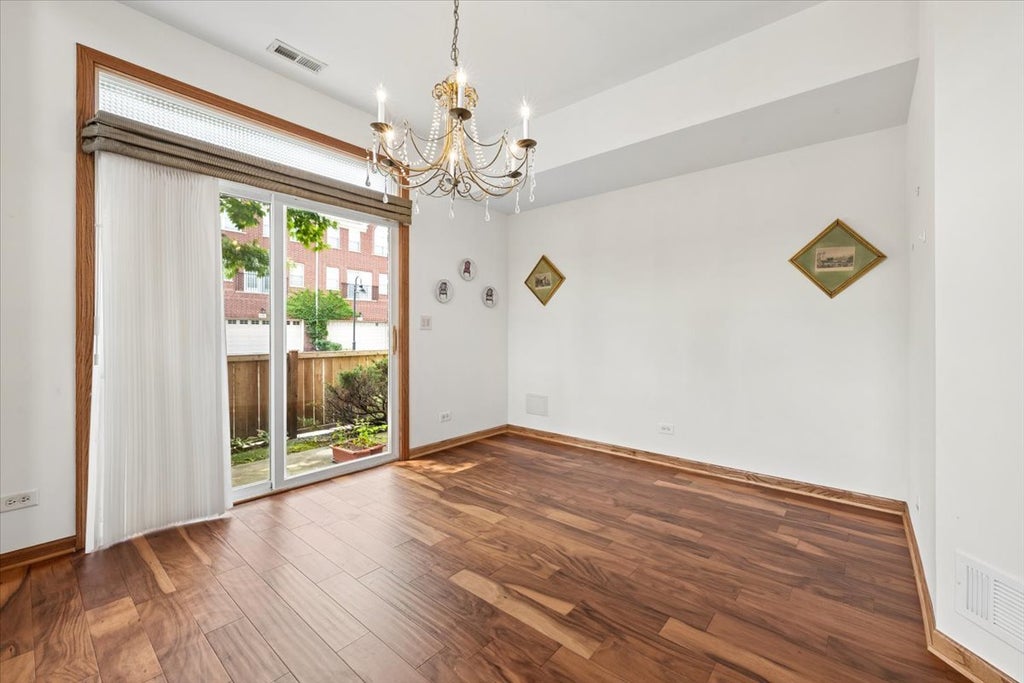
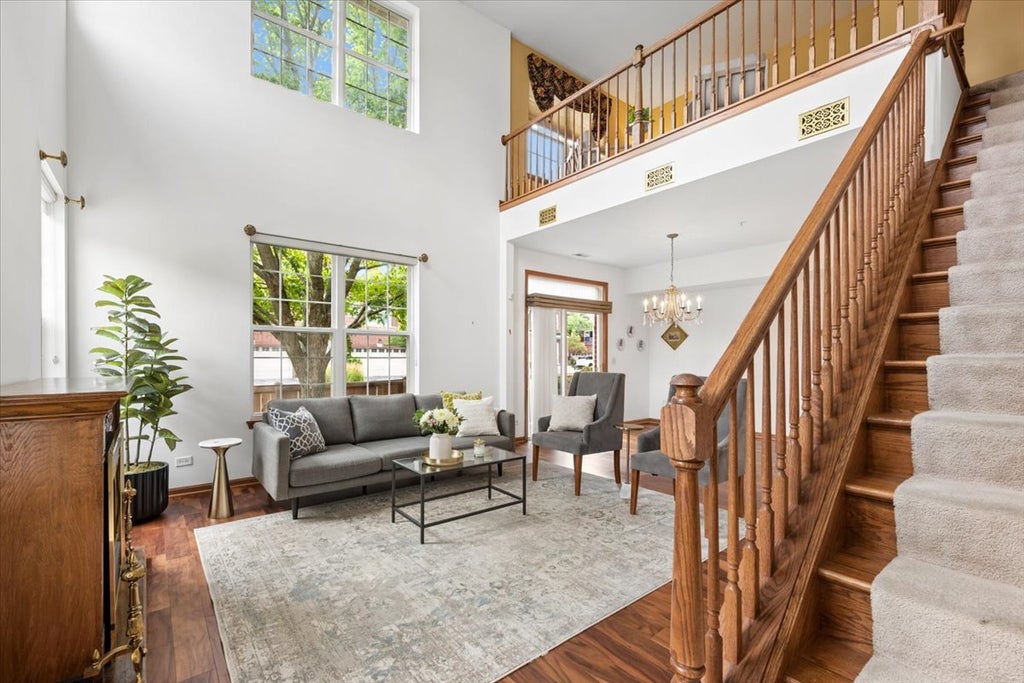
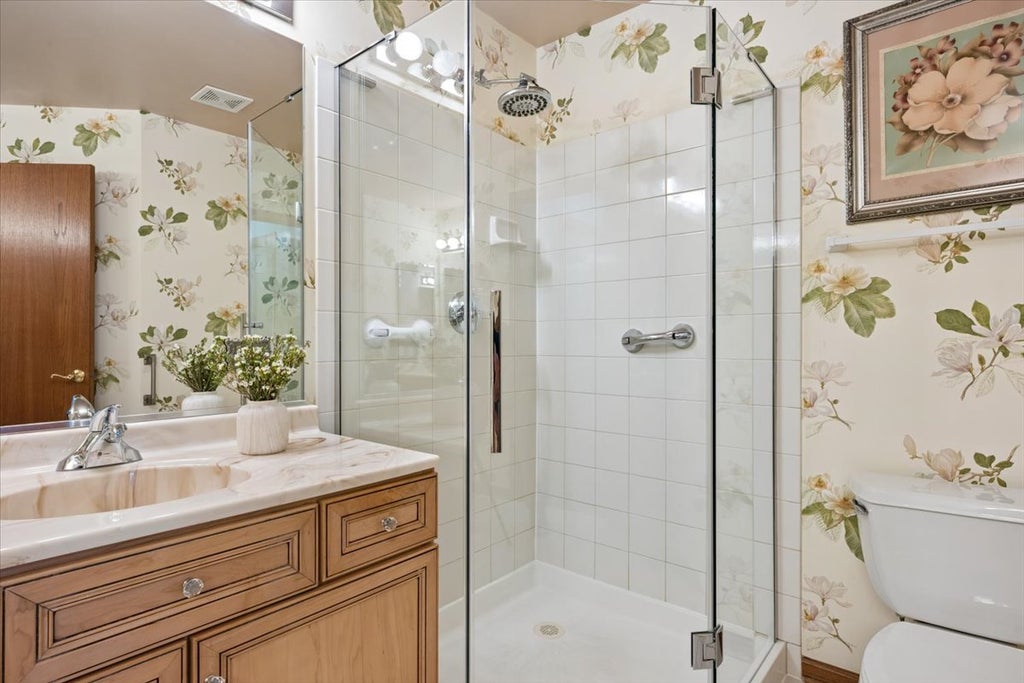
Welcome to 2351 Crystal Road, a bright and spacious end-unit townhome nestled in a beautifully maintained community. Soaring ceilings and expansive windows fill the home with natural light, creating an open, airy feel throughout. The thoughtfully designed floor plan features a desirable first-floor primary suite with two walk-in closets and a spacious ensuite bathroom complete with double vanities, a soaking tub, and a separate shower. The eat-in kitchen offers generous table space, a built-in desk, and plenty of room for everyday living. The dramatic two-story living area provides an inviting space for entertaining or simply relaxing at home. Upstairs, you'll find a generously sized second bedroom, a full bathroom, and a versatile loft overlooking the main living area - an ideal bonus space for a home office, family room, or reading nook. Additional highlights include a first-floor powder room, exceptional closet space throughout, and an attached two-car garage. Ideally located just minutes from the shopping, dining, and everyday conveniences of Northbrook, Glenview, and Northfield, with Whole Foods, Target, scenic walking paths, parks, and easy access to major roadways nearby. Enjoy low-maintenance living in this well-managed community while taking advantage of everything the North Shore has to offer. Welcome home!
| DAYS ON MARKET | 1 | LAST UPDATED | 7/31/2026 |
|---|---|---|---|
| YEAR BUILT | 2003 | COMMUNITY | Northbrook |
| GARAGE SPACES | 2.0 | COUNTY | Cook |
| STATUS | Active | PROPERTY TYPE(S) | Condo/Townhouse/Co-Op |
| School District | Glenbrook North High School |
|---|---|
| Elementary School | Wescott Elementary School |
| Jr. High School | Maple School |
| High School | Glenbrook North High School |
| ADDITIONAL DETAILS | |
| AIR | Central Air |
|---|---|
| AIR CONDITIONING | Yes |
| AMENITIES | Insurance, Snow Removal, Water |
| APPLIANCES | Dishwasher, Dryer, Microwave, Range, Refrigerator, Washer |
| AREA | Northbrook |
| BASEMENT | None |
| CONSTRUCTION | Brick |
| GARAGE | Attached Garage, Yes |
| HEAT | Natural Gas |
| HOA DUES | 587 |
| LOT | 0 |
| LOT DESCRIPTION | Corner Lot |
| LOT DIMENSIONS | Common |
| PARKING | Asphalt, Garage Door Opener, Attached, Garage |
| SEWER | Public Sewer |
| STORIES | 2 |
| TAXES | 8049 |
| WATER | Public |
MORTGAGE CALCULATOR
TOTAL MONTHLY PAYMENT
0
P
I
*Estimate only
| SATELLITE VIEW |
| / | |
We respect your online privacy and will never spam you. By submitting this form with your telephone number
you are consenting for Humderto
Garcia to contact you even if your name is on a Federal or State
"Do not call List".
Listed with Jameson Sotheby's International Realty
The data relating to real estate for sale on this web site comes in part from the Broker ReciprocitySM Program of MRED. All real estate listings are marked with the Broker ReciprocitySM logo or the MRED Broker ReciprocitySM thumbnail logo (a little black house) and detailed information about them includes the name of the listing brokers.
The broker providing these data believes them to be correct, but advises interested parties to confirm them before relying on them in a purchase decision.
Copyright 2026 MRED. All rights reserved.

The broker providing these data believes them to be correct, but advises interested parties to confirm them before relying on them in a purchase decision.
Copyright 2026 MRED. All rights reserved.
This IDX solution is (c) Diverse Solutions 2026.