
 Twitter
 Facebook
 Email
Email

















|

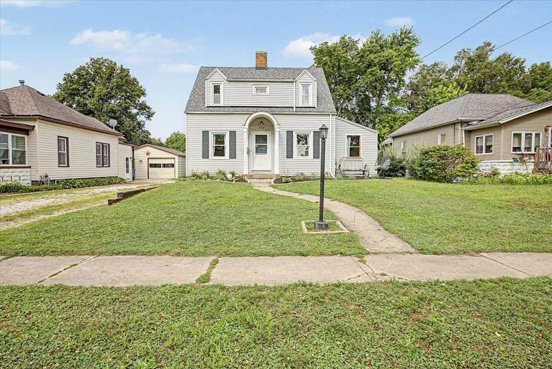
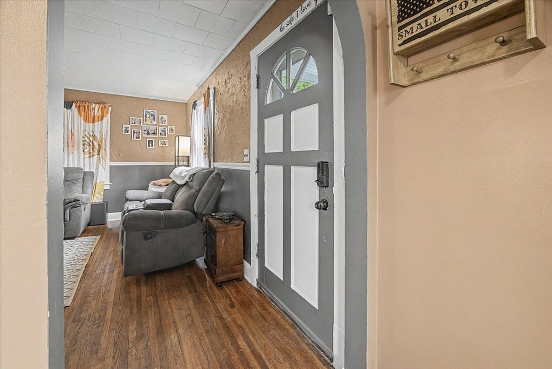
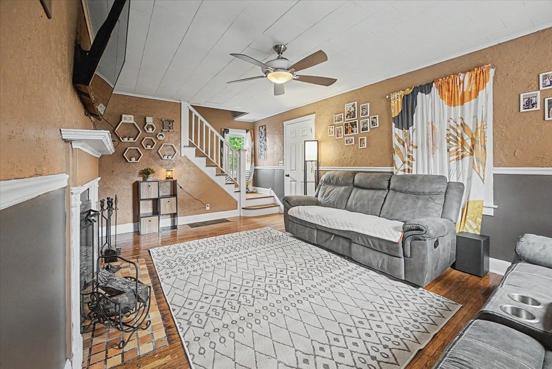
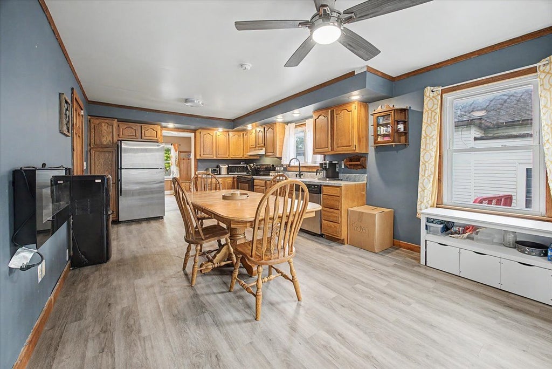
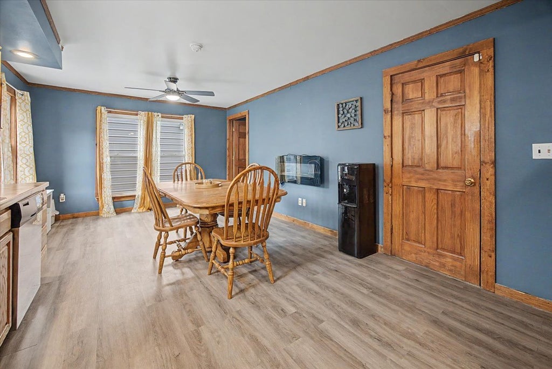
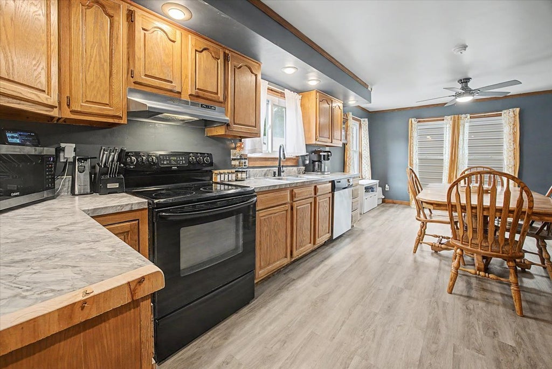
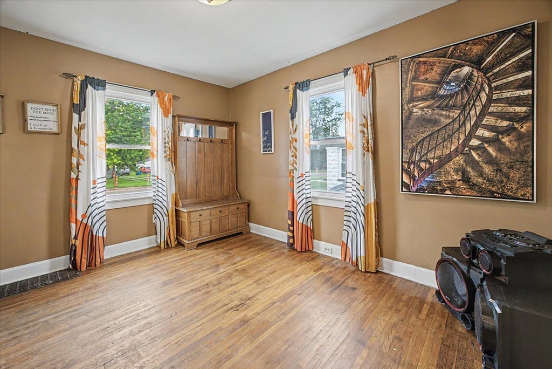
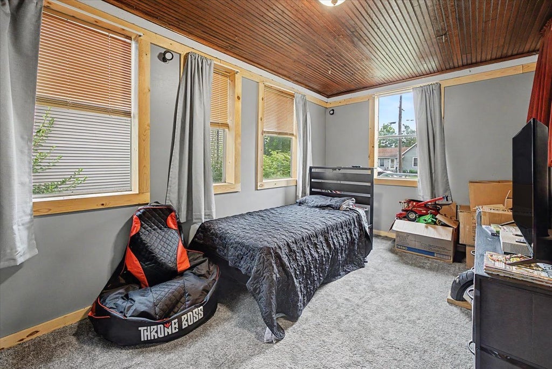
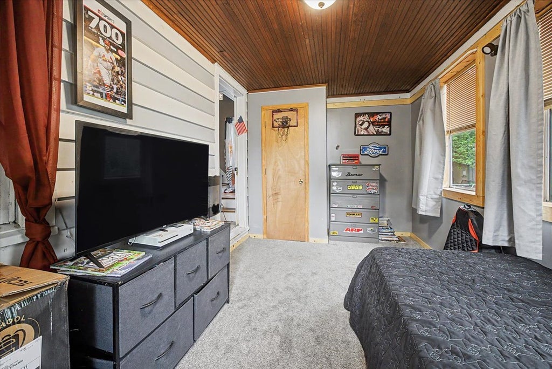
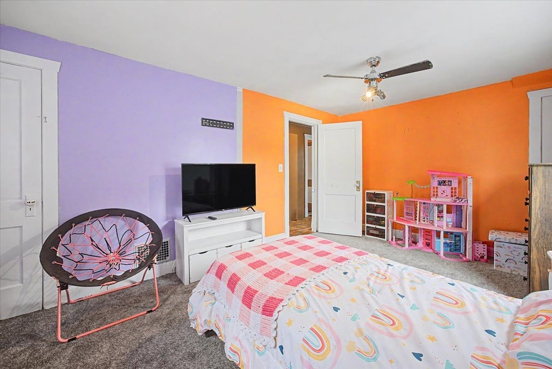
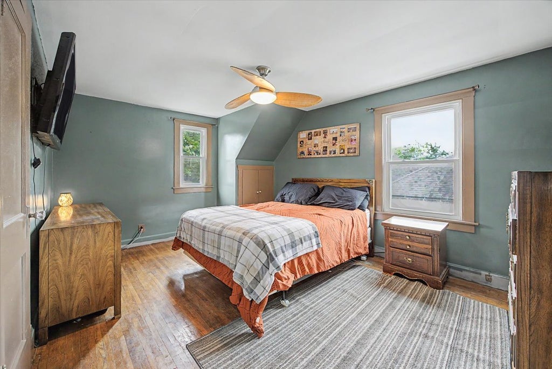
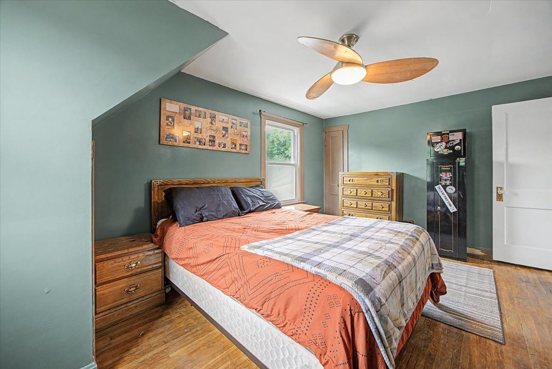
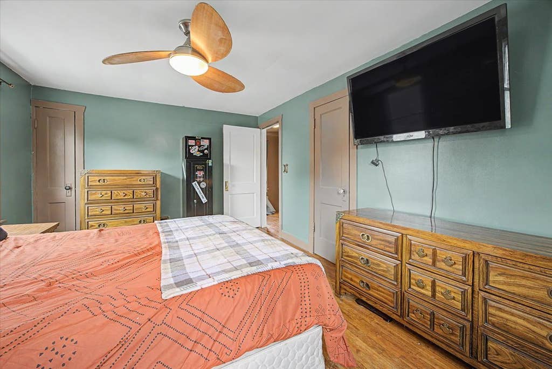
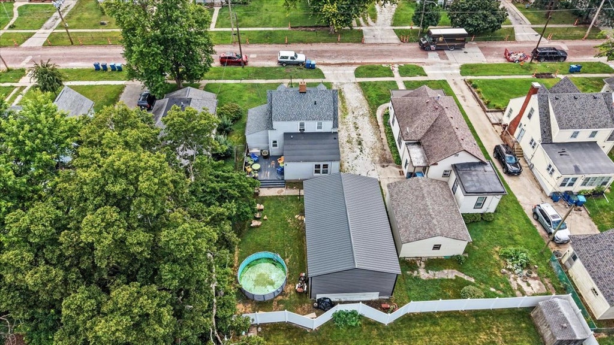
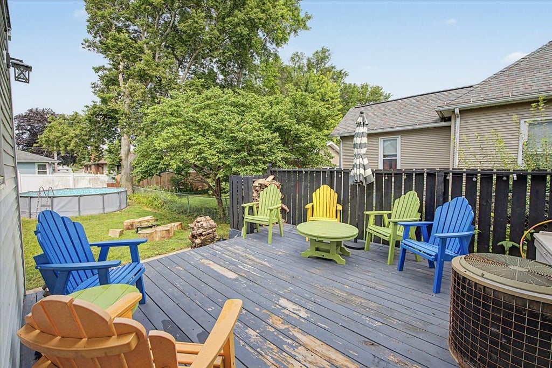
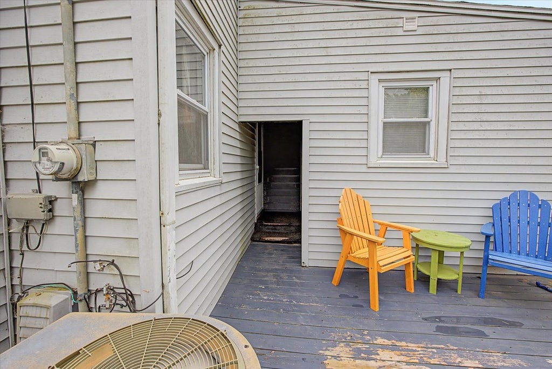
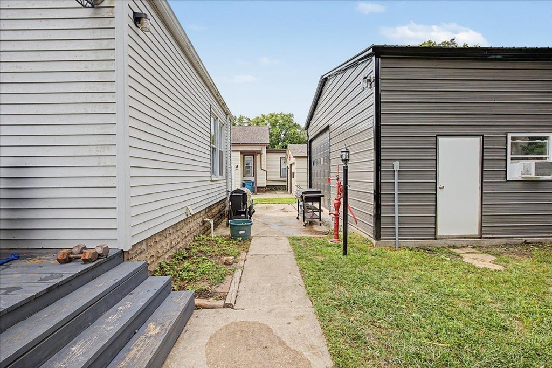
This charming 3-bedroom, 2-bath, story-and-a-half home, built in 1938, boasts a very large updated kitchen with table space, a separate dining room, and a living room with a wood-burning fireplace and open staircase. The main floor has one bedroom, a full bath with washer and dryer included, and a back deck to enjoy the outdoors. Upstairs, you'll find two spacious bedrooms, each with three closets, and a remodeled 2021 bath. New carpet was installed in 2026 in the downstairs bedroom and one upstairs. The downstairs bath (with laundry) was updated in 2023 with a double walk-in shower. The roof was replaced in 2022. The standout feature is the 24x36 insulated metal garage, built in 2025, with 12-foot tall walls, a garage door opener, in-floor heating setup (just add a boiler), an 8x24 loft, and both workbenches and the bar included. The water heater is from 2017, and the furnace and AC are older but well maintained.
| DAYS ON MARKET | 25 | LAST UPDATED | 8/16/2026 |
|---|---|---|---|
| TRACT | Not Applicable | YEAR BUILT | 1938 |
| COMMUNITY | Pontiac | GARAGE SPACES | 4.0 |
| COUNTY | Livingston | STATUS | Conditional |
| PROPERTY TYPE(S) | Single Family |
| School District | Pontiac High School |
|---|---|
| Elementary School | Attendance Centers |
| Jr. High School | Pontiac Junior High School |
| High School | Pontiac High School |
| PRICE HISTORY | |
| Prior to Aug 12, '26 | $199,900 |
|---|---|
| Aug 12, '26 - Today | $189,000 |
| ADDITIONAL DETAILS | |
| AIR | Central Air |
|---|---|
| AIR CONDITIONING | Yes |
| APPLIANCES | Dishwasher, Dryer, Range, Refrigerator, Washer |
| AREA | Pontiac |
| BASEMENT | Partial, Sump Pump, Unfinished, Yes |
| CONSTRUCTION | Vinyl Siding |
| FIREPLACE | Yes |
| GARAGE | Yes |
| HEAT | Natural Gas |
| LOT | 6098 sq ft |
| LOT DIMENSIONS | 50 x 120 |
| PARKING | Gravel, Garage Door Opener, Tandem, Detached, Garage |
| SEWER | Public Sewer |
| STYLE | Colonial |
| SUBDIVISION | Not Applicable |
| TAXES | 3329.48 |
| WATER | Public |
MORTGAGE CALCULATOR
TOTAL MONTHLY PAYMENT
0
P
I
*Estimate only
| SATELLITE VIEW |
| / | |
We respect your online privacy and will never spam you. By submitting this form with your telephone number
you are consenting for Humderto
Garcia to contact you even if your name is on a Federal or State
"Do not call List".
Listed with RE/MAX Rising
The data relating to real estate for sale on this web site comes in part from the Broker ReciprocitySM Program of MRED. All real estate listings are marked with the Broker ReciprocitySM logo or the MRED Broker ReciprocitySM thumbnail logo (a little black house) and detailed information about them includes the name of the listing brokers.
The broker providing these data believes them to be correct, but advises interested parties to confirm them before relying on them in a purchase decision.
Copyright 2026 MRED. All rights reserved.

The broker providing these data believes them to be correct, but advises interested parties to confirm them before relying on them in a purchase decision.
Copyright 2026 MRED. All rights reserved.
This IDX solution is (c) Diverse Solutions 2026.