
 Twitter
 Facebook
 Email
Email
|

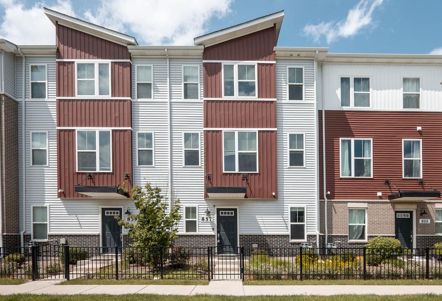
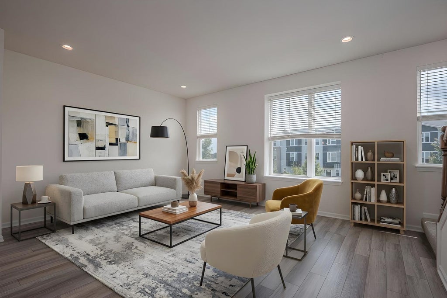
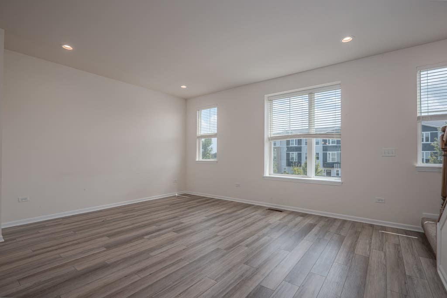
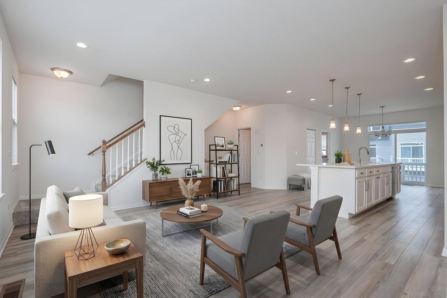
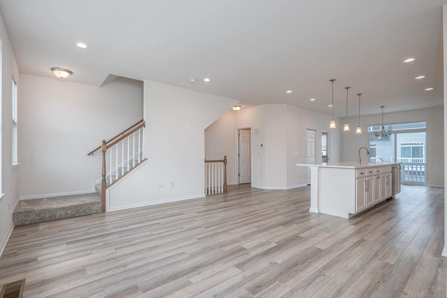
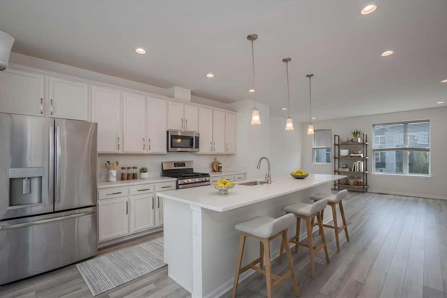
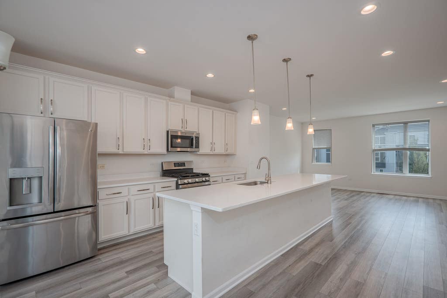
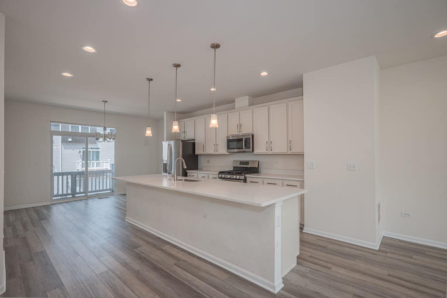
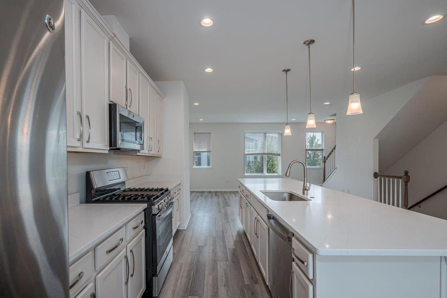
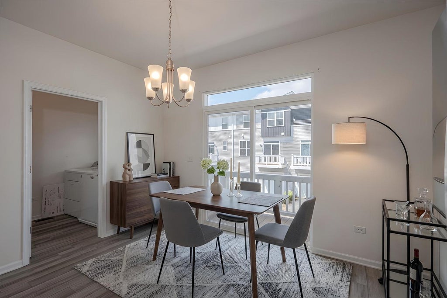
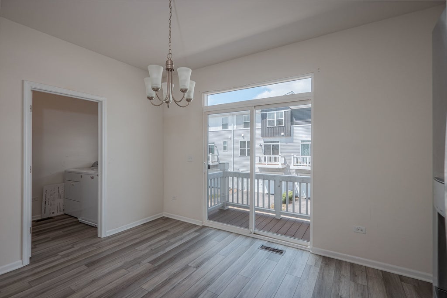
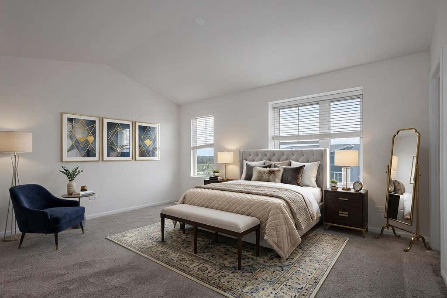
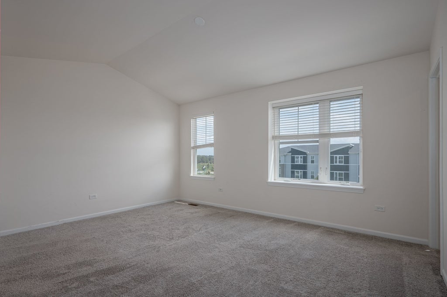
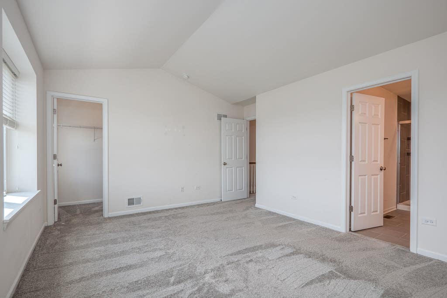
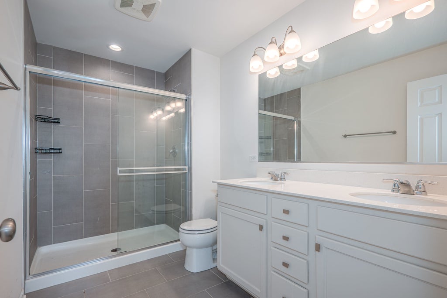
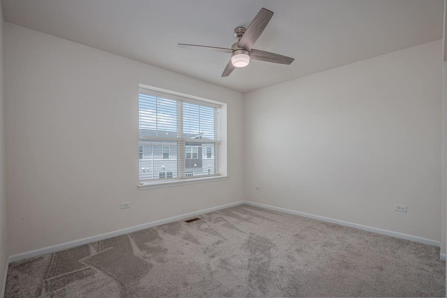
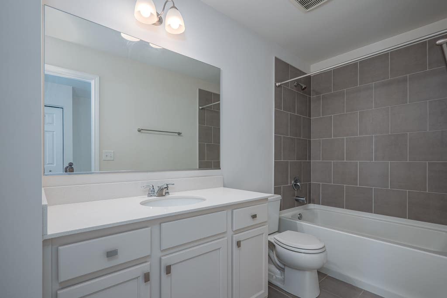
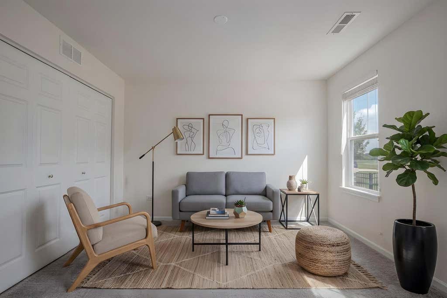
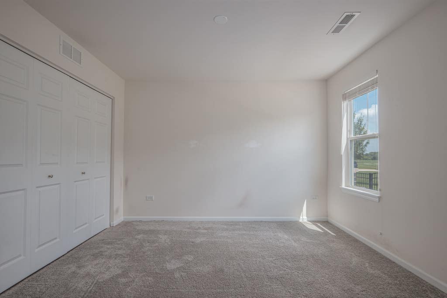
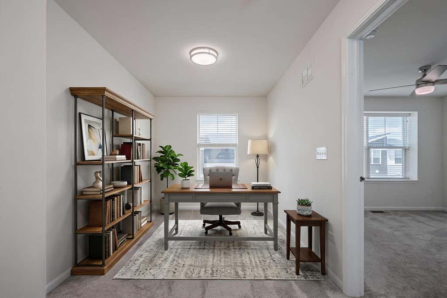
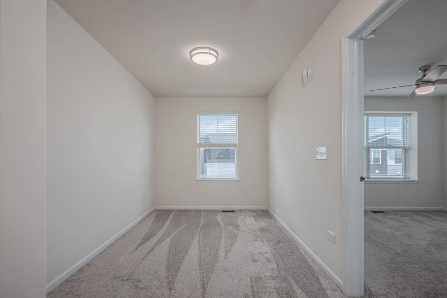
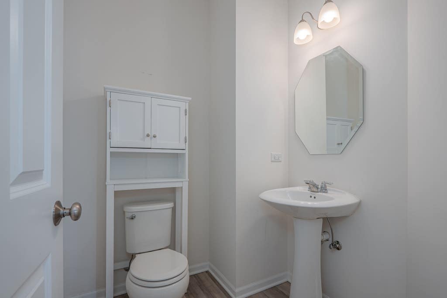
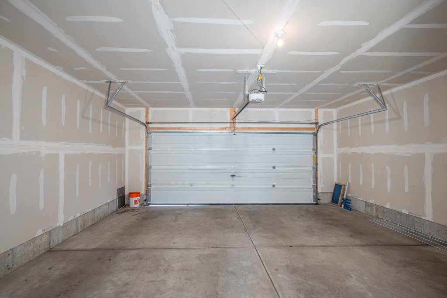
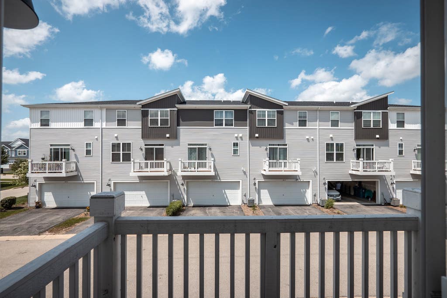
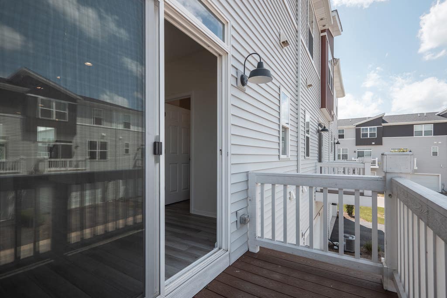
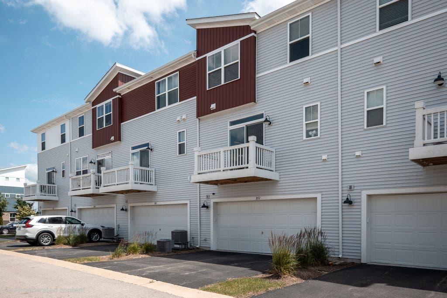
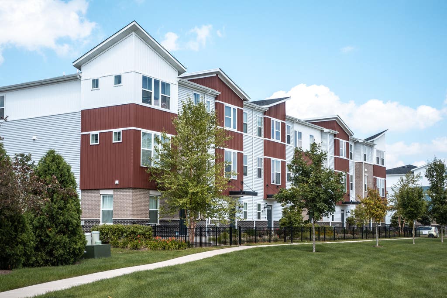
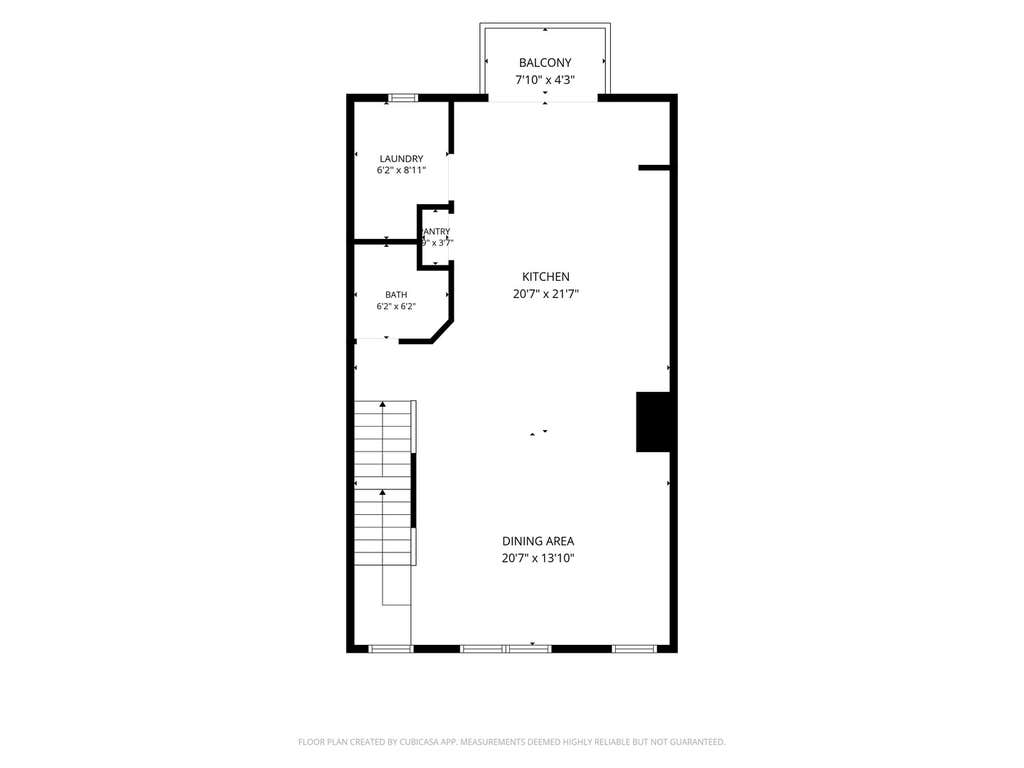
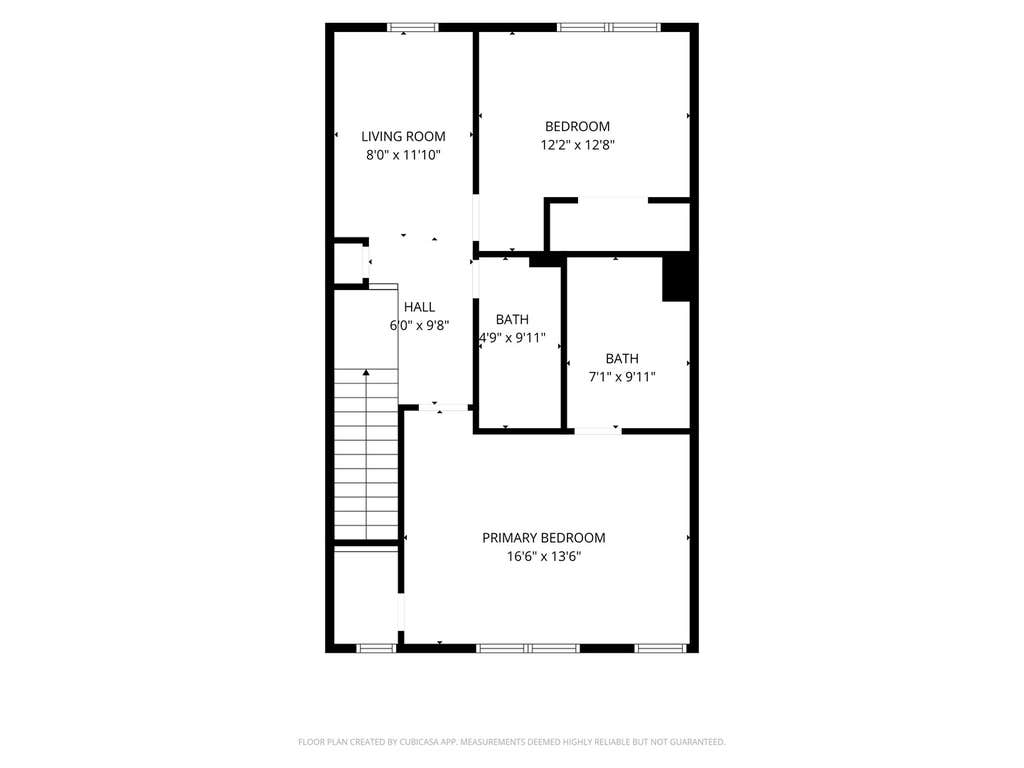
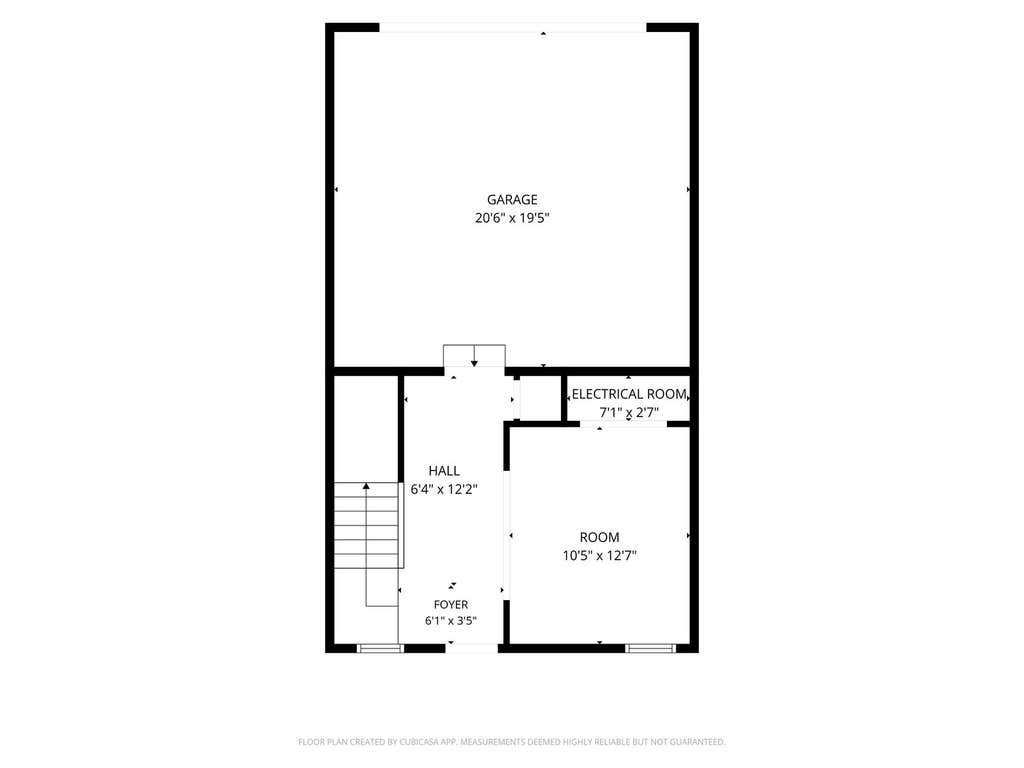
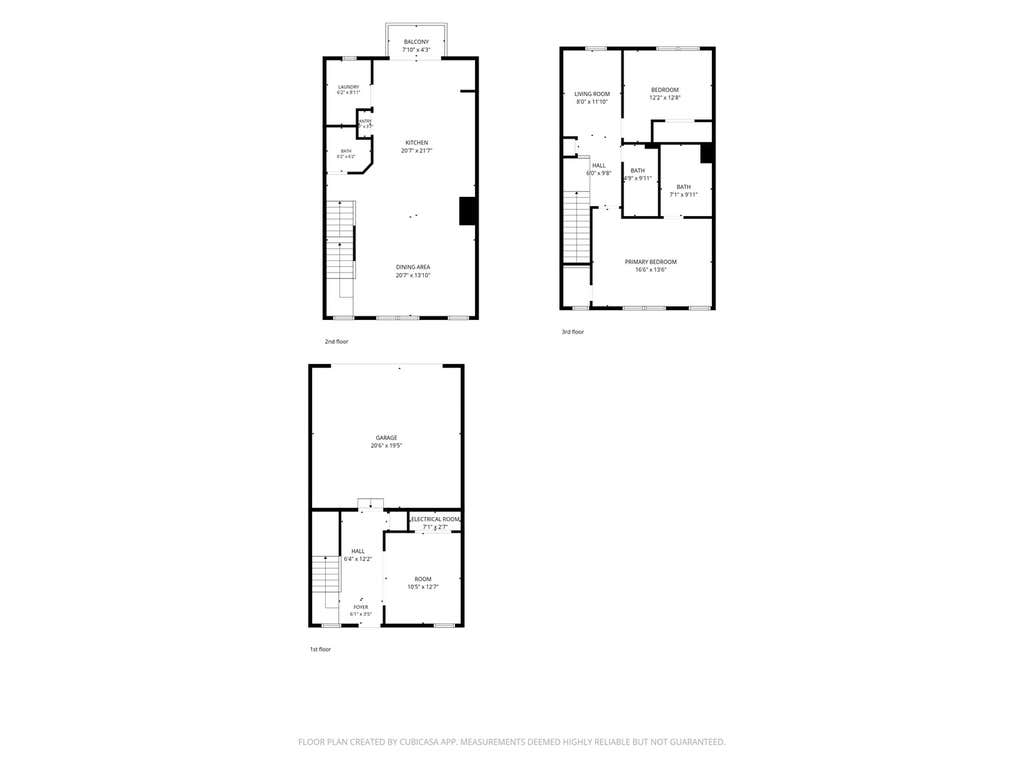
Move-in ready with a brand-new paint job throughout the entire unit (2026), this 3-level Gramercy Square 2021 new construction townhome within the highly acclaimed Indian Prairie School District 204 offers 1,792 sq ft of thoughtfully designed space - 2 bedrooms, a loft, a finished lower-level bonus room, 2.5 baths, and a 2-car garage. Enter through the charming gated garden walkway or pull directly into your 2-car garage. The entry-level flex room sets the tone - use it as a home office, playroom, gym, or cozy lounge retreat. Head upstairs to the main living level and you'll find an open-concept layout designed for everyday living and entertaining. The kitchen impresses immediately with 42" alpine white cabinetry, quartz countertops, stainless steel appliances, laminate flooring, and a dramatic oversized island with extended seating. Designer lighting carries through the kitchen and dining room, and just off the dining area, step out onto your private balcony w/ gorgeous Gramercy Park views - perfect for morning coffee or an evening wind-down. A stylish powder room is tucked away for guests. The top floor features two spacious bedrooms, each with a walk-in closet, plus a versatile loft, ideal as a second living area, home office, or reading nook. The primary suite features a vaulted ceiling, walk-in closet, and a sleek ensuite bath complete with a double vanity and stunning shower. The guest bath is equally impressive, also featuring a double vanity and bright, modern finishes. Ideally situated near the 59 Street Metra Station for an easy commute and just minutes from shopping, restaurants, Costco, I-88 interstate, and everyday conveniences. 15-year transferable structural warranty still in place. Priced to Sell.
| DAYS ON MARKET | 21 | LAST UPDATED | 8/7/2026 |
|---|---|---|---|
| TRACT | Gramercy Square | YEAR BUILT | 2021 |
| COMMUNITY | Aurora / Eola | GARAGE SPACES | 2.0 |
| COUNTY | DuPage | STATUS | Active |
| PROPERTY TYPE(S) | Condo/Townhouse/Co-Op |
| School District | Waubonsie Valley High School |
|---|---|
| Elementary School | Gombert Elementary School |
| Jr. High School | Still Middle School |
| High School | Waubonsie Valley High School |
| PRICE HISTORY | |
| Prior to Aug 7, '26 | $410,000 |
|---|---|
| Aug 7, '26 - Today | $390,000 |
| ADDITIONAL DETAILS | |
| AIR | Central Air |
|---|---|
| AIR CONDITIONING | Yes |
| AMENITIES | Insurance, Snow Removal |
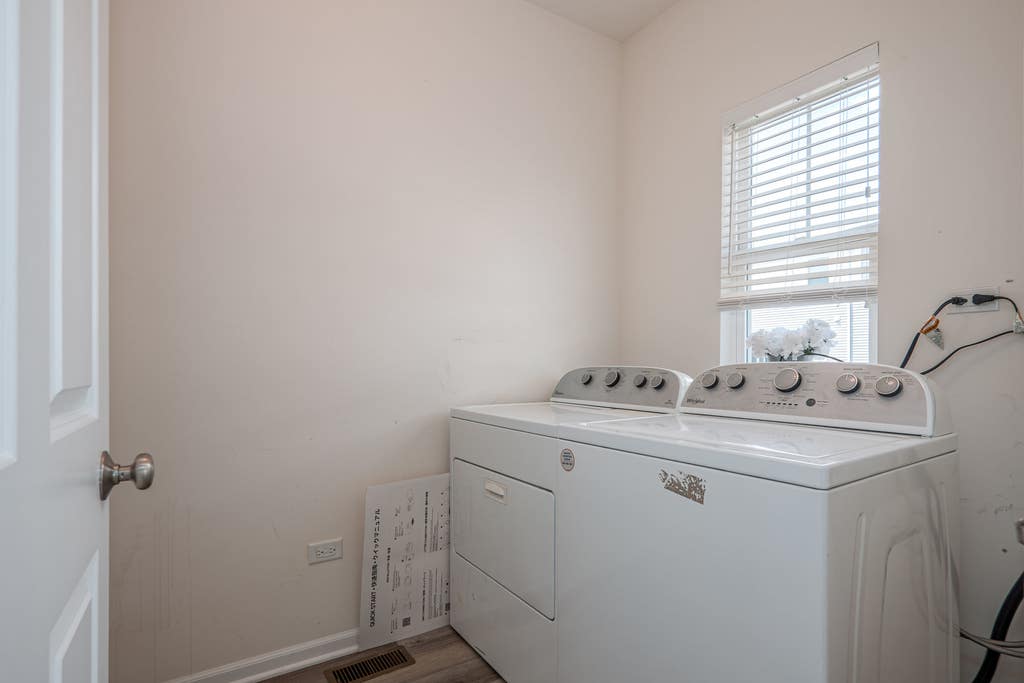
| APPLIANCES | Dishwasher, Disposal, Dryer, Microwave, Range, Refrigerator, Stainless Steel Appliance(s), Washer |
| AREA | Aurora / Eola |
| BASEMENT | None |
| CONSTRUCTION | Brick, Other, Vinyl Siding |
| EXTERIOR | Balcony |
| GARAGE | Attached Garage, Yes |
| HEAT | Natural Gas |
| HOA DUES | 206 |
| INTERIOR | Cathedral Ceiling(s), Entrance Foyer, Open Floorplan, Pantry, Walk-In Closet(s) |
| LOT | 0 |
| LOT DESCRIPTION | Landscaped |
| LOT DIMENSIONS | 21.4X36.5 |
| PARKING | Asphalt, Garage Door Opener, Garage, Attached |
| SEWER | Public Sewer |
| STORIES | 3 |
| SUBDIVISION | Gramercy Square |
| TAXES | 8571 |
MORTGAGE CALCULATOR
TOTAL MONTHLY PAYMENT
0
P
I
*Estimate only
| SATELLITE VIEW |
| / | |
We respect your online privacy and will never spam you. By submitting this form with your telephone number
you are consenting for Humderto
Garcia to contact you even if your name is on a Federal or State
"Do not call List".
Listed with eXp Realty - Chicago North Ave
The data relating to real estate for sale on this web site comes in part from the Broker ReciprocitySM Program of MRED. All real estate listings are marked with the Broker ReciprocitySM logo or the MRED Broker ReciprocitySM thumbnail logo (a little black house) and detailed information about them includes the name of the listing brokers.
The broker providing these data believes them to be correct, but advises interested parties to confirm them before relying on them in a purchase decision.
Copyright 2026 MRED. All rights reserved.

The broker providing these data believes them to be correct, but advises interested parties to confirm them before relying on them in a purchase decision.
Copyright 2026 MRED. All rights reserved.
This IDX solution is (c) Diverse Solutions 2026.