
 Twitter
 Facebook
 Email
Email





















|

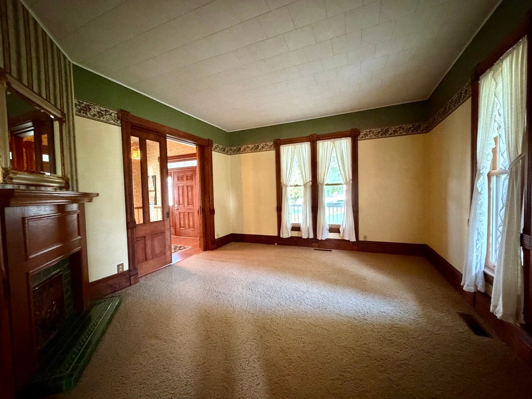
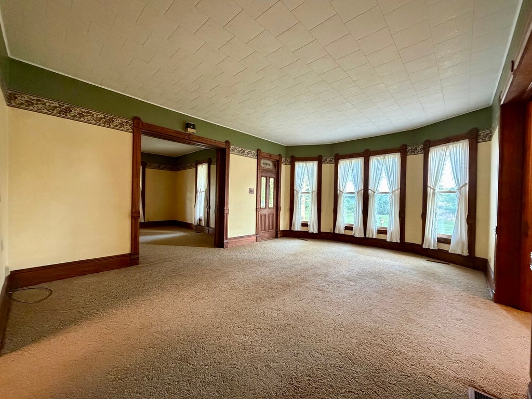
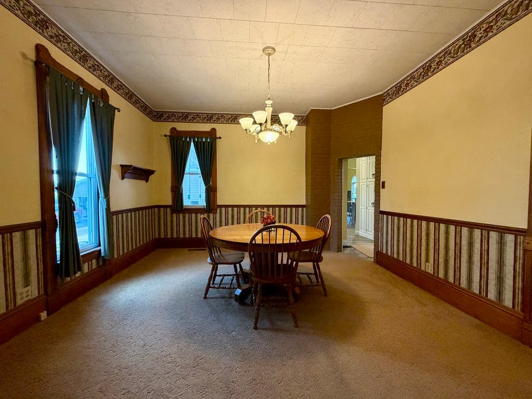
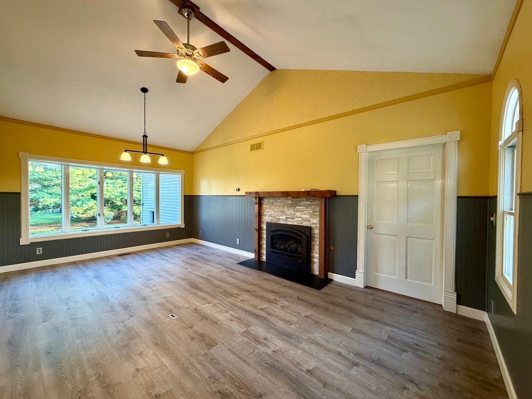
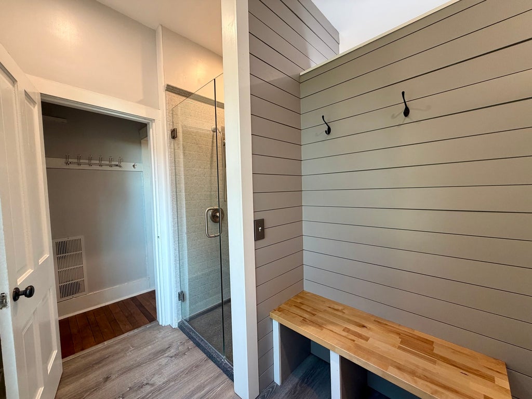
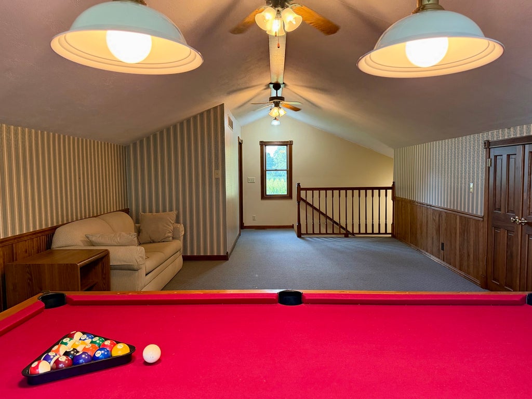
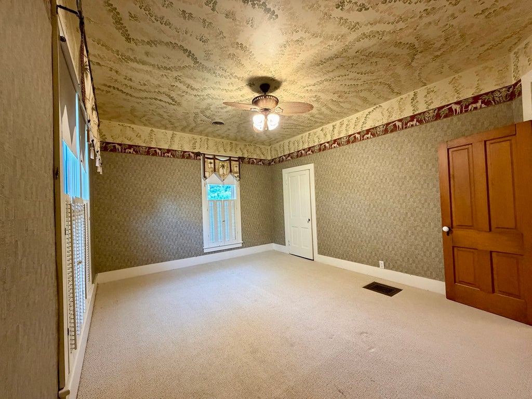
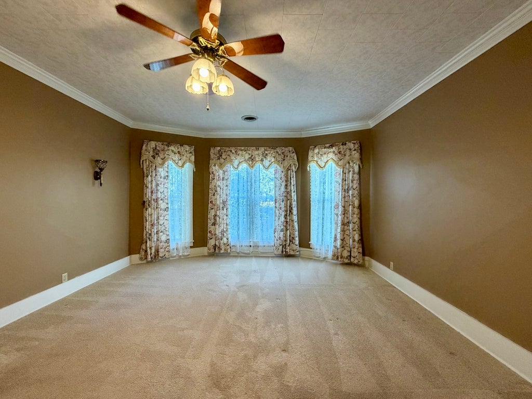
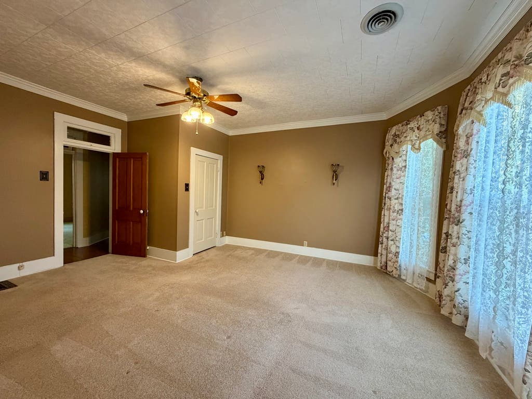
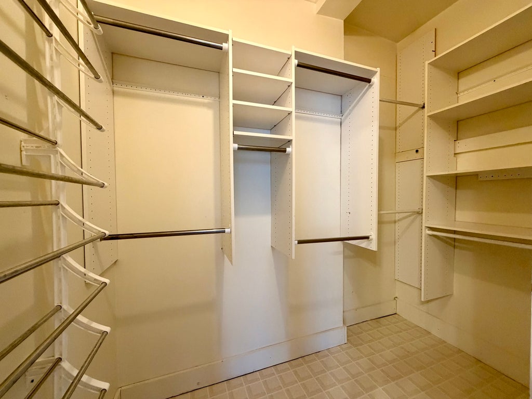
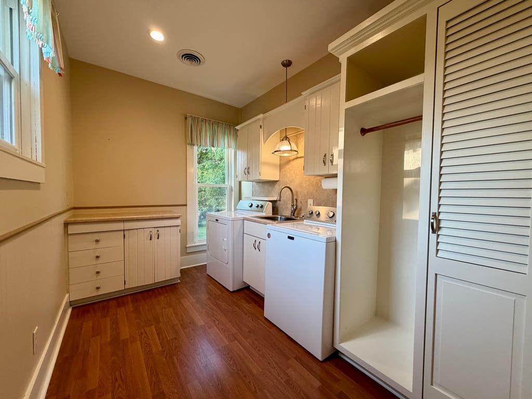
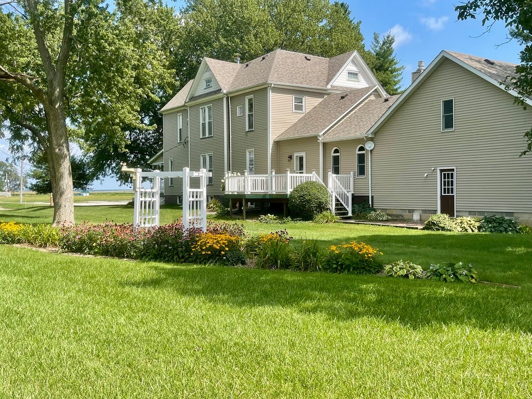
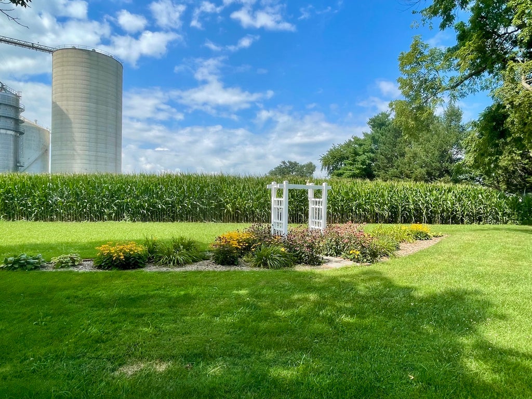
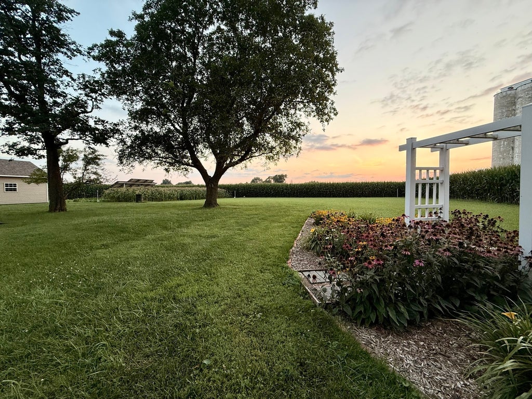
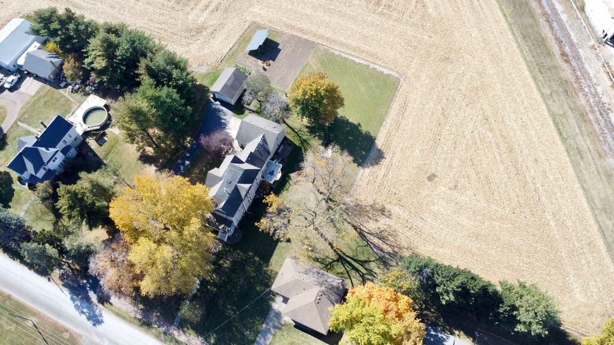
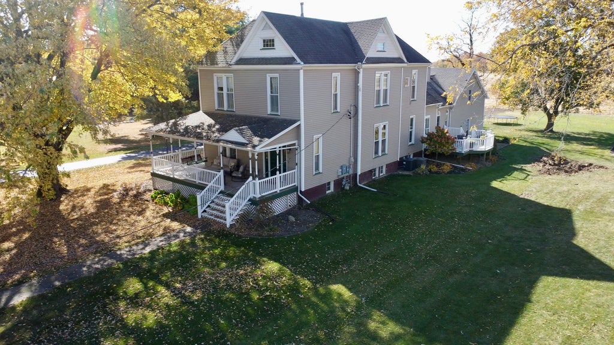
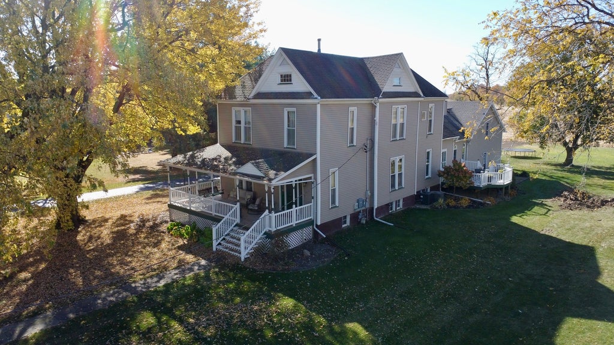
Beautifully maintained and full of character, this home offers the perfect mix of timeless charm and modern updates. Original woodwork and pocket doors highlight the home's timeless character, while the remodeled kitchen, spacious living areas, and thoughtful updates provide modern comfort and convenience. The kitchen was remodeled approximately 11 years ago and features quartz countertops, subway tile backsplash, a gas cooktop, pantry with pull-out drawers, abundant cabinetry, and a large island. Just off the kitchen is a vaulted ceiling family room with a wall of windows overlooking the water feature, filling the space with natural light...with a gas fireplace it provides a cozy place to relax or gather with family and friends. The home offers 4 bedrooms, 2 full bathrooms, and a 1,504 sq. ft. unfinished basement with six separate rooms, providing plenty of space for storage, hobbies, or future finished living space. The attached 2-car garage offers room for a workshop, while the bonus room above is ideal for a recreation room, guest space, game room, or hobby area. The pool table and sleeper sofa in the bonus room will remain with the home. A detached 2-car garage provides even more space for vehicles, storage, or projects, giving the property an impressive 4-car garage capacity. Additional features include owned solar panels, zoned heating and cooling with three furnaces, two central air units, a programmable Nest thermostat, a wraparound porch, brick patio, side deck, established garden, and abundant storage throughout. Recent improvements include a new roof (2025), remodeled full bathrooms (2010), and vinyl siding and attached garage addition (1995). Enjoy the best of both worlds with the peaceful feel of small-town living, cornfield views and the convenience of Village of Kenney city water and city sewer. The active Blink security system and deep freezer in the garage will remain with the home. Lovingly cared for over the years, this home offers the space, character, and updates that are becoming harder and harder to find.
| DAYS ON MARKET | 0 | LAST UPDATED | 8/6/2026 |
|---|---|---|---|
| TRACT | Not Applicable | YEAR BUILT | 1908 |
| COMMUNITY | Kenney | GARAGE SPACES | 4.0 |
| COUNTY | DeWitt | STATUS | Conditional |
| PROPERTY TYPE(S) | Single Family |
| School District | Clinton High School |
|---|---|
| Elementary School | Clinton Elementary School |
| Jr. High School | Clinton Junior High School |
| High School | Clinton High School |
| ADDITIONAL DETAILS | |
| AIR | Central Air |
|---|---|
| AIR CONDITIONING | Yes |
| APPLIANCES | Dishwasher, Dryer, Freezer, Gas Cooktop, Microwave, Oven, Range Hood, Refrigerator, Stainless Steel Appliance(s), Washer |
| AREA | Kenney |
| BASEMENT | Full, Unfinished, Yes |
| CONSTRUCTION | Vinyl Siding |
| FIREPLACE | Yes |
| GARAGE | Yes |
| HEAT | Forced Air, Natural Gas |
| INTERIOR | Bookcases, Pantry, Vaulted Ceiling(s), Walk-In Closet(s) |
| LOT | 0 |
| LOT DIMENSIONS | 301x170 |
| PARKING | Asphalt, Garage, Detached |
| SEWER | Public Sewer |
| STYLE | Traditional |
| SUBDIVISION | Not Applicable |
| TAXES | 4170.58 |
| WATER | Public |
MORTGAGE CALCULATOR
TOTAL MONTHLY PAYMENT
0
P
I
*Estimate only
| SATELLITE VIEW |
| / | |
We respect your online privacy and will never spam you. By submitting this form with your telephone number
you are consenting for Humderto
Garcia to contact you even if your name is on a Federal or State
"Do not call List".
Listed with Century 21 Quest
The data relating to real estate for sale on this web site comes in part from the Broker ReciprocitySM Program of MRED. All real estate listings are marked with the Broker ReciprocitySM logo or the MRED Broker ReciprocitySM thumbnail logo (a little black house) and detailed information about them includes the name of the listing brokers.
The broker providing these data believes them to be correct, but advises interested parties to confirm them before relying on them in a purchase decision.
Copyright 2026 MRED. All rights reserved.

The broker providing these data believes them to be correct, but advises interested parties to confirm them before relying on them in a purchase decision.
Copyright 2026 MRED. All rights reserved.
This IDX solution is (c) Diverse Solutions 2026.