
 Twitter
 Facebook
 Email
Email




|

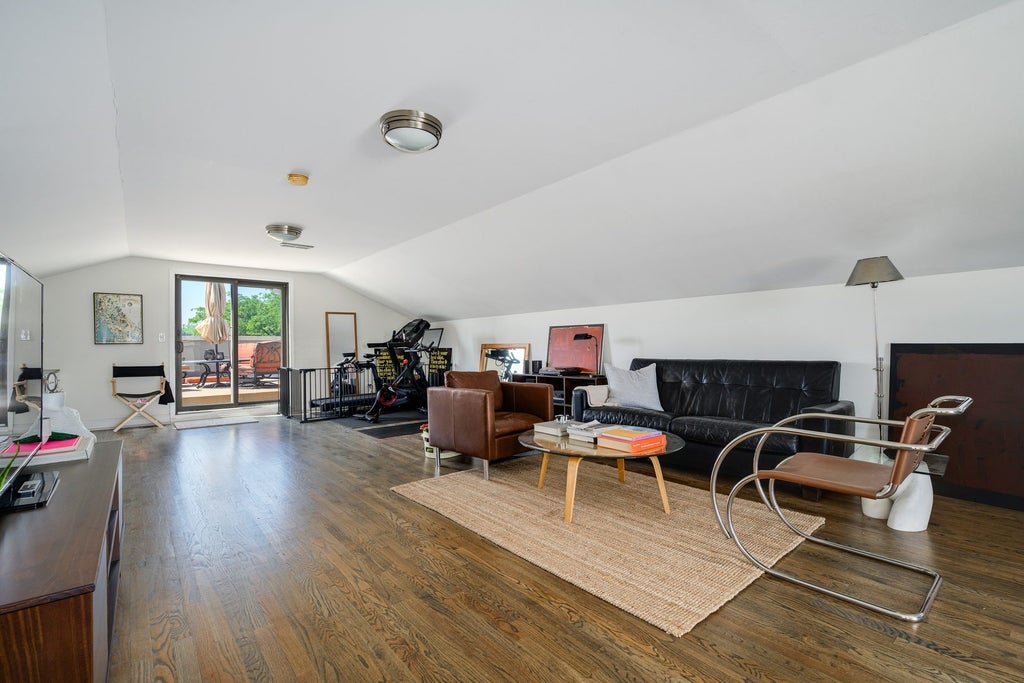
EXCEPTIONAL 2400 SQUARE FOOT THREE-BEDROOM, TWO-BATH PENTHOUSE DUPLEX-UP IN UKRAINIAN VILLAGE, COMPLETE WITH TWO PRIVATE ROOFTOP DECKS, UNOBSTRUCTED CITY VIEWS AND INCLUDED GARAGE PARKING! The main level offers a bright, open layout designed for both everyday living and entertaining. The spacious living and dining areas feature hardwood floors, crown molding, a Juliet balcony and a gas fireplace framed by a dramatic floor-to-ceiling tile surround. The open kitchen provides abundant white cabinetry, granite countertops and backsplash, stainless steel appliances and a breakfast bar for casual seating. Positioned at the rear of the home, the primary suite feels private and peaceful, with its own balcony, a generously sized closet with custom shelving and a spacious ensuite bath featuring a jetted soaking tub, separate rain shower with an additional showerhead and a large vanity. The second bedroom is also located on the main level, along with a full guest bath and in-unit laundry. Upstairs, the flexible third bedroom can easily function as a family room, home office, guest suite or a combination of uses. This level opens directly to two private rooftop decks, redone in 2024 and situated on opposite sides of the home, creating separate spaces for grilling, dining, lounging and taking in the skyline views. Located on a quiet residential block near the Ukrainian Village and Humboldt Park border, the home offers easy access to the independent restaurants, cafes and nightlife along Chicago and California avenues, including neighborhood favorites Rootstock, Spinning J and the historic California Clipper. The expansive green space, lagoons and recreational amenities of Humboldt Park are nearby, along with Mariano's and neighborhood markets for everyday shopping. Convenient transportation options include the Chicago Avenue and California Avenue CTA buses, the Western Avenue Metra station and easy access to surrounding neighborhoods and downtown. Pet-friendly building. Set up your showing today!
| DAYS ON MARKET | 9 | LAST UPDATED | 8/5/2026 |
|---|---|---|---|
| YEAR BUILT | 2001 | COMMUNITY | CHI - West Town |
| GARAGE SPACES | 1.0 | COUNTY | Cook |
| STATUS | Active | PROPERTY TYPE(S) | Condo/Townhouse/Co-Op |
| ADDITIONAL DETAILS | |
| AIR | Ceiling Fan(s), Central Air |
|---|---|
| AIR CONDITIONING | Yes |
| AMENITIES | Insurance, Snow Removal, Water |
| APPLIANCES | Dishwasher, Disposal, Dryer, Freezer, Gas Cooktop, Gas Oven, Humidifier, Microwave, Range, Range Hood, Refrigerator, Stainless Steel Appliance(s), Washer |
| AREA | CHI - West Town |
| BASEMENT | None |
| CONSTRUCTION | Brick |
| EXTERIOR | Balcony, Barbecue, Outdoor Grill |
| FIREPLACE | Yes |
| GARAGE | Yes |
| HEAT | Forced Air, Natural Gas |
| HOA DUES | 270 |
| INTERIOR | Built-in Features, Granite Counters, Open Floorplan, Storage |
| LOT | 0 |
| LOT DIMENSIONS | COMMON |
| PARKING | Heated Garage, Detached, Garage |
| SEWER | Public Sewer |
| STORIES | 3 |
| TAXES | 8718 |
| UTILITIES | Cable Available |
MORTGAGE CALCULATOR
TOTAL MONTHLY PAYMENT
0
P
I
*Estimate only
| SATELLITE VIEW |
| / | |
We respect your online privacy and will never spam you. By submitting this form with your telephone number
you are consenting for Humderto
Garcia to contact you even if your name is on a Federal or State
"Do not call List".
Listed with Baird & Warner
The data relating to real estate for sale on this web site comes in part from the Broker ReciprocitySM Program of MRED. All real estate listings are marked with the Broker ReciprocitySM logo or the MRED Broker ReciprocitySM thumbnail logo (a little black house) and detailed information about them includes the name of the listing brokers.
The broker providing these data believes them to be correct, but advises interested parties to confirm them before relying on them in a purchase decision.
Copyright 2026 MRED. All rights reserved.

The broker providing these data believes them to be correct, but advises interested parties to confirm them before relying on them in a purchase decision.
Copyright 2026 MRED. All rights reserved.
This IDX solution is (c) Diverse Solutions 2026.