
 Twitter
 Facebook
 Email
Email





















|

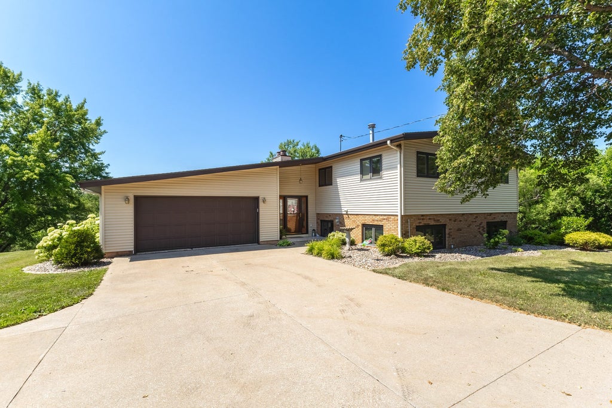
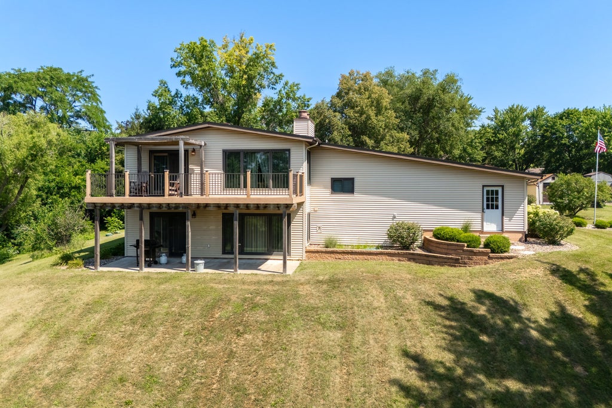
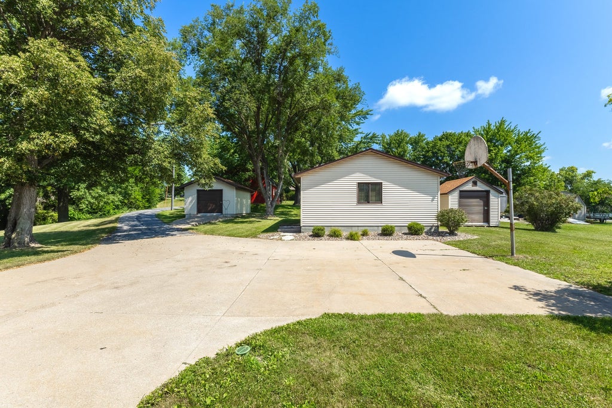
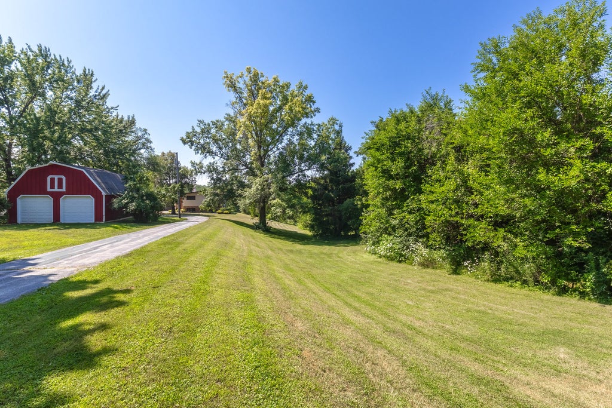
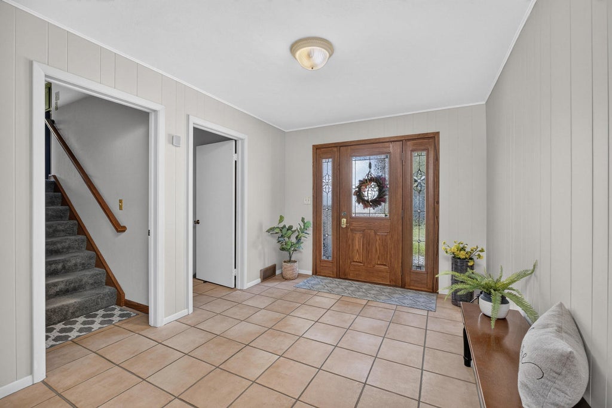
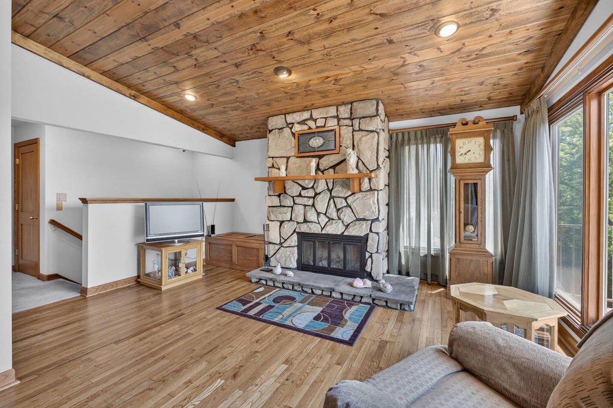
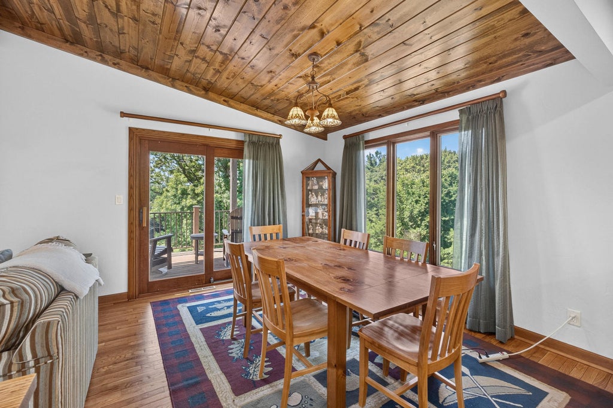
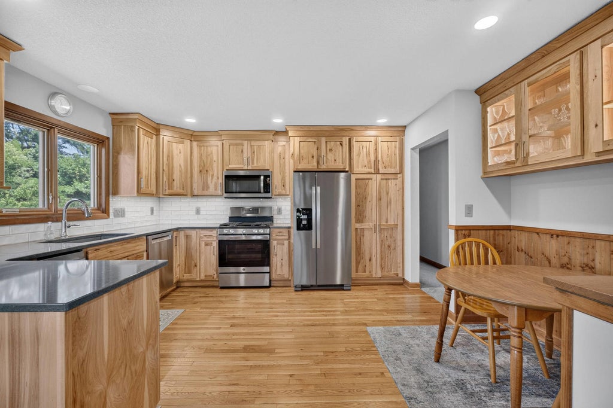
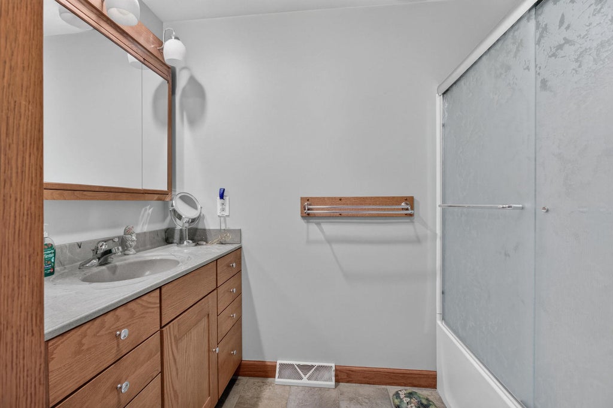
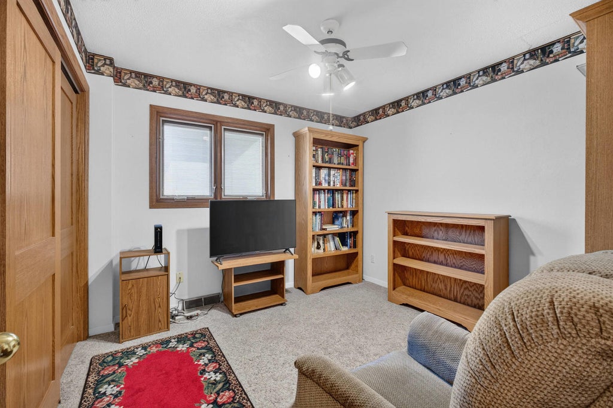
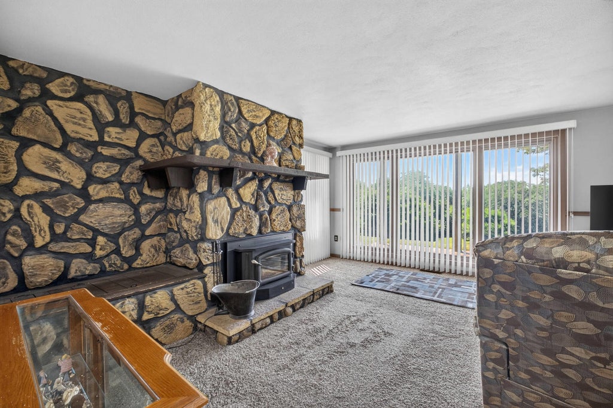
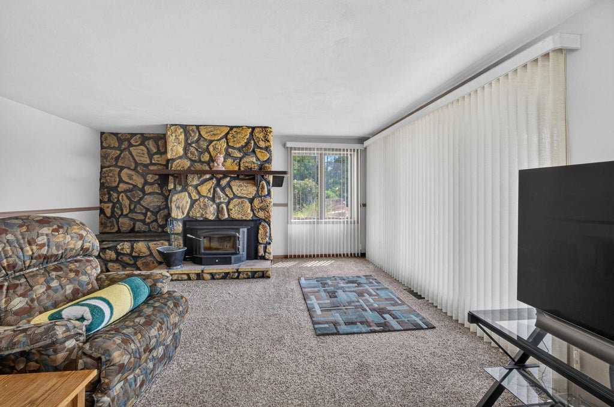
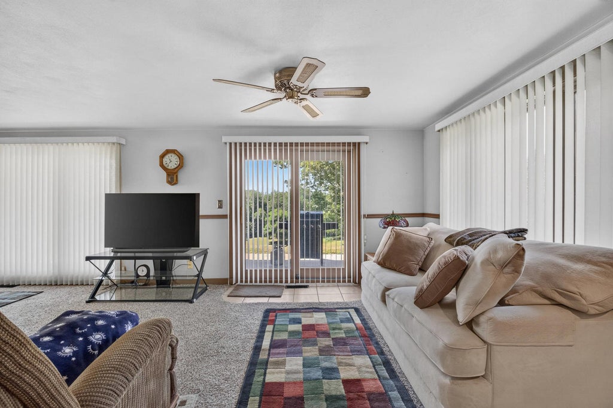
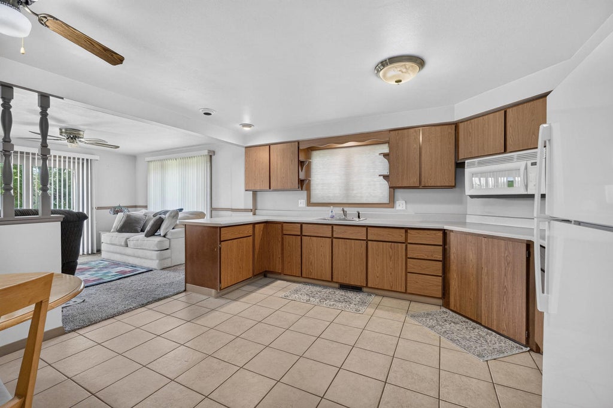
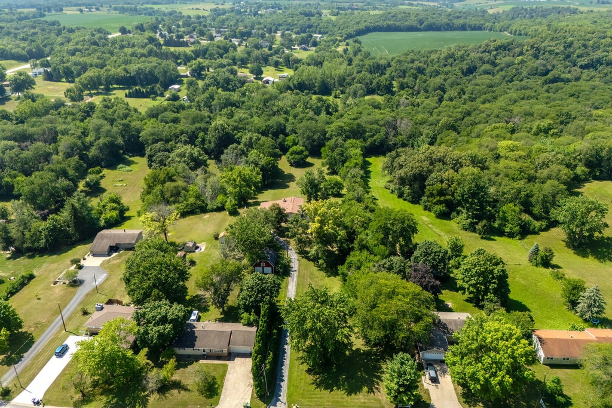
Nestled down a driveway on 3 acres you will find this exceptional side-split home in the Rockridge school district This home offers up to 5 bedrooms and 3 beautifully updated baths. The walk-out lower level is perfectly designed for multi-generational living or those seeking separate in-law quarters. Step inside to a stunning beamed wood vaulted ceiling in the living room, where picturesque Pella windows (replaced 10 yrs ago) frame peaceful views of the sloping (great for sledding) acreage with woods in the back yard. A stone wood burning FP with insert creates a warm and inviting gathering space while beautiful hardwood floors flow throughout the upper level. The one of a kind beautiful custom kitchen (2023) features high end hickory cabinetry , stainless steel appliances with trash compactor. There is 3 bathrooms with the lower level bathroom (2023) offering dual sinks and walk in shower. The walk out lower level of the home has a full kitchen, two bedrooms and living area with another Stone wood burning FP and a wall of windows to enjoy the sights of the outdoors. Outside you will enjoy the deck and lower level patio, a detached 14 x17 heated/AC workshop great for wood working or other hobbies, and 2 other sheds for storage. For added peace of mind the roof and HWH are 3 yrs old, new pump for septic, deck 4 yrs old, furnace 2012 and C/A 2025. This is a VERY well maintained home with only top of the line improvements. If you have been looking for a private country setting with room to spread out and flexible living areas this one of a kind property is for you!
| DAYS ON MARKET | 2 | LAST UPDATED | 7/30/2026 |
|---|---|---|---|
| TRACT | Cherrydale | YEAR BUILT | 1971 |
| COMMUNITY | Milan | COUNTY | Rock Island |
| STATUS | Active | PROPERTY TYPE(S) | Single Family |
| School District | Rockridge High School |
|---|---|
| Elementary School | Taylor Ridge Elementary School |
| Jr. High School | Rockridge Junior High School |
| High School | Rockridge High School |
| ADDITIONAL DETAILS | |
| AIR | Central Air |
|---|---|
| AIR CONDITIONING | Yes |
| AMENITIES | Water |
| APPLIANCES | Dishwasher, Dryer, Gas Cooktop, Gas Oven, Microwave, Range, Refrigerator, Stainless Steel Appliance(s), Trash Compactor, Washer, Water Softener Owned |
| AREA | Milan |
| BASEMENT | Block, Daylight, Finished, Full, Storage Space, Walk-Out Access, Yes |
| CONSTRUCTION | Brick, Vinyl Siding |
| EXTERIOR | Other |
| FIREPLACE | Yes |
| HEAT | Forced Air, Natural Gas |
| HOA DUES | 500 |
| INTERIOR | Built-in Features, Entrance Foyer, In-Law Floorplan, Pantry, Vaulted Ceiling(s) |
| LOT | 3 acre(s) |
| LOT DESCRIPTION | Level, Sloped, Views, Wooded |
| PARKING | Asphalt, Concrete |
| SEWER | Septic Tank |
| STYLE | Split Level |
| SUBDIVISION | Cherrydale |
| TAXES | 4727.24 |
| UTILITIES | Cable Available |
| VIEW | Yes |
| WATER | Shared Well |
MORTGAGE CALCULATOR
TOTAL MONTHLY PAYMENT
0
P
I
*Estimate only
| SATELLITE VIEW |
| / | |
We respect your online privacy and will never spam you. By submitting this form with your telephone number
you are consenting for Humderto
Garcia to contact you even if your name is on a Federal or State
"Do not call List".
Listed with RE/MAX Concepts Moline
The data relating to real estate for sale on this web site comes in part from the Broker ReciprocitySM Program of MRED. All real estate listings are marked with the Broker ReciprocitySM logo or the MRED Broker ReciprocitySM thumbnail logo (a little black house) and detailed information about them includes the name of the listing brokers.
The broker providing these data believes them to be correct, but advises interested parties to confirm them before relying on them in a purchase decision.
Copyright 2026 MRED. All rights reserved.

The broker providing these data believes them to be correct, but advises interested parties to confirm them before relying on them in a purchase decision.
Copyright 2026 MRED. All rights reserved.
This IDX solution is (c) Diverse Solutions 2026.