
 Twitter
 Facebook
 Email
Email












|

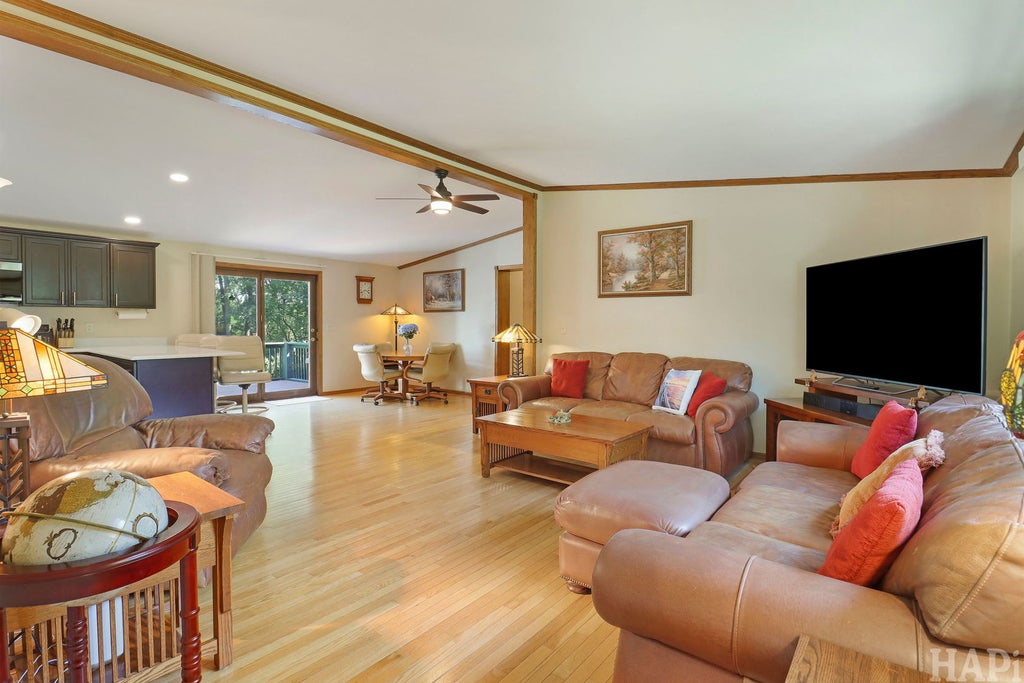
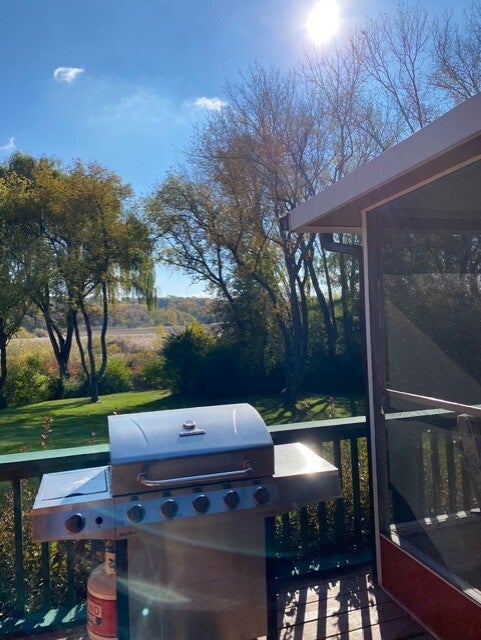
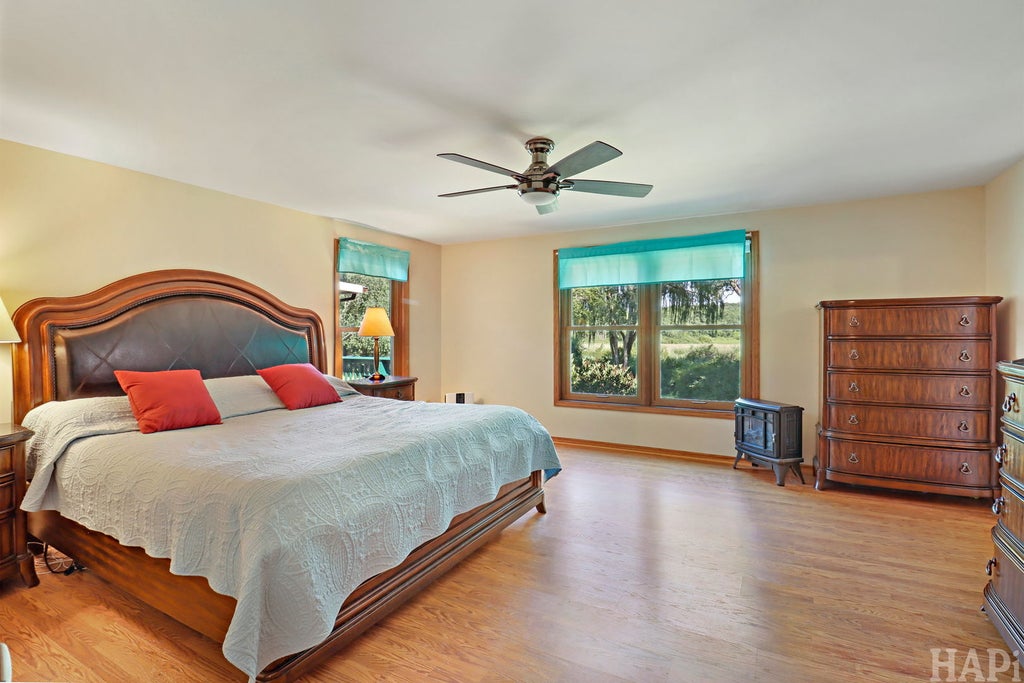
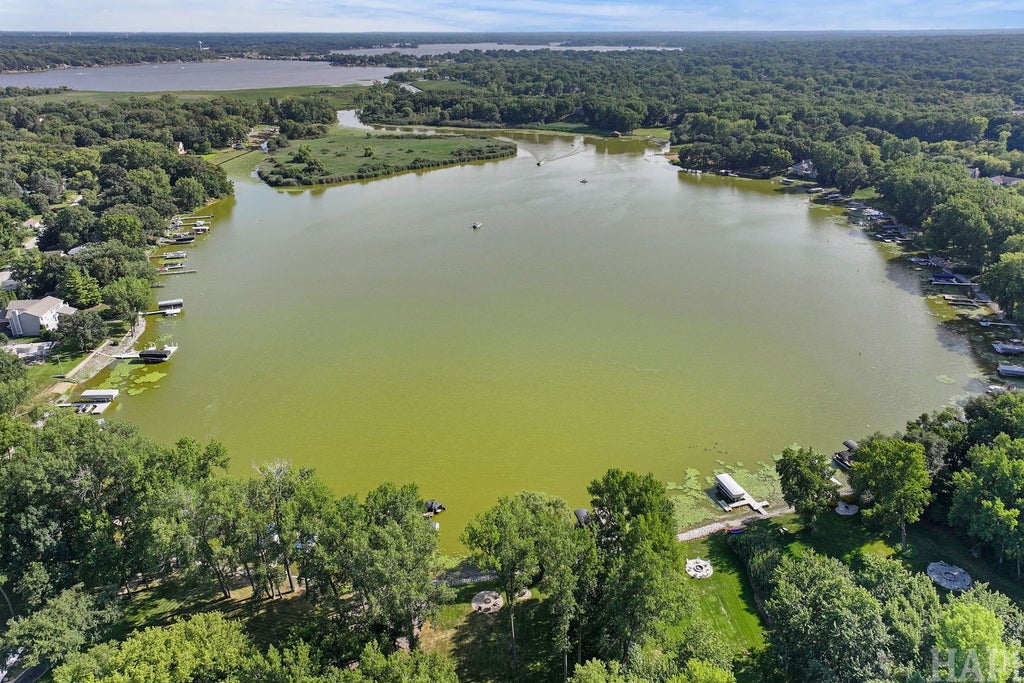
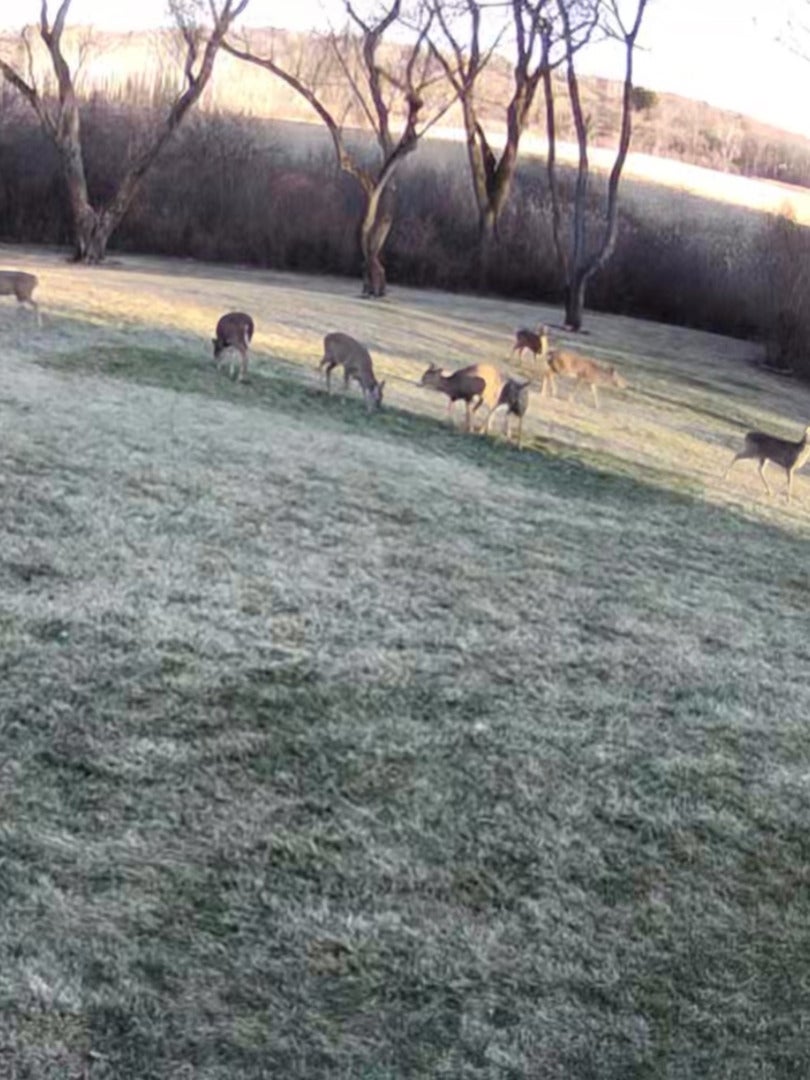
Experience the perfect blend of privacy, luxury, and lake-life adventure in this stunning 5-bedroom, 3.5-bathroom estate situated on a sprawling 1.42-acre cul-de-sac lot. Located in one of the most prestigious neighborhoods on the Chain O'Lakes, Dunn's Lake Shoreline Estates is home to many luxury and million-dollar waterfront properties. This exceptional home offers a rare lifestyle opportunity, complete with water rights and your very own designated pier. The main level is designed for easy living and effortless entertaining, featuring four spacious bedrooms, including a private primary suite with a newly renovated bathroom boasting double sinks and a sleek walk-in shower. The heart of the home flows seamlessly from the kitchen and dining area to an outdoor oasis. Enjoy a tranquil screened-in porch flanked by two separate decks-the perfect setting for morning coffee, relaxing evenings, or hosting summer gatherings while overlooking your expansive grounds. The walkout lower level is an entertainer's dream, featuring a large family room, a stylish dry bar, a fifth bedroom, and a full bathroom, making it an ideal space for guests or extended living. Step outside and take in the stunning long vista views across the private, tree-lined backyard, offering a sense of peace and seclusion rarely found. The invisible fence provides added convenience for pet owners while preserving the beauty of the landscape. Rest easy knowing nearly every major component has been recently updated, including a brand-new roof (2025), fully renovated bathrooms (2024), fresh exterior painting (2024), and new kitchen appliances (2024). Whether you're cruising the neighborhood in a golf cart or heading down to your private pier for a day on the water, this home is the ultimate retreat. Schedule your private tour today to experience this Fox Lake gem for yourself!
| DAYS ON MARKET | 9 | LAST UPDATED | 8/6/2026 |
|---|---|---|---|
| TRACT | Dunn's Lake Estates | YEAR BUILT | 1993 |
| COMMUNITY | Fox Lake | GARAGE SPACES | 2.5 |
| COUNTY | Lake | STATUS | Active |
| PROPERTY TYPE(S) | Single Family |
| School District | Grant Community High School |
|---|---|
| High School | Grant Community High School |
| ADDITIONAL DETAILS | |
| AIR | Ceiling Fan(s), Central Air |
|---|---|
| AIR CONDITIONING | Yes |
| APPLIANCES | Dishwasher, Dryer, Range, Refrigerator, Washer, Water Softener, Wine Refrigerator |
| AREA | Fox Lake |
| BASEMENT | Crawl Space, Finished, Full, Walk-Out Access, Yes |
| CONSTRUCTION | Cedar |
| EXTERIOR | Boat Slip |
| GARAGE | Attached Garage, Yes |
| HEAT | Natural Gas |
| HOA DUES | 325 |
| INTERIOR | Dry Bar, Open Floorplan, Walk-In Closet(s) |
| LOT | 1.42 acre(s) |
| LOT DESCRIPTION | Cul-de-sac, Pie Shaped Lot, Views, Wooded |
| LOT DIMENSIONS | 25x388x190x206x212x25 |
| PARKING | Asphalt, Garage Door Opener, Attached, Garage |
| SEWER | Public Sewer |
| STYLE | Ranch |
| SUBDIVISION | Dunn's Lake Estates |
| TAXES | 9343 |
| VIEW | Yes |
| WATER | Public |
| WATERFRONT DESCRIPTION | Lake Privileges |
MORTGAGE CALCULATOR
TOTAL MONTHLY PAYMENT
0
P
I
*Estimate only
| SATELLITE VIEW |
| / | |
We respect your online privacy and will never spam you. By submitting this form with your telephone number
you are consenting for Humderto
Garcia to contact you even if your name is on a Federal or State
"Do not call List".
Listed with Lakes Realty Group
The data relating to real estate for sale on this web site comes in part from the Broker ReciprocitySM Program of MRED. All real estate listings are marked with the Broker ReciprocitySM logo or the MRED Broker ReciprocitySM thumbnail logo (a little black house) and detailed information about them includes the name of the listing brokers.
The broker providing these data believes them to be correct, but advises interested parties to confirm them before relying on them in a purchase decision.
Copyright 2026 MRED. All rights reserved.

The broker providing these data believes them to be correct, but advises interested parties to confirm them before relying on them in a purchase decision.
Copyright 2026 MRED. All rights reserved.
This IDX solution is (c) Diverse Solutions 2026.